
Search results for "Running efficiently" in Home Design Ideas
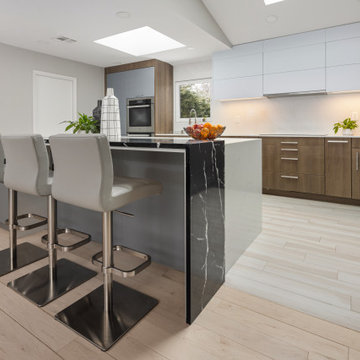
 Leicht Westchester-Greenwich
Designer: Goran Savic
Photographer: Zdravko Cota
IOS-M-Alpine Gray
Topos- Ash Madeira
Appliances-Miele
he European kitchen design gives the homeowner a perfect blend of high-end German engineering and sleek, architectural aesthetics. Leicht, renowned for its flawless contemporary look, stunning durable finishes, and integrated smart-storage systems, maximizes both spatial efficiency and visual minimalism beautifully.
The designer curates a mix of cabinet materials by assigning specific finishes to entire architectural blocks, resulting in a beautiful ambiance based on contemporary geometry. The design lines run continuously and all feels harmonious,, uncluttered, and inviting.
he European kitchen design gives the homeowner a perfect blend of high-end German engineering and sleek, architectural aesthetics. Leicht, renowned for its flawless contemporary look, stunning durable finishes, and integrated smart-storage systems, maximizes both spatial efficiency and visual minimalism beautifully.
The designer curates a mix of cabinet materials by assigning specific finishes to entire architectural blocks, resulting in a beautiful ambiance based on contemporary geometry. The design lines run continuously and all feels harmonious,, uncluttered, and inviting.

 Irrigation Incorporated
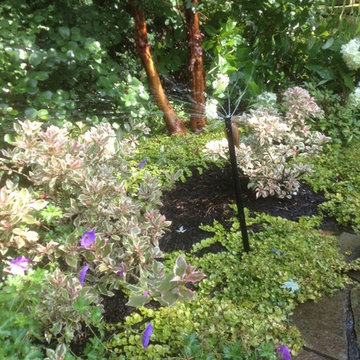
This sprinkler system was retro fitted with all new rotary spray nozzles for the pop up spray heads, Hunter PGP ultra rotary sprinkler heads and a new Hunter wireless rain click (WRC). The new additions make the system run more efficiently and will help the customer save up to 30% of the water they were using in the past.
 Irrigation Incorporated
This sprinkler system was retro fitted with all new rotary spray nozzles for the pop up spray heads, Hunter PGP ultra rotary sprinkler heads and a new Hunter wireless rain click (WRC). The new additions make the system run more efficiently and will help the customer save up to 30% of the water they were using in the past.
Find the right local pro for your project
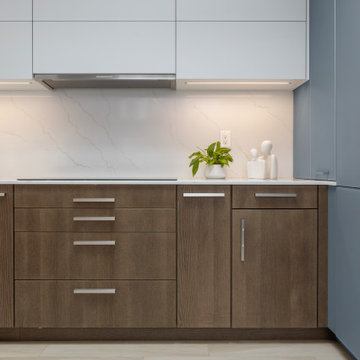 Leicht Westchester-Greenwich
Designer: Goran Savic
Photographer: Zdravko Cota
IOS-M-Alpine Gray
Topos- Ash Madeira
Appliances-Miele
he European kitchen design gives the homeowner a perfect blend of high-end German engineering and sleek, architectural aesthetics. Leicht, renowned for its flawless contemporary look, stunning durable finishes, and integrated smart-storage systems, maximizes both spatial efficiency and visual minimalism beautifully.
The designer curates a mix of cabinet materials by assigning specific finishes to entire architectural blocks, resulting in a beautiful ambiance based on contemporary geometry. The design lines run continuously and all feels harmonious,, uncluttered, and inviting.
he European kitchen design gives the homeowner a perfect blend of high-end German engineering and sleek, architectural aesthetics. Leicht, renowned for its flawless contemporary look, stunning durable finishes, and integrated smart-storage systems, maximizes both spatial efficiency and visual minimalism beautifully.
The designer curates a mix of cabinet materials by assigning specific finishes to entire architectural blocks, resulting in a beautiful ambiance based on contemporary geometry. The design lines run continuously and all feels harmonious,, uncluttered, and inviting.
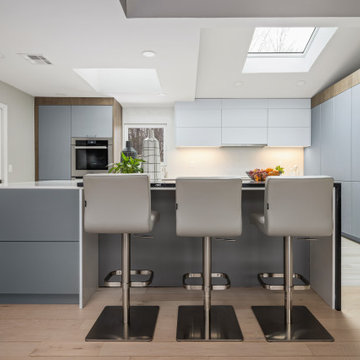 Leicht Westchester-Greenwich
Designer: Goran Savic
Photographer: Zdravko Cota
IOS-M-Alpine Gray
Topos- Ash Madeira
Appliances-Miele
he European kitchen design gives the homeowner a perfect blend of high-end German engineering and sleek, architectural aesthetics. Leicht, renowned for its flawless contemporary look, stunning durable finishes, and integrated smart-storage systems, maximizes both spatial efficiency and visual minimalism beautifully.
The designer curates a mix of cabinet materials by assigning specific finishes to entire architectural blocks, resulting in a beautiful ambiance based on contemporary geometry. The design lines run continuously and all feels harmonious,, uncluttered, and inviting.
he European kitchen design gives the homeowner a perfect blend of high-end German engineering and sleek, architectural aesthetics. Leicht, renowned for its flawless contemporary look, stunning durable finishes, and integrated smart-storage systems, maximizes both spatial efficiency and visual minimalism beautifully.
The designer curates a mix of cabinet materials by assigning specific finishes to entire architectural blocks, resulting in a beautiful ambiance based on contemporary geometry. The design lines run continuously and all feels harmonious,, uncluttered, and inviting.
 Kristy Kropat Design
Gail Owens

Example of a mid-sized minimalist galley porcelain tile enclosed kitchen design in San Diego with an undermount sink, flat-panel cabinets, stainless steel cabinets, quartz countertops, gray backsplash, ceramic backsplash, stainless steel appliances and no island
Example of a mid-sized minimalist galley porcelain tile enclosed kitchen design in San Diego with an undermount sink, flat-panel cabinets, stainless steel cabinets, quartz countertops, gray backsplash, ceramic backsplash, stainless steel appliances and no island
 building Lab, inc.

Eichler in Marinwood - In conjunction to the porous programmatic kitchen block as a connective element, the walls along the main corridor add to the sense of bringing outside in. The fin wall adjacent to the entry has been detailed to have the siding slip past the glass, while the living, kitchen and dining room are all connected by a walnut veneer feature wall running the length of the house. This wall also echoes the lush surroundings of lucas valley as well as the original mahogany plywood panels used within eichlers.
photo: scott hargis

Sponsored
Columbus, OH

Trish Takacs Design
Award Winning & Highly Skilled Kitchen & Bath Designer in Columbus
 Betz Pools Limited
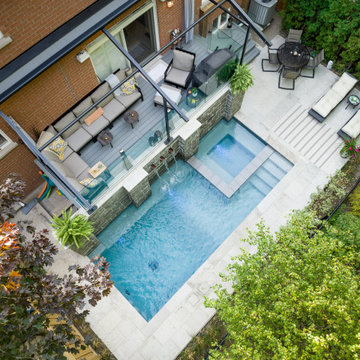
The 10’ x 25’ footprint of the custom Gunite pool is in pleasing balance with the other elements of the yard. An interesting feature of the pool is the 20” deep underwater bench which runs 15’ between the spa and the deep end swim out step in the corner.
 Atmosphere Design Build
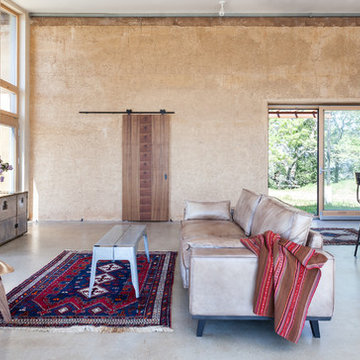
A PISE (pneumatically impacted stabilized earthwall runs the length of the building creating a earth rich textural back drop.
photo by: Kat Alves Photography
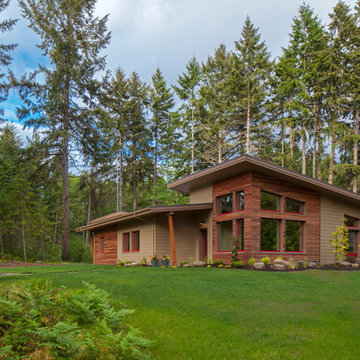
 The Artisans Group, Inc.
Essential, contemporary, and inviting defines this extremely energy efficient, Energy Star certified, Passive House design-inspired home in the Pacific Northwest. Designed for an active family of four, the one-story 3 bedroom, 2 bath floor plan offers tasteful aging in place features, a strong sense of privacy for both kids and parents, and a low profile that doesn’t impinge on the natural landscape. This house will heat itself in the dead of winter with less energy than it takes to run a hair dryer, and be sensual to live in while it does it. The forms throughout the home are simple and neutral, allowing for ample natural light, rich warm materials, and of course, room for the Guinea pigs makes this a great example of artful architecture applied to a genuine family lifestyle.
This ultra energy efficient home relies on extremely high levels of insulation, air-tight detailing and construction, and the implementation of high performance, custom made European windows and doors by Zola Windows. Zola’s ThermoPlus Clad line, which boasts R-11 triple glazing and is thermally broken with a layer of patented German Purenit®, was selected for the project. Natural daylight enters both from the tilt & turn and fixed windows in the living and dining areas, and through the terrace door that leads seamlessly outside to the natural landscape.
Designed and constructed by The Artisans Group out of Olympia, Washington - a small but mighty firm co-owned by Randy Foster and Tessa Smith. Fun, funky and innovative, The Artisans Group has designed and built more Passive Houses than any other firm on the West Coast. Known for their striking, award winning, and sensible work, they provide solutions for projects of any size and budget.
Photography: Art Gray of Art Gray Photography

 Kohn Shnier architects
This single family home sits on a tight, sloped site. Within a modest budget, the goal was to provide direct access to grade at both the front and back of the house.
The solution is a multi-split-level home with unconventional relationships between floor levels. Between the entrance level and the lower level of the family room, the kitchen and dining room are located on an interstitial level. Within the stair space “floats” a small bathroom.
The generous stair is celebrated with a back-painted red glass wall which treats users to changing refractive ambient light throughout the house.
Black brick, grey-tinted glass and mirrors contribute to the reasonably compact massing of the home. A cantilevered upper volume shades south facing windows and the home’s limited material palette meant a more efficient construction process. Cautious landscaping retains water run-off on the sloping site and home offices reduce the client’s use of their vehicle.
The house achieves its vision within a modest footprint and with a design restraint that will ensure it becomes a long-lasting asset in the community.
Photo by Tom Arban
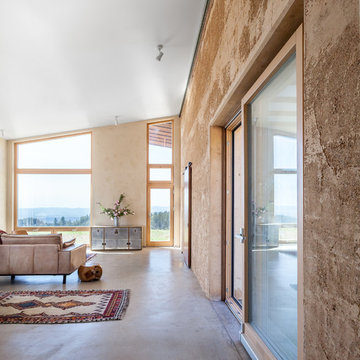 Atmosphere Design Build
A PISE (pneumatically impacted stabilized earth) wall runs the length of the home and provides massive thermal mass and a rich earth textural experience.
photo: Kat Alves Photography



 Kohn Shnier architects
This single family home sits on a tight, sloped site. Within a modest budget, the goal was to provide direct access to grade at both the front and back of the house.
The solution is a multi-split-level home with unconventional relationships between floor levels. Between the entrance level and the lower level of the family room, the kitchen and dining room are located on an interstitial level. Within the stair space “floats” a small bathroom.
The generous stair is celebrated with a back-painted red glass wall which treats users to changing refractive ambient light throughout the house.
Black brick, grey-tinted glass and mirrors contribute to the reasonably compact massing of the home. A cantilevered upper volume shades south facing windows and the home’s limited material palette meant a more efficient construction process. Cautious landscaping retains water run-off on the sloping site and home offices reduce the client’s use of their vehicle.
The house achieves its vision within a modest footprint and with a design restraint that will ensure it becomes a long-lasting asset in the community.
Photo by Tom Arban
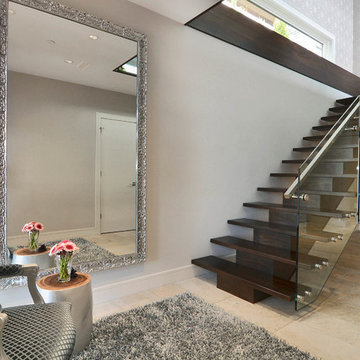
 Project Homeworks
Project Homeworks takes a balanced approach to their job: clients needs, trends and budget. At Project Homeworks we value and respect our clients and strive to produce pleasing results for them and their environment in an efficient and timely manner.
Cyndi began her decorating experience working for a specialty home decor and linen store, where she found her interest growing towards window displays for the company.
Over the years, she honed her skills of interior design, such as colour and balance, through building several of her and her husband's homes. This grew into a business and Project:Homeworks was born in 2000. After several lottery houses, showrooms and private residences, Cyndi continues to find enjoyment and satisfaction in creating a warm environment for Project:Homeworks clientele
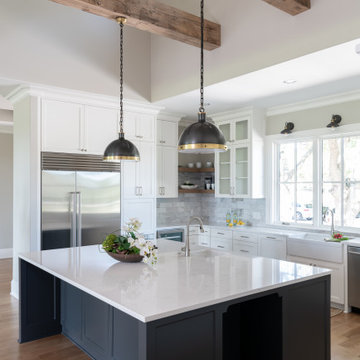
 Associate Interiors
Upper transom windows in the light well bathe this kitchen in natural light. The countertops gleam with Cambria's "Marble Collection", Torquay . It is a subtle off-white that incorporates subtle ripples and blooms of gray with a touch of gray blue.
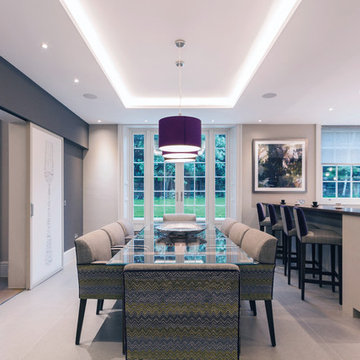
 Mumford & Wood
Mumford & Wood has designed and manufactured beautiful windows and doors for Kylemore House on the Coombe Estate, Royal Borough of Kingston upon Thames. This is an exclusive 9,000 sq ft new-build house which has recently been awarded winner of the ‘Best Out of London Home’ and runner-up of the ‘Best Luxury Home’ at the 2014 Evening Standard New Homes Awards. Situated in an area of outstanding natural beauty Coombe Park is within 10 minutes of Wimbledon Village, the Common and Richmond Park.
Designed by Hoban Design, Kingston upon Thames (www.hobandesign.co.uk) for main contractor Epsom Builders, a family run business in Surrey, the property has been designed to achieve the highest levels of energy efficiency with an ‘A’ EPC (Energy Performance Certificate) Energy Rating and Code 4 Sustainable Homes. Mumford & Wood Conservation™ timber fenestration products are highly energy efficient and play their part in this overall achievement. Kylemore is one of only 0.01% of homes built to achieve this standard in England.
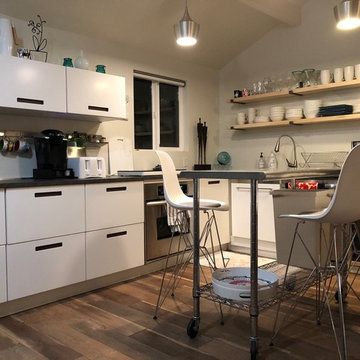
 Mountain + Beach Interiors - Schonewill Int'l
The small kitchen was completely reconfigured into an efficient L with a small stainless steel island. Lots of counter space,Horizontal drawers with internal drawers and tool rail keep the clutter away and lots of organization. Pendant lighting for task and new appliances. The floating shelves are native Aspen slabs of wood with steel supports.
 Siegler Design Services + INTERIORS
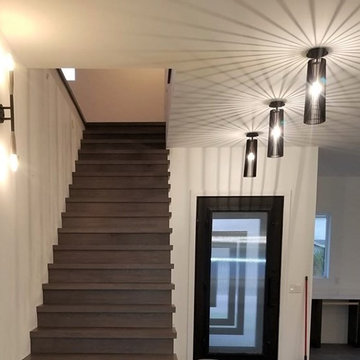
Open & airy Great Room Concept with 10’ high ceilings throughout, custom feel detailing, mid century, mid century modern, contemporary style built ins, designer, high end materials , modern fusion vibe ambiance, custom detailing, glass tile, modern fireplace faced in stone, custom wood mantle, modern front door, modern metal railing throughout, modern lighting, high ceilings, all daylight everywhere with clerestory windows, Sonoran desert views, 4 en suite Bedrooms, 4.5 Baths, 3500 square feet, PEARL Certified Energy Efficient & Automated Features, Wi-fi controlled appliances, Double Ovens & a 6-burner natural Gas Range plus Full-size Smudge-proof Stainless Steel Refrigerator w/ a full-size Freezer and separate built in beverage center in family space.
 Mantell-Hecathorn Builders
Designed by Hunter and Miranda Mantell-Hecathorn and built by the skilled MHB team, this stunning family home is a must see on the tour! Indicative of their high quality, this home has many features you won’t see in other homes on the tour. A few include: oversized Kolbe Triple-Pane windows; 12” thick, double-stud walls; a 6.5kW solar PV system; and is heated and cooled by only two small, highly efficient central units. The open floor plan was designed with entertaining and large family gatherings in mind. Whether seated in the living room with 12’ ceilings and massive windows with views of the Ponderosas or seated at the island in the kitchen you won’t be far from the action. The large covered back porch and beautiful back yard allows the kids to play while the adults relax by the fire pit. This home also utilizes a Control4 automation system, which allows the owners total control of lighting, audio, and comfort systems from anywhere. With a HERS score of 11, this home is 89% more efficient than the typical new home. Mantell-Hecathorn Builders has been building high quality homes since 1975 and is proud to be 100% committed to building their homes to the rigorous standards of Department of Energy Zero Energy Ready and Energy Star Programs, and have won national DOE awards for their innovative homes. Mantell-Hecathorn Builders also prides itself in being a true hands-on family-run company. They are personally on site daily to assure the MHB high standards are being met. Honesty, efficiency, transparency are a few qualities they strive for in every aspect of the business.
20