
Search results for "Running individually" in Home Design Ideas
 Quarry Mill
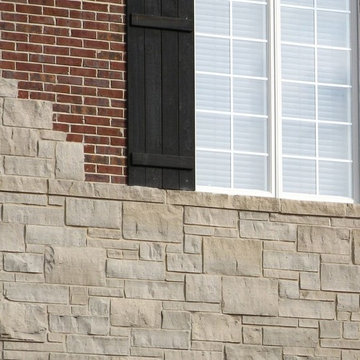
Lockridge natural thin stone veneer from the Quarry Mill has a linear pattern that complements the brick on the exterior of this beautiful home. Lockridge is a quintessential grey-toned dimensional real stone veneer. From a distance the stones appear to be a solid and singular color, however, upon closer inspection one can see the unique veining. Some pieces have solid horizontal lines running through the stone, whereas, others have a more speckled appearance. Every individual piece has its own character, a quality that can only be achieved with natural stone. Lockridge has sawn heights of 2.25”, 5” and 7.75” and is cut specifically for a half-inch mortar joint. Larger heights are available upon request depending on the scale of the project.
 Quarry Mill
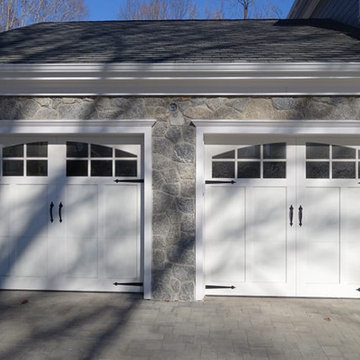
Bridgeport natural thin stone veneer from the Quarry Mill creates a beautiful eye-catching two car attached garage. Bridgeport is a stately New England granite in an old-world mosaic pattern. The stone has a depth of speckled colors that can only be found in natural granite. The black and white tones within the individual pieces create a salt and pepper look. Some pleasing soft tan tones round out the color palette of this neutral and versatile natural stone veneer. Consistent course and rugged textures run throughout every piece of stone. Bridgeport’s irregular shapes with natural edges (not split or sawn) allow your mason to create a spider web-like pattern. The mosaic is also referred to as webwall.

Find the right local pro for your project
 All-n-One Plumbing
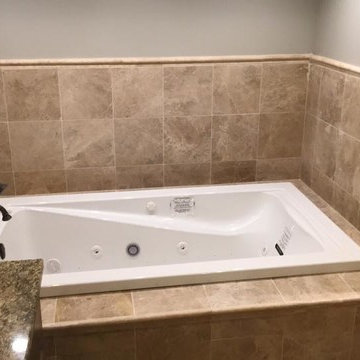
Bathroom remodel, including main level bath and lower level bath. Main level bathroom includes a single person soaker, jet tub, complete with shower and hand-held sprayer in bronze. This bathroom also includes a double vanity and comfort-height, elongated toilet. The lower level bathroom includes an oversized jet tub with pull-out sprayer. The walk-in shower is set up for two people to use simultaneously. Each side has an oversized shower head, hand-held sprayer, and 6 pop-out wall jets. The shower also contains a center rain head with individual controls. The project is finished out with a tankless water heater, so the customers never run out of hot water! Check out the pictures to view the water lines on the opposite side of the shower!
 Matthew Izzo
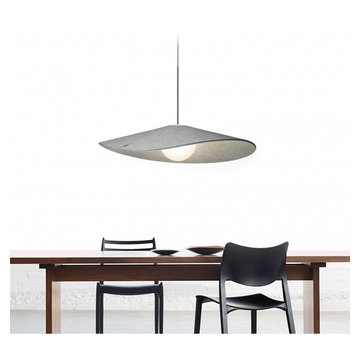
Bola Felt’s charmingly expressive felted shade hat features a soft and pliable conical structure with 2 colored layers of undulating wool inside and out. Available in 2 distinct sizes: 24” (61 cm) and 32” (81 cm), its shade rests elegantly over its opaline glass globe diffusor allowing the user to tilt the shade to multiple angles to focus light while taking on various relaxed personalities in the process. Bola Felt casts unparalled illumination boasting up to 1550 lumens of warm and
dimmable LED light that runs cool to the touch. Bola can be suspended individually, or in spectacular groupings to become the centerpieces of any space. Bola’s thick felt shade also offers excellent acoustical properties making them perfectly suited for use over dining applications as well as social gathering areas where sound control is beneficial. Ideal for residential, lounge and hospitality spaces alike. Photo credits to Pablo Designs.
 R.S. Walsh Landscaping, Inc.
This British Colonial theme new residence sits atop the ridgeline on the west end of Sanibel Island overlooking the Gulf. Carefully manicured dune and beach access offer breathtaking views from the main and upper patios of the residence to the beach and the sunset.
A lush, tropical entry runs the length of each side property line from the road, along each side of the house, to the CCCL line and provides a dense privacy barrier from the beach access path along the east property line. Tropical bamboo, white bird of paradise, traveler palms, dwarf leaf clusia and relocated native trees and shrubs make up the dense buffer.
In the front of the residence a specimen multi-stem Sylvester Date Palm anchors the center drive island while stately royal palms, foxtail palms and multi-stem adonidia palms accent the foundation of the residence. Curved coconut palms march down the driveway to the street. Individual theme gardens were created in the side yards which include a Moon Garden, Fruit Garden, Butterfly Garden, Wetland Garden, Tropical Garden and Bamboo Garden.
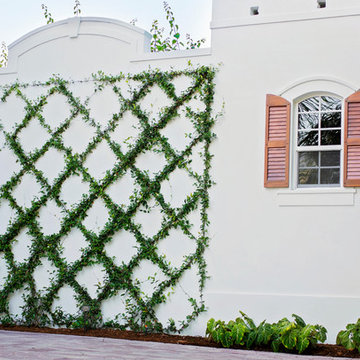
Architectural garden elements include a Walpole garden gate, arbor and mail box with a custom house name sign attached. As one walks the many different specimen gardens, large concrete garden benches from Curry & Co. offer a place to pause while botanical plant label stakes indicate plant species and origin. A California style espalier wall with confederate jasmine vine softens the back side of the pool wall, which is visible upon the entrance to the garages and espalier on the pool side wall for trellis bougainvillea offer vertical elements to connect the house and the landscape with tropical vegetation and color.
This ideal client had a specific idea for their property which we were able to visualize and bring to reality.
 Quarry Mill

This modern exterior showcases the Quarry Mill's Cambridge dimensional style limestone thin veneer panels. Cambridge is a natural limestone panel in neutral cream tones. The standard pieces are 12” x 24” and 1” thick. Each individual piece has been sawn on all six sides. The standard panels are 12” x 24” with a sawed finish; however, custom sizes, custom finishes, and corners are available by special order. Cambridge can be installed in a coursed running bond, stacked bond, or grid pattern. The terms panel and cladding are used interchangeably to describe this type of product depending on which part of the country you are in. Cambridge is a great fit for large-scale commercial applications as it gives a classic and stately appearance while allowing for rapid and cost-effective installation.

Sponsored
Columbus, OH

Wannemacher Interiors
Customized Award-Winning Interior Design Solutions in Franklin Cnty OH
 All-n-One Plumbing
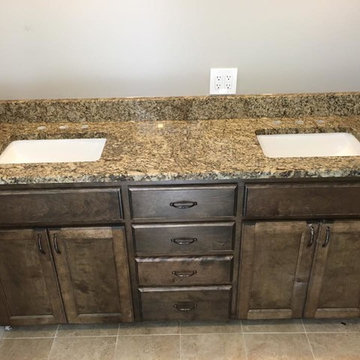
Bathroom remodel, including main level bath and lower level bath. Main level bathroom includes a single person soaker, jet tub, complete with shower and hand-held sprayer in bronze. This bathroom also includes a double vanity and comfort-height, elongated toilet. The lower level bathroom includes an oversized jet tub with pull-out sprayer. The walk-in shower is set up for two people to use simultaneously. Each side has an oversized shower head, hand-held sprayer, and 6 pop-out wall jets. The shower also contains a center rain head with individual controls. The project is finished out with a tankless water heater, so the customers never run out of hot water! Check out the pictures to view the water lines on the opposite side of the shower!
 Quarry Mill
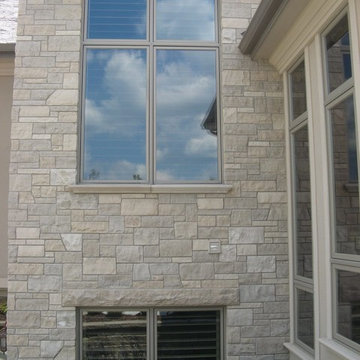
Lockridge natural thin stone veneer from the Quarry Mill adds elegance to the exterior of this beautiful home. Lockridge is a quintessential grey-toned dimensional real stone veneer. From a distance the stones appear to be a solid and singular color, however, upon closer inspection one can see the unique veining. Some pieces have solid horizontal lines running through the stone, whereas, others have a more speckled appearance. Every individual piece has its own character, a quality that can only be achieved with natural stone. Lockridge has sawn heights of 2.25”, 5” and 7.75” and is cut specifically for a half-inch mortar joint. Larger heights are available upon request depending on the scale of the project.
 Ambient Elements

Alpha Wellness Sensations is a global leader in sauna manufacturing, indoor and outdoor design for traditional saunas, infrared cabins, steam baths, salt caves and tanning beds. Our company runs its own research offices and production plant in order to provide a wide range of innovative and individually designed wellness solutions.


 Quarry Mill
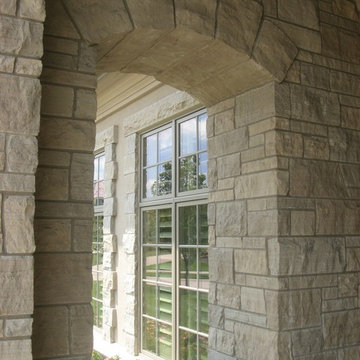
This beautiful off-white arched window is made with Lockridge natural thin stone veneer from the Quarry Mill. Lockridge is a quintessential grey toned dimensional real stone veneer. From a distance the stones appear to be a solid and singular color, however, upon closer inspection one can see the unique veining. Some pieces have solid horizontal lines running through the stone, whereas, others have a more speckled appearance. Every individual piece has its own character, a quality that can only be achieved with natural stone. Lockridge has sawn heights of 2.25”, 5” and 7.75” and is cut specifically for a half inch mortar joint. Larger heights are available upon request depending on the scale of the project.
 Gravitas

A new horse barn for a client in Eagle, Idaho. 3 stalls, a wash bay, tack room, and exterior corral. The owner also put in a nearby riding arena with geo-textile for her dressage work with her horses.

Sponsored
Columbus, OH
Wannemacher Interiors
Customized Award-Winning Interior Design Solutions in Franklin Cnty OH
 Allison Eden Mosaic Studios
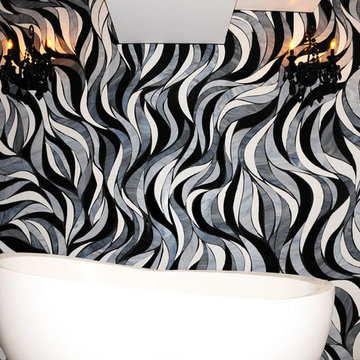
Custom interlocking glass mosaic feature wall in luxury NYC residence. Designed in four colors in our original Waves pattern. Each individual piece is hand cut by artists so there is no repeat and each piece is unique. Choose from hundreds of beautiful stained glass colors to create the perfect blend for your unique project. Design this pattern to run vertically or horizontally depending on application.
Gary Goldenstein
 Quarry Mill
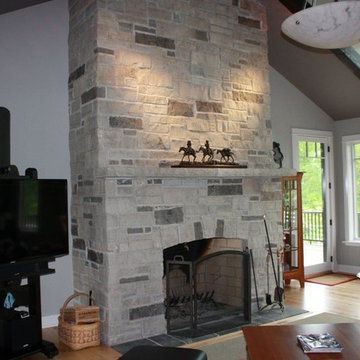
This beautiful fireplace is made with Silverado natural thin stone veneer from the Quarry Mill. Silverado is a classic ashlar style stone with a natural finish. The natural stone veneer has both light and dark tones with some horizontal veining running through the pieces. Silverado showcases both the interior part (due to being split with a hydraulic press) as well as the natural bed. It is broad in terms of applications due to the medium sized pieces and well suited for both large and small scale walls. Silverado is sold as loose pieces of stone ranging from 2”-8” inches in height. The stone is shown with a standard half-inch grey raked mortar joint between the individual pieces. This is the most common installation method, however, other joint options and mortar colors can be used.


 R.S. Walsh Landscaping, Inc.

This British Colonial theme new residence sits atop the ridgeline on the west end of Sanibel Island overlooking the Gulf. Carefully manicured dune and beach access offer breathtaking views from the main and upper patios of the residence to the beach and the sunset.
A lush, tropical entry runs the length of each side property line from the road, along each side of the house, to the CCCL line and provides a dense privacy barrier from the beach access path along the east property line. Tropical bamboo, white bird of paradise, traveler palms, dwarf leaf clusia and relocated native trees and shrubs make up the dense buffer.
In the front of the residence a specimen multi-stem Sylvester Date Palm anchors the center drive island while stately royal palms, foxtail palms and multi-stem adonidia palms accent the foundation of the residence. Curved coconut palms march down the driveway to the street. Individual theme gardens were created in the side yards which include a Moon Garden, Fruit Garden, Butterfly Garden, Wetland Garden, Tropical Garden and Bamboo Garden.
Architectural garden elements include a Walpole garden gate, arbor and mail box with a custom house name sign attached. As one walks the many different specimen gardens, large concrete garden benches from Curry & Co. offer a place to pause while botanical plant label stakes indicate plant species and origin. A California style espalier wall with confederate jasmine vine softens the back side of the pool wall, which is visible upon the entrance to the garages and espalier on the pool side wall for trellis bougainvillea offer vertical elements to connect the house and the landscape with tropical vegetation and color.
This ideal client had a specific idea for their property which we were able to visualize and bring to reality.


 Blanchard Design Studio
Jesse Schloff Photgraphy
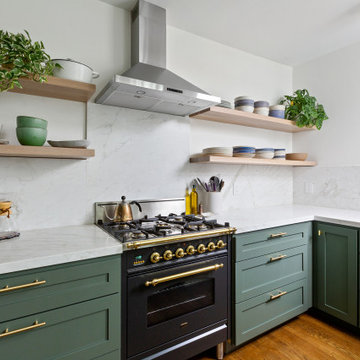

Transitional brown floor mudroom photo in Burlington with a light wood front door
Transitional brown floor mudroom photo in Burlington with a light wood front door
 Stoneshop
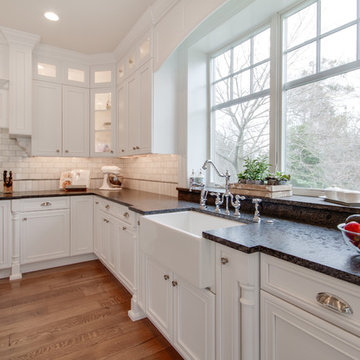
This bright kitchen features gorgeous white UltraCraft cabinetry and natural wood floors. The island countertop is Mont Blanc honed quartzite with a build-up edge treatment. To contrast, the perimeter countertop is Silver Pearl Leathered granite. All of the elements are tied together in the backsplash which features New Calacatta marble subway tile with a beautiful waterjet mosaic insert over the stove.
17