
Search results for "Running individually" in Home Design Ideas
 Attention to Detail Home Remodeling
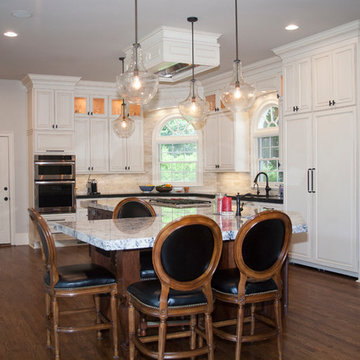
While the beauty of this clients’ kitchen lies in its individuality, some key features run through various successful kitchen designs. Every essential feature satisfied both functional and ascetically pleasing needs of the client.
Starting from a broken up home with its defined kitchen, dining room, informal living room and home bar, we reinvented the first floor into a flexible living space. This Transitional kitchen has an open-plan, featuring distinct zones for cooking, eating and lounging, an Island unit that penetrates into the dinning and bar zone creating a subtle boundary in the entire room.
The principles of maximizing light and space combined with creating a generous amount of storage space and a balance of transparent, opaque and reflective materials guided the design of the new space. Granite countertops meeting marble tile backsplash wrapping around picture windows helped to bounce lights around the room. The off white cabinets with Burnt Sienna glazing, gave a warm contrast throughout the entire room, the show stopping glass large pendant lights over the island captured modern essence.
Photography by Cindi with an eye
 Century Stair Company
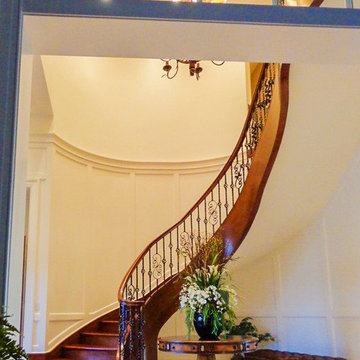
This freestanding staircase features a curved floating platform integrated into the main run. Built entirely from American Cherry, the main structure features matching treads, risers, and a stained stringer that curves down to the floor in a traditional volute detail. The railing system combines smooth-flowing 6710 profile American Cherry handrail with individual wrought iron balusters, providing an elegant contrast to the warm wood tones.
1976-2025 © Century Stair Company
 Quarry Mill
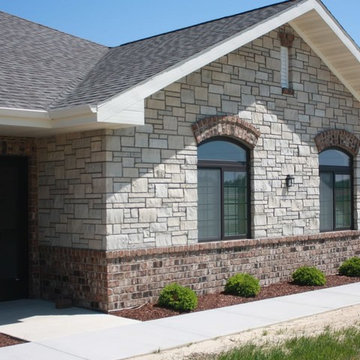
The Quarry Mill's Lockridge natural thin stone veneer creates a stately appearance on the exterior of this residential home. Lockridge is a quintessential grey-toned dimensional real stone veneer. From a distance the stones appear to be a solid and singular color, however, upon closer inspection one can see the unique veining. Some pieces have solid horizontal lines running through the stone, whereas, others have a more speckled appearance. Every individual piece has its own character, a quality that can only be achieved with natural stone. Lockridge has sawn heights of 2.25”, 5” and 7.75” and is cut specifically for a half-inch mortar joint. Larger heights are available upon request depending on the scale of the project.
Find the right local pro for your project

 Pool & Hot Tub Alliance
Two cedar posts on the upper patio became the anchor points for the two corners of the spa, which is 7 x 96, and raised 18 above the pool. The negative edge is finished in a porcelain mosaic tile from Noble Tile, which blends beautifully with the Mediterranean Blue Signature Series plaster finish. Inside the spa, the seatbacks are angled, for comfort, and the Leuder limestone coping is set with no overhang, and with a quarter-round finish. There are 12 jets set individually and in groups, measured specifically for the clients needs, supplied by two booster pumps and an air blower, and the bench is set at varying depths, to accommodate all members of the family. At the pool level, the spa is partially surrounded by massive Leuder limestone stepper pads, floating on the 176 x 206 wet deck. Each slab of limestone is 4 wide, by 46 long, and it took four men to set each slab in place. Sleeves for drainage and irrigation we run to two of the stepper pads, so the landscaper could place large pots, for seasonal color. The wet deck and stepper pad area is lit by four Glo-Brite LED lights, which are synchronized with the pool lights. Stair stepper waterfalls line the back wall of the pool. Two columns encompass the waterfall with sheer descent fountains.
 Attention to Detail Home Remodeling
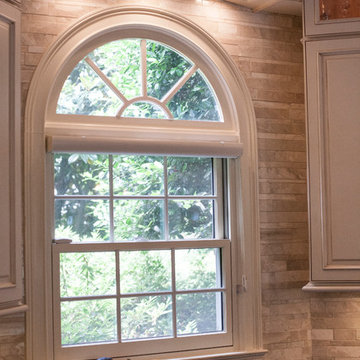
While the beauty of this clients’ kitchen lies in its individuality, some key features run through various successful kitchen designs. Every essential feature satisfied both functional and ascetically pleasing needs of the client.
Starting from a broken up home with its defined kitchen, dining room, informal living room and home bar, we reinvented the first floor into a flexible living space. This Transitional kitchen has an open-plan, featuring distinct zones for cooking, eating and lounging, an Island unit that penetrates into the dinning and bar zone creating a subtle boundary in the entire room.
The principles of maximizing light and space combined with creating a generous amount of storage space and a balance of transparent, opaque and reflective materials guided the design of the new space. Granite countertops meeting marble tile backsplash wrapping around picture windows helped to bounce lights around the room. The off white cabinets with Burnt Sienna glazing, gave a warm contrast throughout the entire room, the show stopping glass large pendant lights over the island captured modern essence.
Photography by Cindi with an eye
 Century Stair Company
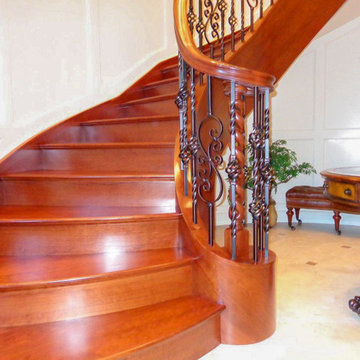
This freestanding staircase features a curved floating platform integrated into the main run. Built entirely from American Cherry, the main structure features matching treads, risers, and a stained stringer that curves down to the floor in a traditional volute detail. The railing system combines smooth-flowing 6710 profile American Cherry handrail with individual wrought iron balusters, providing an elegant contrast to the warm wood tones.
1976-2025 © Century Stair Company
 Century Stair Company

This freestanding staircase features a curved floating platform integrated into the main run. Built entirely from American Cherry, the main structure features matching treads, risers, and a stained stringer that curves down to the floor in a traditional volute detail. The railing system combines smooth-flowing 6710 profile American Cherry handrail with individual wrought iron balusters, providing an elegant contrast to the warm wood tones.
1976-2025 © Century Stair Company

Sponsored
Columbus, OH

Wannemacher Interiors
Customized Award-Winning Interior Design Solutions in Franklin Cnty OH
 Century Stair Company
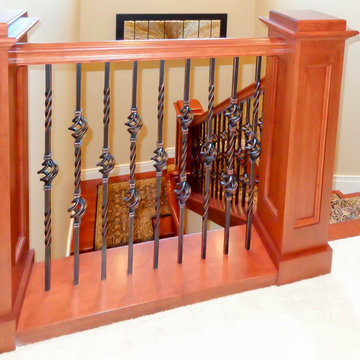
This freestanding staircase features a curved floating platform integrated into the main run. Built entirely from American Cherry, the main structure features matching treads, risers, and a stained stringer that curves down to the floor in a traditional volute detail. The railing system combines smooth-flowing 6710 profile American Cherry handrail with individual wrought iron balusters, providing an elegant contrast to the warm wood tones.
1976-2025 © Century Stair Company
 Attention to Detail Home Remodeling
While the beauty of this clients’ kitchen lies in its individuality, some key features run through various successful kitchen designs. Every essential feature satisfied both functional and ascetically pleasing needs of the client.
Starting from a broken up home with its defined kitchen, dining room, informal living room and home bar, we reinvented the first floor into a flexible living space. This Transitional kitchen has an open-plan, featuring distinct zones for cooking, eating and lounging, an Island unit that penetrates into the dinning and bar zone creating a subtle boundary in the entire room.
The principles of maximizing light and space combined with creating a generous amount of storage space and a balance of transparent, opaque and reflective materials guided the design of the new space. Granite countertops meeting marble tile backsplash wrapping around picture windows helped to bounce lights around the room. The off white cabinets with Burnt Sienna glazing, gave a warm contrast throughout the entire room, the show stopping glass large pendant lights over the island captured modern essence.
Photography by Cindi with an eye
 Attention to Detail Home Remodeling
While the beauty of this clients’ kitchen lies in its individuality, some key features run through various successful kitchen designs. Every essential feature satisfied both functional and ascetically pleasing needs of the client.
Starting from a broken up home with its defined kitchen, dining room, informal living room and home bar, we reinvented the first floor into a flexible living space. This Transitional kitchen has an open-plan, featuring distinct zones for cooking, eating and lounging, an Island unit that penetrates into the dinning and bar zone creating a subtle boundary in the entire room.
The principles of maximizing light and space combined with creating a generous amount of storage space and a balance of transparent, opaque and reflective materials guided the design of the new space. Granite countertops meeting marble tile backsplash wrapping around picture windows helped to bounce lights around the room. The off white cabinets with Burnt Sienna glazing, gave a warm contrast throughout the entire room, the show stopping glass large pendant lights over the island captured modern essence.
Photography by Cindi with an eye
 Century Stair Company
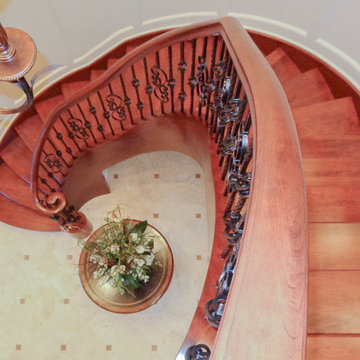
This freestanding staircase features a curved floating platform integrated into the main run. Built entirely from American Cherry, the main structure features matching treads, risers, and a stained stringer that curves down to the floor in a traditional volute detail. The railing system combines smooth-flowing 6710 profile American Cherry handrail with individual wrought iron balusters, providing an elegant contrast to the warm wood tones.
1976-2025 © Century Stair Company
 Reve Design & Custom Construction
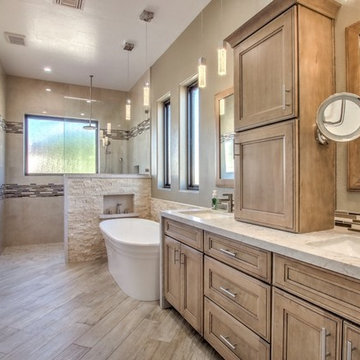
It's all in the details with this bathroom! Quartz waterfall cap on the pony wall of the shower mirrors the waterfall edge on the vanity. We also used quartz to cap the ledges of the niches, and the shower bench. Stack stone wainscoting surrounds the freestanding tub area. Custom his and hers vanity cabinets with a Cappuccino stain include hidden electrical, individualized storage areas, and coordinating framed mirrors over vanity. Same linear glass mosaic tile was used as an accent for the vanity backsplash, and decorative bands running through shower. Polished travertine-looking porcelain tile installed on shower walls. 2.5" wood-look hexagon tiles installed on shower floor. Rustic barn door was custom designed and stained for this project. Ran wood-look porcelain planks at a 45 degree angle on bathroom floor, and installed matching tile baseboads. LED can lights and bubble glass pendant lights illuminate the space.
Photo Credit: David Elton
 Century Stair Company
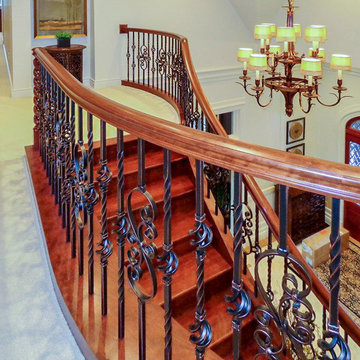
This freestanding staircase features a curved floating platform integrated into the main run. Built entirely from American Cherry, the main structure features matching treads, risers, and a stained stringer that curves down to the floor in a traditional volute detail. The railing system combines smooth-flowing 6710 profile American Cherry handrail with individual wrought iron balusters, providing an elegant contrast to the warm wood tones.
1976-2025 © Century Stair Company

Sponsored
Columbus, OH
Wannemacher Interiors
Customized Award-Winning Interior Design Solutions in Franklin Cnty OH
 Attention to Detail Home Remodeling
While the beauty of this clients’ kitchen lies in its individuality, some key features run through various successful kitchen designs. Every essential feature satisfied both functional and ascetically pleasing needs of the client.
Starting from a broken up home with its defined kitchen, dining room, informal living room and home bar, we reinvented the first floor into a flexible living space. This Transitional kitchen has an open-plan, featuring distinct zones for cooking, eating and lounging, an Island unit that penetrates into the dinning and bar zone creating a subtle boundary in the entire room.
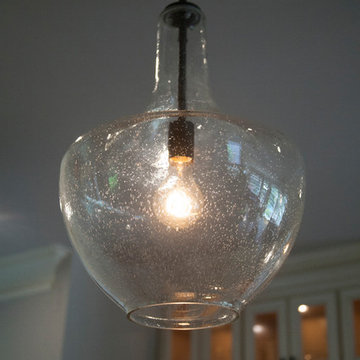
The principles of maximizing light and space combined with creating a generous amount of storage space and a balance of transparent, opaque and reflective materials guided the design of the new space. Granite countertops meeting marble tile backsplash wrapping around picture windows helped to bounce lights around the room. The off white cabinets with Burnt Sienna glazing, gave a warm contrast throughout the entire room, the show stopping glass large pendant lights over the island captured modern essence.
Photography by Cindi with an eye
 Attention to Detail Home Remodeling
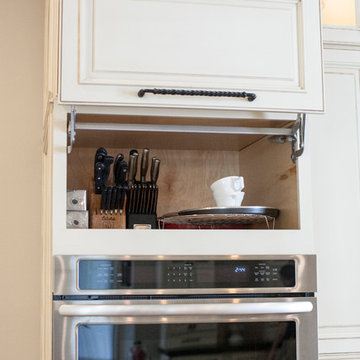
While the beauty of this clients’ kitchen lies in its individuality, some key features run through various successful kitchen designs. Every essential feature satisfied both functional and ascetically pleasing needs of the client.
Starting from a broken up home with its defined kitchen, dining room, informal living room and home bar, we reinvented the first floor into a flexible living space. This Transitional kitchen has an open-plan, featuring distinct zones for cooking, eating and lounging, an Island unit that penetrates into the dinning and bar zone creating a subtle boundary in the entire room.
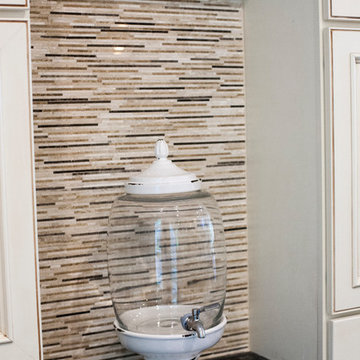
The principles of maximizing light and space combined with creating a generous amount of storage space and a balance of transparent, opaque and reflective materials guided the design of the new space. Granite countertops meeting marble tile backsplash wrapping around picture windows helped to bounce lights around the room. The off white cabinets with Burnt Sienna glazing, gave a warm contrast throughout the entire room, the show stopping glass large pendant lights over the island captured modern essence.
Photography by Cindi with an eye
 Century Stair Company
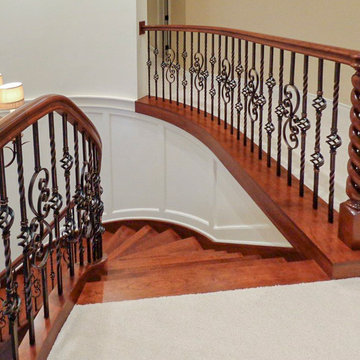
This freestanding staircase features a curved floating platform integrated into the main run. Built entirely from American Cherry, the main structure features matching treads, risers, and a stained stringer that curves down to the floor in a traditional volute detail. The railing system combines smooth-flowing 6710 profile American Cherry handrail with individual wrought iron balusters, providing an elegant contrast to the warm wood tones.
1976-2025 © Century Stair Company
 Attention to Detail Home Remodeling
While the beauty of this clients’ kitchen lies in its individuality, some key features run through various successful kitchen designs. Every essential feature satisfied both functional and ascetically pleasing needs of the client.
Starting from a broken up home with its defined kitchen, dining room, informal living room and home bar, we reinvented the first floor into a flexible living space. This Transitional kitchen has an open-plan, featuring distinct zones for cooking, eating and lounging, an Island unit that penetrates into the dinning and bar zone creating a subtle boundary in the entire room.
The principles of maximizing light and space combined with creating a generous amount of storage space and a balance of transparent, opaque and reflective materials guided the design of the new space. Granite countertops meeting marble tile backsplash wrapping around picture windows helped to bounce lights around the room. The off white cabinets with Burnt Sienna glazing, gave a warm contrast throughout the entire room, the show stopping glass large pendant lights over the island captured modern essence.
Photography by Cindi with an eye

Sponsored
Columbus, OH
Wannemacher Interiors
Customized Award-Winning Interior Design Solutions in Franklin Cnty OH
 Century Stair Company
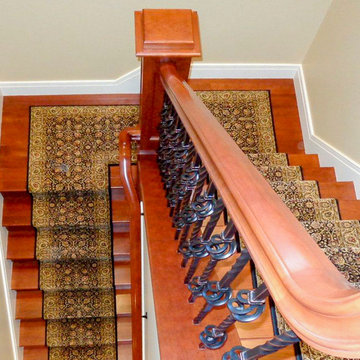
This freestanding staircase features a curved floating platform integrated into the main run. Built entirely from American Cherry, the main structure features matching treads, risers, and a stained stringer that curves down to the floor in a traditional volute detail. The railing system combines smooth-flowing 6710 profile American Cherry handrail with individual wrought iron balusters, providing an elegant contrast to the warm wood tones.
1976-2025 © Century Stair Company

 Attention to Detail Home Remodeling
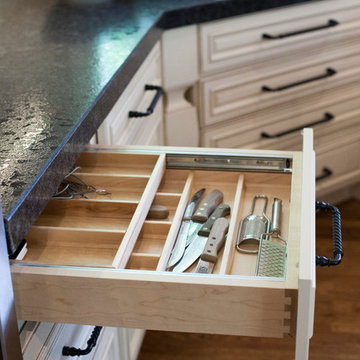
While the beauty of this clients’ kitchen lies in its individuality, some key features run through various successful kitchen designs. Every essential feature satisfied both functional and ascetically pleasing needs of the client.
Starting from a broken up home with its defined kitchen, dining room, informal living room and home bar, we reinvented the first floor into a flexible living space. This Transitional kitchen has an open-plan, featuring distinct zones for cooking, eating and lounging, an Island unit that penetrates into the dinning and bar zone creating a subtle boundary in the entire room.
The principles of maximizing light and space combined with creating a generous amount of storage space and a balance of transparent, opaque and reflective materials guided the design of the new space. Granite countertops meeting marble tile backsplash wrapping around picture windows helped to bounce lights around the room. The off white cabinets with Burnt Sienna glazing, gave a warm contrast throughout the entire room, the show stopping glass large pendant lights over the island captured modern essence.
Photography by Cindi with an eye
19