
Search results for "Running individually" in Home Design Ideas
 Century Stair Company
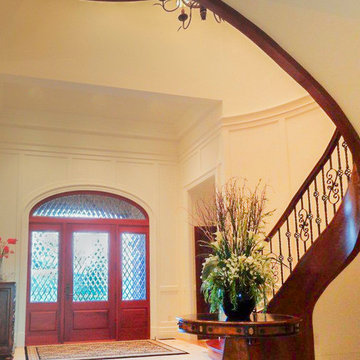
This freestanding staircase features a curved floating platform integrated into the main run. Built entirely from American Cherry, the main structure features matching treads, risers, and a stained stringer that curves down to the floor in a traditional volute detail. The railing system combines smooth-flowing 6710 profile American Cherry handrail with individual wrought iron balusters, providing an elegant contrast to the warm wood tones.
1976-2025 © Century Stair Company
 Century Stair Company
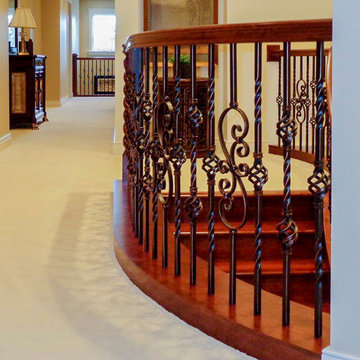
This freestanding staircase features a curved floating platform integrated into the main run. Built entirely from American Cherry, the main structure features matching treads, risers, and a stained stringer that curves down to the floor in a traditional volute detail. The railing system combines smooth-flowing 6710 profile American Cherry handrail with individual wrought iron balusters, providing an elegant contrast to the warm wood tones.
1976-2025 © Century Stair Company
 Attention to Detail Home Remodeling
While the beauty of this clients’ kitchen lies in its individuality, some key features run through various successful kitchen designs. Every essential feature satisfied both functional and ascetically pleasing needs of the client.
Starting from a broken up home with its defined kitchen, dining room, informal living room and home bar, we reinvented the first floor into a flexible living space. This Transitional kitchen has an open-plan, featuring distinct zones for cooking, eating and lounging, an Island unit that penetrates into the dinning and bar zone creating a subtle boundary in the entire room.
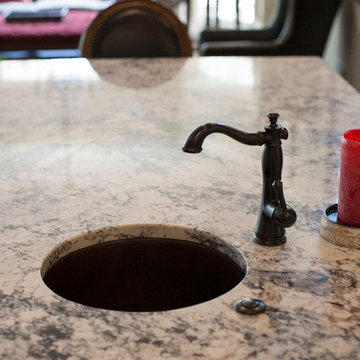
The principles of maximizing light and space combined with creating a generous amount of storage space and a balance of transparent, opaque and reflective materials guided the design of the new space. Granite countertops meeting marble tile backsplash wrapping around picture windows helped to bounce lights around the room. The off white cabinets with Burnt Sienna glazing, gave a warm contrast throughout the entire room, the show stopping glass large pendant lights over the island captured modern essence.
Photography by Cindi with an eye
Find the right local pro for your project

 Serene Spaces Living
This tote bag with a hard, constructed design is made of raffia exterior, a material of natural origin imbued with a summery mood and lined with woven straw on the inside for added strength and stability. Natural lining on the top and bottom enhances the accessory. Keep your sunglasses, SPF, and essentials beach-ready stylishly stored in this sturdy boho tote. Ideal for Saturdays at the farmer’s market, seaside picnics, running errands, and many more. Gift this raffia tote bag to your fashionable friends, and your loved ones on their birthdays, Christmas, Thanksgiving. Do not wash. Spot clean with damp cloth only. Sold individually, tote bag measures 16" Long, 8.5" Wide & 18" Tall. Since this item is handmade, each piece is unique and may vary in size and color. You can count on quality, design, and manufacturing when you order from Serene Spaces Living products, where we curate everything with love.
 Century Stair Company
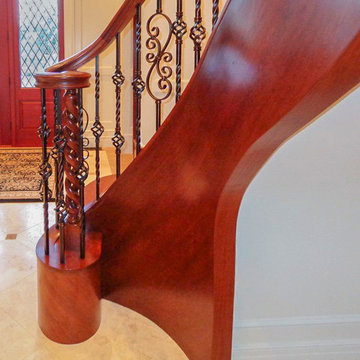
This freestanding staircase features a curved floating platform integrated into the main run. Built entirely from American Cherry, the main structure features matching treads, risers, and a stained stringer that curves down to the floor in a traditional volute detail. The railing system combines smooth-flowing 6710 profile American Cherry handrail with individual wrought iron balusters, providing an elegant contrast to the warm wood tones.
1976-2025 © Century Stair Company
 Attention to Detail Home Remodeling
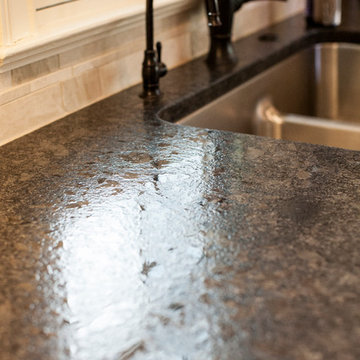
While the beauty of this clients’ kitchen lies in its individuality, some key features run through various successful kitchen designs. Every essential feature satisfied both functional and ascetically pleasing needs of the client.
Starting from a broken up home with its defined kitchen, dining room, informal living room and home bar, we reinvented the first floor into a flexible living space. This Transitional kitchen has an open-plan, featuring distinct zones for cooking, eating and lounging, an Island unit that penetrates into the dinning and bar zone creating a subtle boundary in the entire room.
The principles of maximizing light and space combined with creating a generous amount of storage space and a balance of transparent, opaque and reflective materials guided the design of the new space. Granite countertops meeting marble tile backsplash wrapping around picture windows helped to bounce lights around the room. The off white cabinets with Burnt Sienna glazing, gave a warm contrast throughout the entire room, the show stopping glass large pendant lights over the island captured modern essence.
Photography by Cindi with an eye
 Mullaly and Company LLC
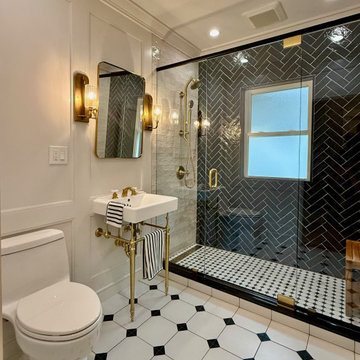
This full bathroom renovation was designed and built around an Art Deco sensibility — a style grounded in the early 20th century’s love of geometric precision, rich material contrast, and architectural detailing that elevates even the most utilitarian spaces. Every element of the carpentry in this room was designed to work as a coherent whole rather than a collection of individual pieces.
Full-height frame-and-panel wainscoting wraps the entire room, running continuous from floor to crown. The paneling was designed with proportions drawn from classical American interior traditions, scaled to the room’s dimensions and detailed to read as architecture rather than decoration. Crown moulding transitions the wainscoting to the ceiling with a clean, room-enclosing profile.
The built-in linen tower — the centerpiece of the storage wall — was fabricated entirely in-house and designed to read as an integral part of the paneling system rather than a freestanding cabinet. Shaker-profiled doors with period-appropriate hardware, adjustable interior shelving, and seamless integration with the surrounding wainscoting and upper panel fields give the unit the appearance of having always been there.


 MossCreek
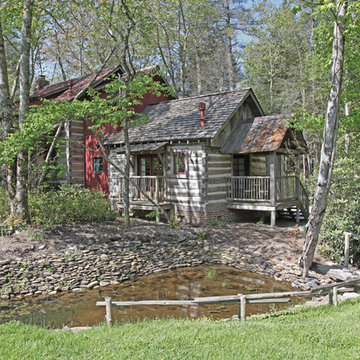
This MossCreek custom designed family retreat features several historically authentic and preserved log cabins that were used as the basis for the design of several individual homes. MossCreek worked closely with the client to develop unique new structures with period-correct details from a remarkable collection of antique homes, all of which were disassembled, moved, and then reassembled at the project site. This project is an excellent example of MossCreek's ability to incorporate the past in to a new home for the ages. Photo by Erwin Loveland
 EasyClosets
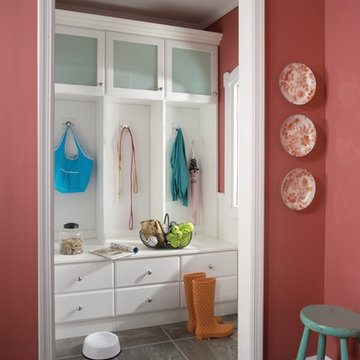
EasyClosets is the nation’s largest internet provider of do-it-yourself custom closet organizers and home organization systems. Our online design tool allows you to design your dream space and purchase high quality custom cut closet organizers and storage solutions for all areas of your home. From our online closet design tool, to our trained staff of experienced closet designers, to our high end closet organizer systems, EasyClosets is the best choice when designing your closets.
 Attention to Detail Home Remodeling
While the beauty of this clients’ kitchen lies in its individuality, some key features run through various successful kitchen designs. Every essential feature satisfied both functional and ascetically pleasing needs of the client.
Starting from a broken up home with its defined kitchen, dining room, informal living room and home bar, we reinvented the first floor into a flexible living space. This Transitional kitchen has an open-plan, featuring distinct zones for cooking, eating and lounging, an Island unit that penetrates into the dinning and bar zone creating a subtle boundary in the entire room.
The principles of maximizing light and space combined with creating a generous amount of storage space and a balance of transparent, opaque and reflective materials guided the design of the new space. Granite countertops meeting marble tile backsplash wrapping around picture windows helped to bounce lights around the room. The off white cabinets with Burnt Sienna glazing, gave a warm contrast throughout the entire room, the show stopping glass large pendant lights over the island captured modern essence.
Photography by Cindi with an eye
 Reve Design & Custom Construction
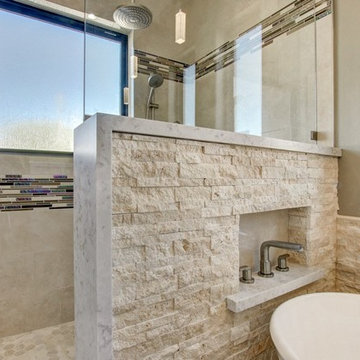
It's all in the details with this bathroom! Quartz waterfall cap on the pony wall of the shower mirrors the waterfall edge on the vanity. We also used quartz to cap the ledges of the niches, and the shower bench. Stack stone wainscoting surrounds the freestanding tub area. Custom his and hers vanity cabinets with a Cappuccino stain include hidden electrical, individualized storage areas, and coordinating framed mirrors over vanity. Same linear glass mosaic tile was used as an accent for the vanity backsplash, and decorative bands running through shower. Polished travertine-looking porcelain tile installed on shower walls. 2.5" wood-look hexagon tiles installed on shower floor. Rustic barn door was custom designed and stained for this project. Ran wood-look porcelain planks at a 45 degree angle on bathroom floor, and installed matching tile baseboads. LED can lights and bubble glass pendant lights illuminate the space.
Photo Credit: David Elton
 Stoneshop

This bright kitchen features gorgeous white UltraCraft cabinetry and natural wood floors. The island countertop is Mont Blanc honed quartzite with a build-up edge treatment. To contrast, the perimeter countertop is Silver Pearl Leathered granite. All of the elements are tied together in the backsplash which features New Calacatta marble subway tile with a beautiful waterjet mosaic insert over the stove.
 Sotheby's International Realty
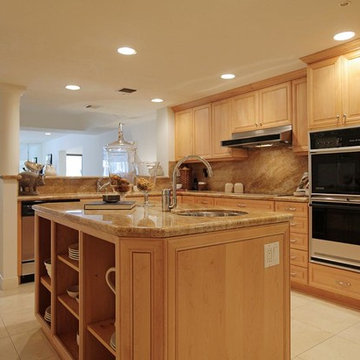
Incredibly unique opportunity awaits at Sea Colony III. One of a kind double unit with over 2,850 sq. feet of living space. Units #318 and #319 have been combined into one spacious and beautiful home with 3 bedrooms and 3 bathrooms overlooking the grassy courtyard. Two oversized patios. Rare, single-level open floorplan can be tailored to meet a Buyer’s needs. Large kitchen with center island. Two fireplaces. 4 individual (not tandem) parking spaces. Guard gated community with 24 hour security, guest parking, pool, spa, and gym. Located ½ a block from the beach, and Main Street. Enjoy the perks of city living at the beach. Photos by PostRain

Sponsored
Columbus, OH

Wannemacher Interiors
Customized Award-Winning Interior Design Solutions in Franklin Cnty OH

 Ryann Reed Design Build
Inspiration for a large modern master porcelain tile, gray floor, double-sink and vaulted ceiling freestanding bathtub remodel in Philadelphia with recessed-panel cabinets, gray cabinets, a two-piece toilet, gray walls, an undermount sink, quartzite countertops, a hinged shower door, white countertops and a built-in vanity
 George Ramos Woodworking Inc
Images by David Kramer Photography

Arts and crafts u-shaped gray floor eat-in kitchen photo in Portland with a drop-in sink, shaker cabinets, white cabinets, wood countertops, yellow backsplash and white appliances
Arts and crafts u-shaped gray floor eat-in kitchen photo in Portland with a drop-in sink, shaker cabinets, white cabinets, wood countertops, yellow backsplash and white appliances
 Attention to Detail Home Remodeling
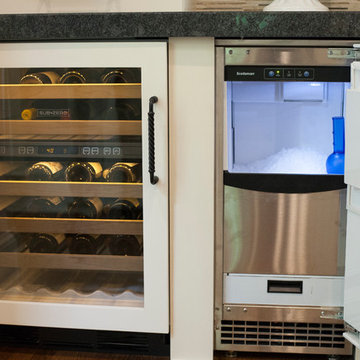
While the beauty of this clients’ kitchen lies in its individuality, some key features run through various successful kitchen designs. Every essential feature satisfied both functional and ascetically pleasing needs of the client.
Starting from a broken up home with its defined kitchen, dining room, informal living room and home bar, we reinvented the first floor into a flexible living space. This Transitional kitchen has an open-plan, featuring distinct zones for cooking, eating and lounging, an Island unit that penetrates into the dinning and bar zone creating a subtle boundary in the entire room.
The principles of maximizing light and space combined with creating a generous amount of storage space and a balance of transparent, opaque and reflective materials guided the design of the new space. Granite countertops meeting marble tile backsplash wrapping around picture windows helped to bounce lights around the room. The off white cabinets with Burnt Sienna glazing, gave a warm contrast throughout the entire room, the show stopping glass large pendant lights over the island captured modern essence.
Photography by Cindi with an eye
 Attention to Detail Home Remodeling
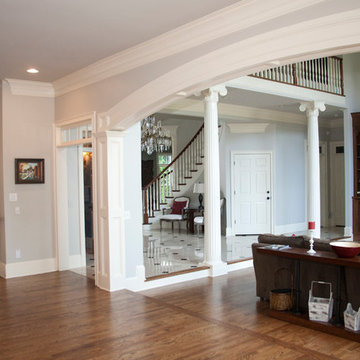
While the beauty of this homeowner's kitchen lies in its individuality, some key features run through various successful kitchen designs. Every essential feature satisfied both functional and ascetically pleasing needs of the homeowenr.
Starting from a broken up areas with its defined kitchen, dining room, informal living room and home bar, we reinvented the first floor into a flexible living space. This Transitional kitchen has an open-plan, featuring distinct zones for cooking, eating and lounging, an Island unit that penetrates into the dinning and bar zone creating a subtle boundary in the entire room.
The principles of maximizing light and space combined with creating a generous amount of storage space and a balance of transparent, opaque and reflective materials guided the design of the new space. Granite countertops meeting marble tile backsplash wrapping around picture windows helped to bounce lights around the room. The off white cabinets with Burnt Sienna glazing, gave a warm contrast throughout the entire room, the show stopping glass large pendant lights over the island captured modern essence.
Photography by Cindi with an eye

Sponsored
Columbus, OH
Wannemacher Interiors
Customized Award-Winning Interior Design Solutions in Franklin Cnty OH
 Attention to Detail Home Remodeling
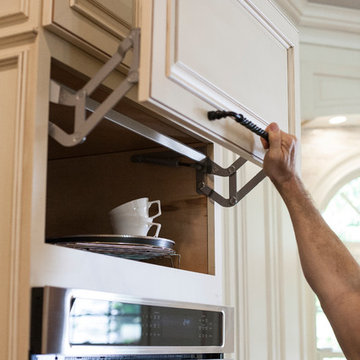
While the beauty of this clients’ kitchen lies in its individuality, some key features run through various successful kitchen designs. Every essential feature satisfied both functional and ascetically pleasing needs of the client.
Starting from a broken up home with its defined kitchen, dining room, informal living room and home bar, we reinvented the first floor into a flexible living space. This Transitional kitchen has an open-plan, featuring distinct zones for cooking, eating and lounging, an Island unit that penetrates into the dinning and bar zone creating a subtle boundary in the entire room.
The principles of maximizing light and space combined with creating a generous amount of storage space and a balance of transparent, opaque and reflective materials guided the design of the new space. Granite countertops meeting marble tile backsplash wrapping around picture windows helped to bounce lights around the room. The off white cabinets with Burnt Sienna glazing, gave a warm contrast throughout the entire room, the show stopping glass large pendant lights over the island captured modern essence.
Photography by Cindi with an eye
 Attention to Detail Home Remodeling
While the beauty of this clients’ kitchen lies in its individuality, some key features run through various successful kitchen designs. Every essential feature satisfied both functional and ascetically pleasing needs of the client.
Starting from a broken up home with its defined kitchen, dining room, informal living room and home bar, we reinvented the first floor into a flexible living space. This Transitional kitchen has an open-plan, featuring distinct zones for cooking, eating and lounging, an Island unit that penetrates into the dinning and bar zone creating a subtle boundary in the entire room.
The principles of maximizing light and space combined with creating a generous amount of storage space and a balance of transparent, opaque and reflective materials guided the design of the new space. Granite countertops meeting marble tile backsplash wrapping around picture windows helped to bounce lights around the room. The off white cabinets with Burnt Sienna glazing, gave a warm contrast throughout the entire room, the show stopping glass large pendant lights over the island captured modern essence.
Photography by Cindi with an eye
 Rustico Tile & Stone

This hill country home has several outdoor living spaces including this above ground swimming pool.
The stone flooring is 12x24 Cantera stone tile in Recinto color. It is accented with 6x12 Antique Saltillo tile - also known as antique terra cotta tile. The barstools are also topped with custom fit cantera stone seating.
The coping edges are also Cantera stone coping pieces in Recinto. This is similar to a volcanic rock.
Drive up to practical luxury in this Hill Country Spanish Style home. The home is a classic hacienda architecture layout. It features 5 bedrooms, 2 outdoor living areas, and plenty of land to roam.
Classic materials used include:
Saltillo Tile - also known as terracotta tile, Spanish tile, Mexican tile, or Quarry tile
Cantera Stone - feature in Pinon, Tobacco Brown and Recinto colors
Copper sinks and copper sconce lighting
Travertine Flooring
Cantera Stone tile
Brick Pavers
Photos Provided by
April Mae Creative
aprilmaecreative.com
Tile provided by Rustico Tile and Stone - RusticoTile.com or call (512) 260-9111 / info@rusticotile.com
Construction by MelRay Corporation
20