
Search results for "Running individually" in Home Design Ideas

 Jean Stoffer Design, Ltd
Stoffer Photography
Large transitional l-shaped marble floor dedicated laundry room photo in Chicago with white walls, a white front door, a farmhouse sink, recessed-panel cabinets, solid surface countertops, a concealed washer/dryer and gray cabinets
Large transitional l-shaped marble floor dedicated laundry room photo in Chicago with white walls, a white front door, a farmhouse sink, recessed-panel cabinets, solid surface countertops, a concealed washer/dryer and gray cabinets

 Morgante Wilson Architects
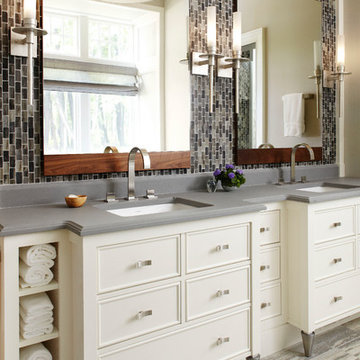
Inspiration for a timeless multicolored tile and mosaic tile bathroom remodel in Chicago with an undermount sink, white cabinets, beige walls and gray countertops
Find the right local pro for your project
 Alair Homes Green Bay

This bathroom might be considered a win-win between individuals looking for a little bling and spa-like feel and those looking for a more masculine tone. The cabinets hit a home run with embellishments that help the master bathroom stand apart from the rest of the home!
Flooring: Rectangle Porada Subtle Grey supplied by Macco's Floor Covering in Green Bay. Hannah R. - sales representative.
Cabinets: Wilco Cabinets, Inc - Green Bay
Granite: Granite Stoneworks - Green Bay
Photo: Gary D. Parker
 Medford Design-Build

Another item on the client’s wish list was a built-in doggie station for their two large dogs. This custom unit was designed with convenience in mind: a handy pot-filler was hard piped in for easy water bowl refills. The same glass backsplash tile and granite counter top were used to match the rest of the kitchen, and LED lights brighten the space the same way the undercabinet lights do. Rubber-bottomed dog bowls prevent any accidental spills, which are easy to clean up should they occur. Now the dogs have their own place to eat and drink, and the clients won’t be tripping over dog bowls in the floor!
Final photos by www.Impressia.net



Sponsored
Columbus, OH

Wannemacher Interiors
Customized Award-Winning Interior Design Solutions in Franklin Cnty OH

 NB Design Group, Inc
Rustic Modern Exterior of Private Residence Compound
Inspiration for a large rustic three-story exterior home remodel in Seattle
Inspiration for a large rustic three-story exterior home remodel in Seattle
 KS Design, Inc
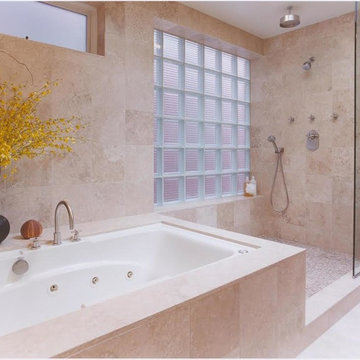
Location: Bucktown, Chicago, IL, United States
This was a dream job for a new designer and will always be one of my favorite projects. This was a new construction single family home built by Lucas Properties for a young family with newborns. We were able to pick everything from the door knobs to fixtures and give this family the contemporary look they wanted.
In the combined kitchen, family room and dining room, I was able to carve out individual areas that all flowed together. One of the unique features that I designed was having exposed brick run throughout all five levels of the home. I also had a lot of fun designing the fire place wall with individual niches to display their art objects.
 Crosby Creations Home Designs

Inspiration for a mid-sized rustic 3/4 gray tile and porcelain tile alcove shower remodel in Charleston with recessed-panel cabinets, dark wood cabinets, a two-piece toilet, gray walls, a vessel sink, wood countertops and brown countertops
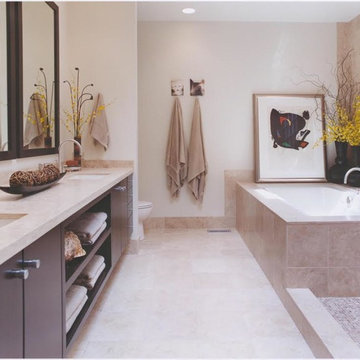 KS Design, Inc
Location: Bucktown, Chicago, IL, United States
This was a dream job for a new designer and will always be one of my favorite projects. This was a new construction single family home built by Lucas Properties for a young family with newborns. We were able to pick everything from the door knobs to fixtures and give this family the contemporary look they wanted.
In the combined kitchen, family room and dining room, I was able to carve out individual areas that all flowed together. One of the unique features that I designed was having exposed brick run throughout all five levels of the home. I also had a lot of fun designing the fire place wall with individual niches to display their art objects.
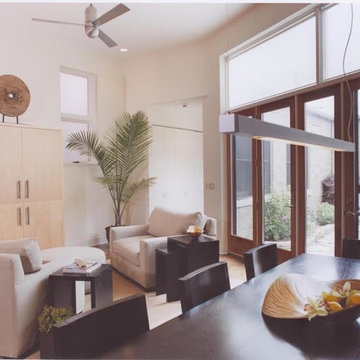 KS Design, Inc
Location: Bucktown, Chicago, IL, United States
This was a dream job for a new designer and will always be one of my favorite projects. This was a new construction single family home built by Lucas Properties for a young family with newborns. We were able to pick everything from the door knobs to fixtures and give this family the contemporary look they wanted.
In the combined kitchen, family room and dining room, I was able to carve out individual areas that all flowed together. One of the unique features that I designed was having exposed brick run throughout all five levels of the home. I also had a lot of fun designing the fire place wall with individual niches to display their art objects.
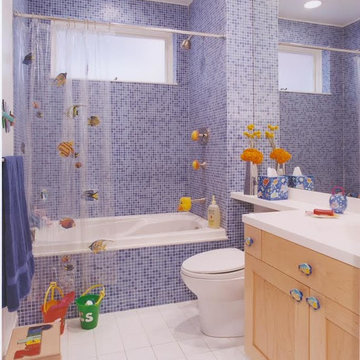 KS Design, Inc
Location: Bucktown, Chicago, IL, United States
This was a dream job for a new designer and will always be one of my favorite projects. This was a new construction single family home built by Lucas Properties for a young family with newborns. We were able to pick everything from the door knobs to fixtures and give this family the contemporary look they wanted.
In the combined kitchen, family room and dining room, I was able to carve out individual areas that all flowed together. One of the unique features that I designed was having exposed brick run throughout all five levels of the home. I also had a lot of fun designing the fire place wall with individual niches to display their art objects.

Sponsored
Columbus, OH
Wannemacher Interiors
Customized Award-Winning Interior Design Solutions in Franklin Cnty OH
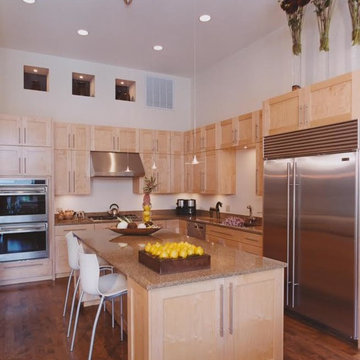 KS Design, Inc
Location: Bucktown, Chicago, IL, United States
This was a dream job for a new designer and will always be one of my favorite projects. This was a new construction single family home built by Lucas Properties for a young family with newborns. We were able to pick everything from the door knobs to fixtures and give this family the contemporary look they wanted.
In the combined kitchen, family room and dining room, I was able to carve out individual areas that all flowed together. One of the unique features that I designed was having exposed brick run throughout all five levels of the home. I also had a lot of fun designing the fire place wall with individual niches to display their art objects.

 Care Free Homes, Inc.
This Wareham, MA home looks absolutely stunning with new CertainTeed Cedar Impressions Vinyl Siding in the color, Driftwood Blend.
Cedar Impressions 5" Individual Shingle Vinyl Siding, is a premium type siding that will make your home the talk of the neighborhood. The sawmill texture shakes are identical to real cedar so homeowners do not have to miss out on the traditional look of wood! They will also never have to worry about painting again, saving more money in the long run. Thanks to PermaColor your siding will never fade and will continue to look beautiful for years to come. Cedar Impressions has a gorgeous set of colors and tones that are sure to match anyone’s style. You can even use CertainTeed’s Colorview Design Tool to see how different Cedar Impressions colors could look on your home. Lastly, Homeowners can have peace of mind with CertainTeed’s Lifetime Limited Warranty along with our very own Care Free 10 year Guarantee.
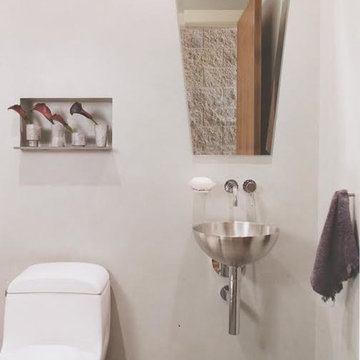 KS Design, Inc
Location: Bucktown, Chicago, IL, United States
This was a dream job for a new designer and will always be one of my favorite projects. This was a new construction single family home built by Lucas Properties for a young family with newborns. We were able to pick everything from the door knobs to fixtures and give this family the contemporary look they wanted.
In the combined kitchen, family room and dining room, I was able to carve out individual areas that all flowed together. One of the unique features that I designed was having exposed brick run throughout all five levels of the home. I also had a lot of fun designing the fire place wall with individual niches to display their art objects.
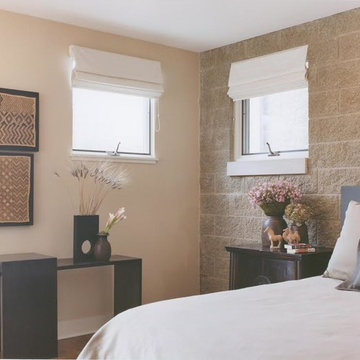 KS Design, Inc
Location: Bucktown, Chicago, IL, United States
This was a dream job for a new designer and will always be one of my favorite projects. This was a new construction single family home built by Lucas Properties for a young family with newborns. We were able to pick everything from the door knobs to fixtures and give this family the contemporary look they wanted.
In the combined kitchen, family room and dining room, I was able to carve out individual areas that all flowed together. One of the unique features that I designed was having exposed brick run throughout all five levels of the home. I also had a lot of fun designing the fire place wall with individual niches to display their art objects.



 Carl Mattison Design
a new bath added on to this home during renovation showcases large format glossy gray shower tile with mixed pattern porcelain on walls running right into the shower tub wall. brass accents and a floating vanity round out the look.
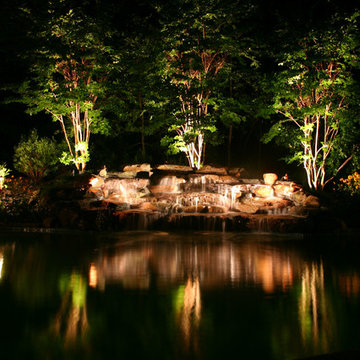
 Outdoor Lighting Perspectives of Minneapolis
A lighted Minneapolis private lake with waterfall offers the perfect outdoor retreat. Capturing the elusive nature of running water, the feature lighting allows for the individual stones within the waterfall to be seen as the water reflects over them. Rather than over-lighting the space, select column lighting on the three ornamental trees gives depth and adds to the light play on the lake itself which adds beauty year-round.
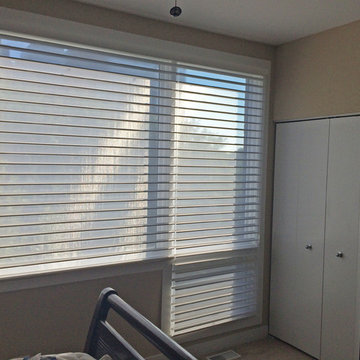
 Skyline Window Coverings
This was a tricky window. The 2 windows are next to each other as you can see however they are different lengths. What is unique about this treatment is that both shades are coming out of 1 headrail to minimize the gap in the middle and guarantee the individual veins line up running horizontally.
7