
Search results for "Running individually" in Home Design Ideas

 Jamie Bush & Co.
Example of a 1950s beige tile and mosaic tile mosaic tile floor freestanding bathtub design in Los Angeles with flat-panel cabinets, medium tone wood cabinets, a two-piece toilet and white walls

 Krueger Architects
Ulimited Style Photography
http://www.houzz.com/ideabooks/49412194/list/patio-details-a-relaxing-front-yard-retreat-in-los-angeles
 Kristin Lam Interiors
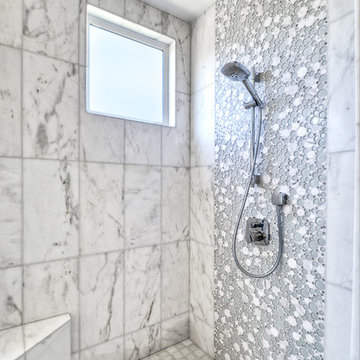
Contemporary Master bathroom, clean, light and bright bath with white marble and glass tile for a young, on the go couple. Downtown address with great style.
Don Anderson
Find the right local pro for your project
 Teakwood Builders, Inc.
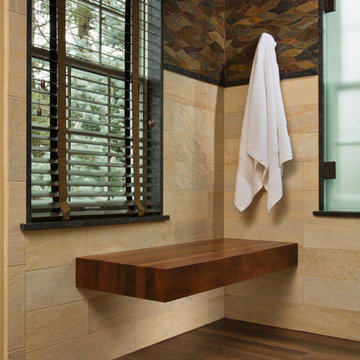
A custom Mahogany floating bench seat is the cherry on top for this walk-in shower. What you can't see are the tiny almost gold streaks that run through each individual piece of wood, creating an incredible look.
Scott Bergmann Photography


 Alpha Wellness Sensations
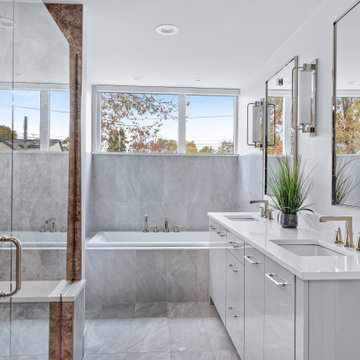
Alpha Wellness Sensations is a global leader in sauna manufacturing, indoor and outdoor design for traditional saunas, infrared cabins, steam baths, salt caves and tanning beds. Our company runs its own research offices and production plant in order to provide a wide range of innovative and individually designed wellness solutions.
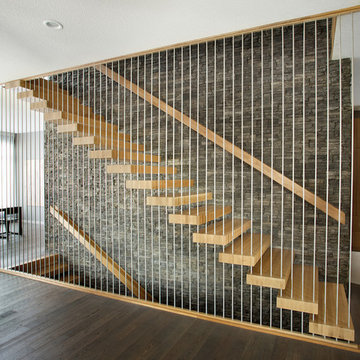
 Specialized Stair and Rail
Ryan Patrick Kelly Photographs
Minimalist wooden floating open and mixed material railing staircase photo in Edmonton
Minimalist wooden floating open and mixed material railing staircase photo in Edmonton

Sponsored
Columbus, OH

Wannemacher Interiors
Customized Award-Winning Interior Design Solutions in Franklin Cnty OH

 Darci Hether
Our clients know how to live. they have distinguished taste and they entrust us to customize a perfectly appointed home that allows them to enjoy life to the fullest.
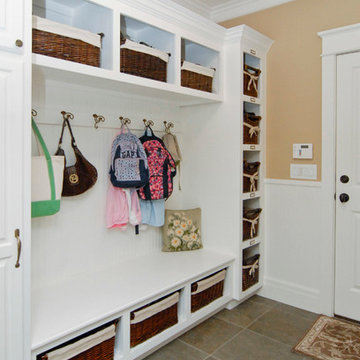

 Gravitas
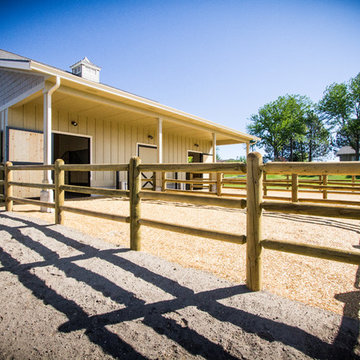
A new horse barn for a client in Eagle, Idaho. 3 stalls, a wash bay, tack room, and exterior corral. The owner also put in a nearby riding arena with geo-textile for her dressage work with her horses.


 Catherine Renae Thomas Design Co.
Photo by Brian Barkley
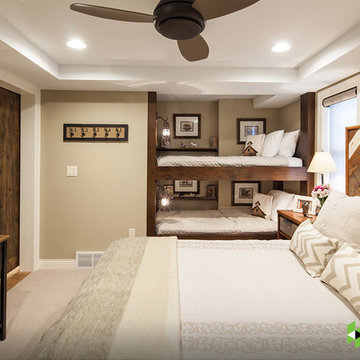
Example of a mountain style guest medium tone wood floor bedroom design with beige walls and no fireplace
Example of a mountain style guest medium tone wood floor bedroom design with beige walls and no fireplace

Sponsored
Columbus, OH
Wannemacher Interiors
Customized Award-Winning Interior Design Solutions in Franklin Cnty OH
 Morningside Architects LLP
Morningside Architects, LLP
Photographer: Rick Gardner Photography
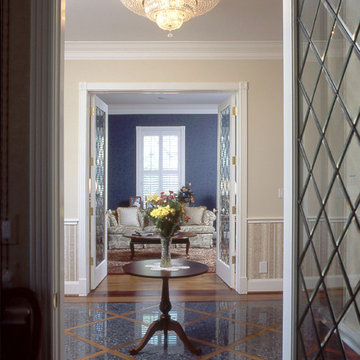
Inspiration for a mid-sized timeless medium tone wood floor foyer remodel in Houston with beige walls and a medium wood front door
Inspiration for a mid-sized timeless medium tone wood floor foyer remodel in Houston with beige walls and a medium wood front door
 Archadeck of Austin

Two design elements that contribute to the deck’s distinctive finished appearance are picture framing and parting boards. You see the art of picture framing where we used darker contrasting boards to frame the pool and its concrete shoulder. We inserted parting boards where two sections of the deck meet with boards running diagonally in different directions. Diagonals running in different directions and set off with parting boards are visual markers indicating sections of the deck that can be used as individual rooms.





 Lambakis Interior Design
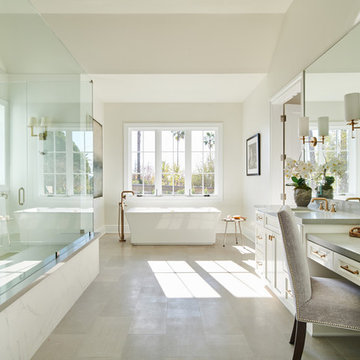
Transitional master white tile and stone slab gray floor freestanding bathtub photo in Los Angeles with recessed-panel cabinets, white cabinets, gray walls, an undermount sink, a hinged shower door and gray countertops
 Revival by Design
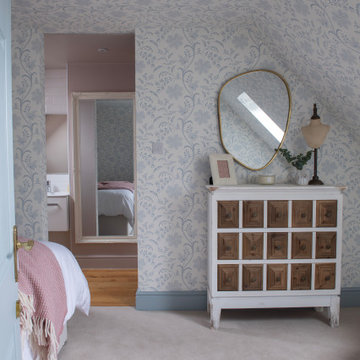
We designed this guest suite at the top of the house for an existing client. They were keen to have a wow for their guests, but still have rooms that were in keeping with the rest of the house. The rooms were designed to be the same, but with slightly different accessories, giving them cohesion but individual identities.
Being in the loft space with a pitched roof, we decided to run the wallpaper (by Little Greene) up the walls and over the ceiling to blur the lines between the two, making the rooms feel bigger. The woodwork, painted in Little Greene Bone China Blue, complemented the blue in the paper perfectly.
We designed the headboard to be the feature of the room, running it the full width of the space. Installed on split-battens, it can easily be removed to access the additional storage space in the eaves.
 Christie C Schultz Interiors, LLC
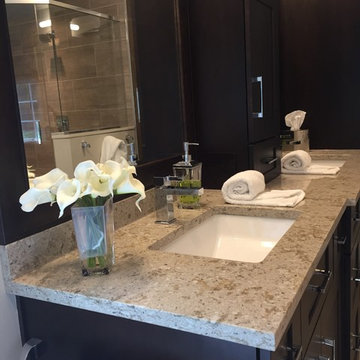
Cabinetry was designed so each individual has his/her own space. Double bowl, under mount sinks with ample storage was divided by a wall tower that sits on the counter surface. The wall tower provides eye level toiletries. A large linen taller located at the end of the cabinet run offered ample storage for towels and a pull out hamper below (it’s location is conveniently across from the large, walk-in shower).
Rich stained dark cabinetry paired with a creamy quartz countertop contrast beautifully while still setting a calming, natural aura.
8