
Search results for "Running individually" in Home Design Ideas


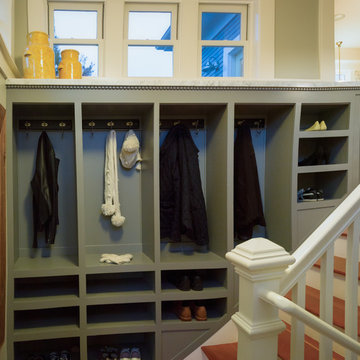


 TY LARKINS INTERIORS
Inspiration for a contemporary l-shaped brick floor kitchen remodel in New Orleans with flat-panel cabinets, white cabinets, blue backsplash and an island
Find the right local pro for your project

 Chris Corbett Design
Neil Michael - Axiom Photography
Inspiration for a small modern shade courtyard concrete retaining wall landscape in Sacramento.
Inspiration for a small modern shade courtyard concrete retaining wall landscape in Sacramento.

 David Nelson & Associates, LLC
Home theater - large country enclosed multicolored floor home theater idea in Denver with a projector screen and gray walls

 Harold Leidner Landscape Architects
A backyard retreat in Dallas, Texas that features a wonderful outdoor living area and luxury swimming pool. This private oasis features a custom designed covered outdoor living pavilion with exposed timber beams and stone columns. The pavilion also features an BBQ grill, outdoor kitchen and seating area for entertaining the entire family. The luxury swimming pool features a travertine terrace and limestone coping. A backdrop fountain feature with decorative spouts, urns and tile which provides a focal feature and relaxing background noise.



Sponsored
Columbus, OH

Wannemacher Interiors
Customized Award-Winning Interior Design Solutions in Franklin Cnty OH

 Cushman Design Group
Photo: Jim Westphalen
Example of a mountain style gray floor mudroom design in Burlington with brown walls
Example of a mountain style gray floor mudroom design in Burlington with brown walls



 CO Interiors
Designed for two people working from home, this custom office combines individual workstations with a central surface for collaboration. The most distinctive feature is the large-scale photograph of Italian architecture integrated into the upper storage unit. Divided into three sections, the outer portions are mounted to a pair of sliding doors that move to reveal or conceal the shelving behind them. The artwork creates a dramatic focal point while allowing the wall to provide significantly more functional storage than is immediately visible.

 Margot Hartford Photography
Photo: Margot Hartford Photography © 2014 Houzz
Design: Jennifer Jones, Niche Interiors
Inspiration for a mid-sized transitional family room remodel in San Francisco with gray walls, no fireplace and no tv
Inspiration for a mid-sized transitional family room remodel in San Francisco with gray walls, no fireplace and no tv

 Chelsea Lauren Interiors
Freestanding bathtub - mid-sized contemporary master green tile and ceramic tile cement tile floor and gray floor freestanding bathtub idea in Orange County with flat-panel cabinets, white cabinets, green walls, a vessel sink, quartzite countertops and white countertops



Sponsored
Columbus, OH
Wannemacher Interiors
Customized Award-Winning Interior Design Solutions in Franklin Cnty OH

 John Kraemer & Sons
Builder: John Kraemer & Sons | Architect: TEA2 Architects | Interior Design: Marcia Morine | Photography: Landmark Photography
Inspiration for a rustic open concept medium tone wood floor home design remodel in Minneapolis with brown walls and a tv stand
Inspiration for a rustic open concept medium tone wood floor home design remodel in Minneapolis with brown walls and a tv stand

 NRC HOMES
We dug down into the basement floor to achieve 9'0" ceiling height. Now the space is perfect for entertaining, whether your tastes run towards a drink at the home bar, watching movies on the drop down screen (concealed in the ceiling), or building a lego creation from the lego pieces stored in the bins that line two walls. Architectural design by Board & Vellum. Photo by John G. Wilbanks.

 M/I Homes
Den/ Rec/ Family Room
Example of an urban carpeted family room design in DC Metro with beige walls
Example of an urban carpeted family room design in DC Metro with beige walls
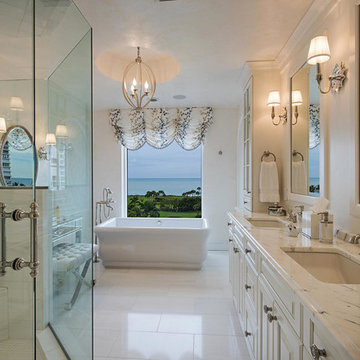
 Total Resource Associates Inc
patterned balloon shade
rectangle bathtub
marble
Large elegant freestanding bathtub photo in New York with an undermount sink, raised-panel cabinets and white cabinets
Large elegant freestanding bathtub photo in New York with an undermount sink, raised-panel cabinets and white cabinets

Sponsored
Columbus, OH
Wannemacher Interiors
Customized Award-Winning Interior Design Solutions in Franklin Cnty OH

 Form Collective
Inspiration for a small transitional open concept light wood floor and beige floor living room remodel in Vancouver with white walls, a ribbon fireplace, a stone fireplace and a media wall

 Rolling Landscapes Inc.
Photo by: Linda Oyama Bryan
Example of a classic backyard stone patio design in Chicago with a pergola
Example of a classic backyard stone patio design in Chicago with a pergola

 Labra Design Build
Labra Design Build
Example of a mid-sized classic single-wall slate floor utility room design in Detroit with an undermount sink, shaker cabinets, white cabinets, marble countertops, beige walls and a side-by-side washer/dryer
Example of a mid-sized classic single-wall slate floor utility room design in Detroit with an undermount sink, shaker cabinets, white cabinets, marble countertops, beige walls and a side-by-side washer/dryer
4