
Search results for "Running start" in Home Design Ideas
 Cabinet Genies, Inc.
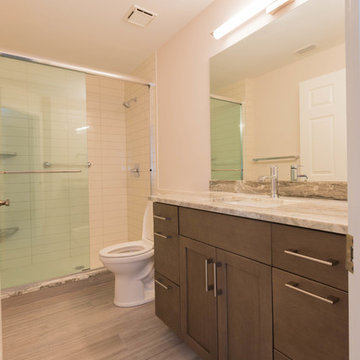
New Leaf Construction Estero, Fl definitely helped turn a new leaf on this condo! We love the contemporary style that runs throughout the home starting with the wood tile floors. The white on white kitchen goes incredibly well, keeping the condo open and bright, while the brown vanity cabinets and granite countertops bring some personality and warmth to the bathrooms. Thanks for letting us be a part of this transformation!
Cabinetry: Kith Kitchens | Door Style: Colony | Colors: Bright White & Driftwood Vintage

 HighMark Land Design
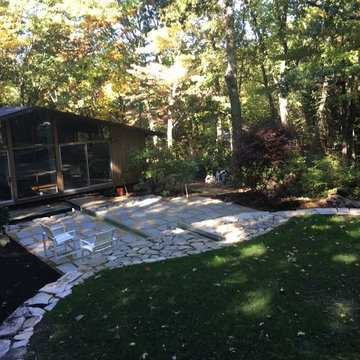
This outdoor dining area is graced with a water feature that starts from a hidden source uphill. Water runs through an metal runnel and drops first into a formal pool and lastly into a larger informal pond. The design was conceived by the architect and created through a collaboration between the landscape architect, architect, and builder resulting in dynamic interior views and indoor/outdoor relationships.
Find the right local pro for your project
 Langhorne Carpet Company

Get a head start on that home renovation you've been thinking about doing. We've got a variety and wide range selection of pattern options for your newest ventures in 2022! Patterns from top to bottom and back up:
ANTELOPE, SCATTER, HERRINGBONE, STRIA IONS, COSMOS, SAFARI, STRIA CUILLERE, GALAXY. Browse all of our Running Lines inventory by clicking the link!
 Cabinet Genies, Inc.
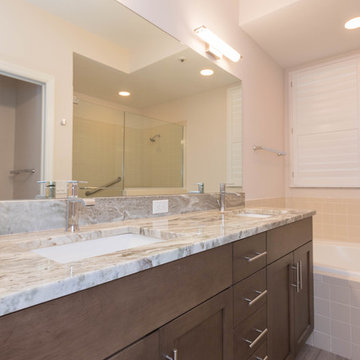
New Leaf Construction Estero, Fl definitely helped turn a new leaf on this condo! We love the contemporary style that runs throughout the home starting with the wood tile floors. The white on white kitchen goes incredibly well, keeping the condo open and bright, while the brown vanity cabinets and granite countertops bring some personality and warmth to the bathrooms. Thanks for letting us be a part of this transformation!
Cabinetry: Kith Kitchens | Door Style: Colony | Colors: Bright White & Driftwood Vintage

 Campion Walker Landscapes
In this extensive landscape transformation, Campion Walker took a secluded house nestled above a running stream and turned it into a multi layered masterpiece with five distinct ecological zones.
Using an established oak grove as a starting point, the team at Campion Walker sculpted the hillsides into a magnificent wonderland of color, scent and texture. Natural stone, copper, steel, river rock and sustainable Ipe hardwood work in concert with a dynamic mix of California natives, drought tolerant grasses and Mediterranean plants to create a truly breathtaking masterpiece where every detail has been considered, crafted, and reimagined.
 Rhinamic Workforce LLC.
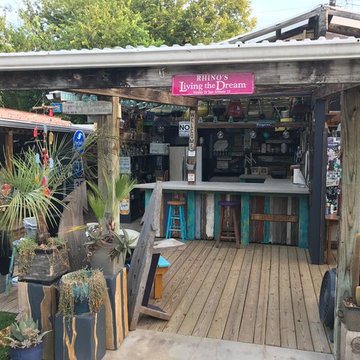
We converted a 1989 greenhouse into a 2017 eclectic outdoor kitchen space. Re-claimed wood from old buildings was utilized as the funky start of the decor. Large concrete counter tops were built to give plenty of cooking workspace. This kitchen has new electrical and lighting up to code, propane gas lines run thru the wall framing, a glass sink, stove, refrigerator, and a microwave. This was an eight week renovation project.


 Select Construction, LLC

Step in pantry. Note the bright lighting.
Elegant l-shaped kitchen pantry photo in Bridgeport with a double-bowl sink, recessed-panel cabinets, dark wood cabinets, laminate countertops, black appliances and yellow walls
Elegant l-shaped kitchen pantry photo in Bridgeport with a double-bowl sink, recessed-panel cabinets, dark wood cabinets, laminate countertops, black appliances and yellow walls
 DreamMaker Bath and Kitchen - Utah
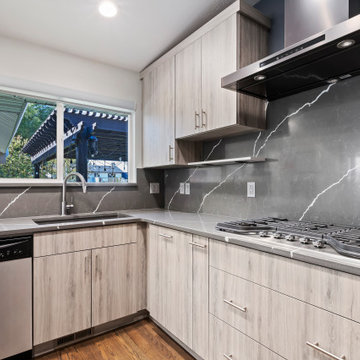
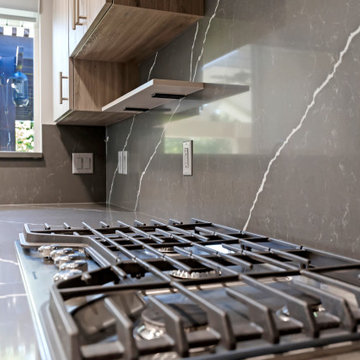
In the words of this homeowner, “When we do something, we go big,” and that’s what this kitchen was…a BIG transformation! We moved walls to open the space, then started from scratch with an all-new modern look. Flat panel cabinetry with a melamine finish was the perfect marriage of style and durability for a family with lots of little kids. Stunning gray quartz countertops that also run up the backsplash and over the waterfall edge of the island were a beautiful focal point.
 DreamMaker Bath and Kitchen - Utah
In the words of this homeowner, “When we do something, we go big,” and that’s what this kitchen was…a BIG transformation! We moved walls to open the space, then started from scratch with an all-new modern look. Flat panel cabinetry with a melamine finish was the perfect marriage of style and durability for a family with lots of little kids. Stunning gray quartz countertops that also run up the backsplash and over the waterfall edge of the island were a beautiful focal point.
 Smalls Landscaping
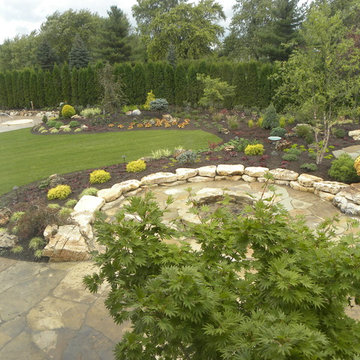
The fire pit has a gas line run to it and a key start system used to start the fire. The owner wanted a large fire pit. This one is 8’ across. Tumbled stone from Missouri was used for the fire pit and mortared together.
 Drawn by Nature Landscaping
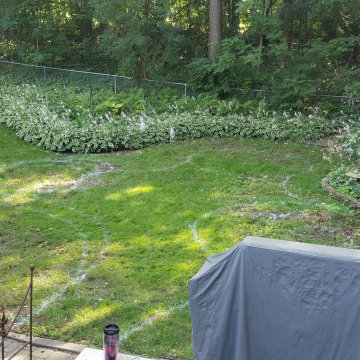
The "before". There was no design planned prior to starting on day 1. We had a wonderfully-trusting client that let us run with the ideas we had. We had to incorporate a gazebo, a fire pit area, and a koi pond. The design was spray painted out and installed after a week!

 1836 Construction Co. LLC.
Transforming your home starts with a clear vision—and 1836 Construction Co. LLC is here to bring it to life! Our renovation process begins by helping you define your goals and set a realistic budget. Our experienced team works alongside you to design a space that blends style with functionality. From obtaining permits to managing every step of construction, we ensure your renovation runs smoothly. Whether you're updating a single room or undertaking a full home makeover, we keep you informed, on budget, and on time. At 1836 Construction Co. LLC, we turn your dream home into reality. Ready to get started? Contact us today and let’s begin your renovation journey!
#HomeRenovation #RenovationExperts
To learn more about our services:
Check out our website:
https://www.1836constructionco.com
Find us on Google Maps:
https://maps.app.goo.gl/jghiK1htSZZvUK9w9

Sponsored
Columbus, OH

Trish Takacs Design
Award Winning & Highly Skilled Kitchen & Bath Designer in Columbus
 Cabinet Genies, Inc.
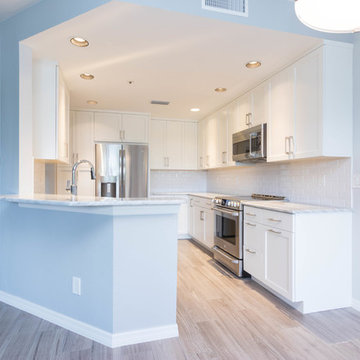
New Leaf Construction Estero, Fl definitely helped turn a new leaf on this condo! We love the contemporary style that runs throughout the home starting with the wood tile floors. The white on white kitchen goes incredibly well, keeping the condo open and bright, while the brown vanity cabinets and granite countertops bring some personality and warmth to the bathrooms. Thanks for letting us be a part of this transformation!
Cabinetry: Kith Kitchens | Door Style: Colony | Colors: Bright White & Driftwood Vintage
 DreamMaker Bath and Kitchen - Utah
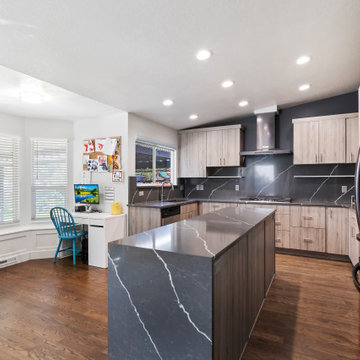
In the words of this homeowner, “When we do something, we go big,” and that’s what this kitchen was…a BIG transformation! We moved walls to open the space, then started from scratch with an all-new modern look. Flat panel cabinetry with a melamine finish was the perfect marriage of style and durability for a family with lots of little kids. Stunning gray quartz countertops that also run up the backsplash and over the waterfall edge of the island were a beautiful focal point.
 Soeur Interiors

Example of a transitional white tile and subway tile multicolored floor and single-sink alcove bathtub design in New York with flat-panel cabinets, light wood cabinets, blue walls, yellow countertops and a built-in vanity
 DreamMaker Bath and Kitchen - Utah
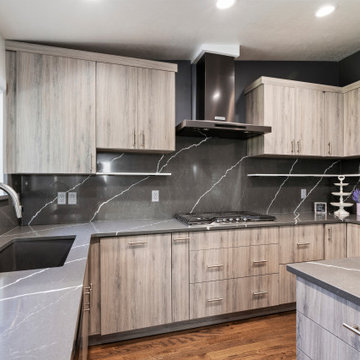
In the words of this homeowner, “When we do something, we go big,” and that’s what this kitchen was…a BIG transformation! We moved walls to open the space, then started from scratch with an all-new modern look. Flat panel cabinetry with a melamine finish was the perfect marriage of style and durability for a family with lots of little kids. Stunning gray quartz countertops that also run up the backsplash and over the waterfall edge of the island were a beautiful focal point.
 DreamMaker Bath and Kitchen - Utah
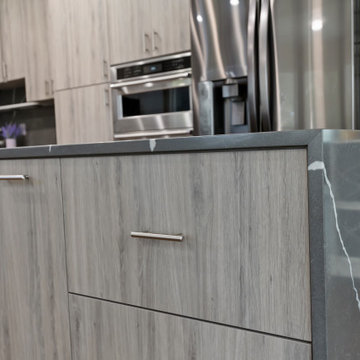
In the words of this homeowner, “When we do something, we go big,” and that’s what this kitchen was…a BIG transformation! We moved walls to open the space, then started from scratch with an all-new modern look. Flat panel cabinetry with a melamine finish was the perfect marriage of style and durability for a family with lots of little kids. Stunning gray quartz countertops that also run up the backsplash and over the waterfall edge of the island were a beautiful focal point.
 DreamMaker Bath and Kitchen - Utah
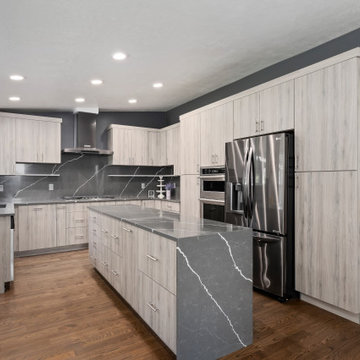
In the words of this homeowner, “When we do something, we go big,” and that’s what this kitchen was…a BIG transformation! We moved walls to open the space, then started from scratch with an all-new modern look. Flat panel cabinetry with a melamine finish was the perfect marriage of style and durability for a family with lots of little kids. Stunning gray quartz countertops that also run up the backsplash and over the waterfall edge of the island were a beautiful focal point.
 Regal X Inc.
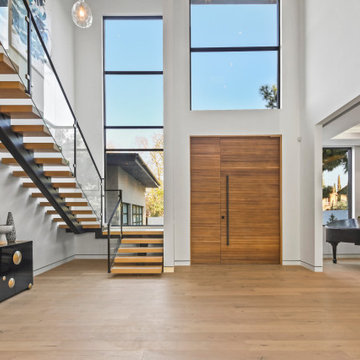
Flouting stairs, high celling. Open floor concept
Single front door - huge contemporary light wood floor and beige floor single front door idea in Los Angeles with white walls and a medium wood front door
Single front door - huge contemporary light wood floor and beige floor single front door idea in Los Angeles with white walls and a medium wood front door
25