
Search results for "Running start" in Home Design Ideas

 Fiberon Decking
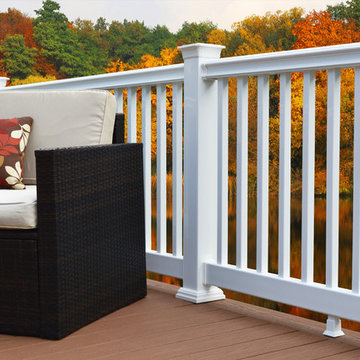
Why not coordinate your decking decor with seasonal colors! Swapping out inexpensive accents or accessories like pillows, candles, colorful pots, rugs, or even wall art can refresh your outdoor space and make a colorful statement. The most important element is to start with a deck that will stand up to the elements and look good for the long run. Here is Fiberon 'Good Life' composite decking, and 'Good Life' composite Railing. Good Life composites are eco-friendly, low maintenance, and are priced similarly to wood, but will never need staining or painting.
 Chris Hertz
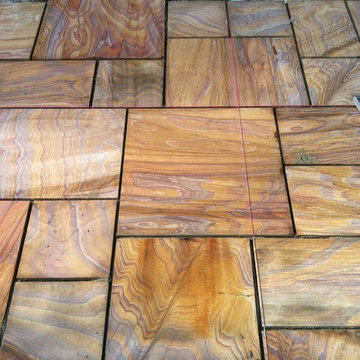
Here is the start of the patio in Rainbow, or paint, Sandstone. Beautiful red and purple striations running through each stone. compliments the brick work on both the house and the work we completed better than I could have ever imagined.
Find the right local pro for your project
 Bull Run Kitchen and Bath
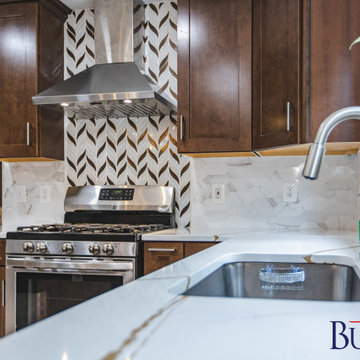
If you are looking to start point for your project please contact us and get your estimate.
Large minimalist kitchen photo in DC Metro
Large minimalist kitchen photo in DC Metro
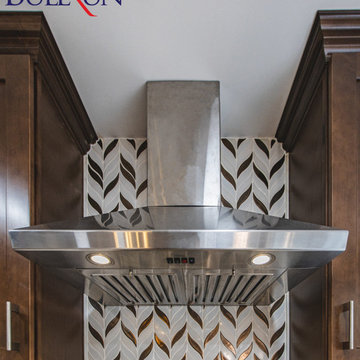 Bull Run Kitchen and Bath
If you are looking to start point for your project please contact us and get your estimate.
Example of a large minimalist kitchen design in DC Metro
Example of a large minimalist kitchen design in DC Metro
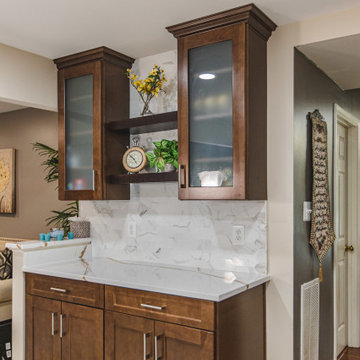 Bull Run Kitchen and Bath
If you are looking to start point for your project please contact us and get your estimate.
Example of a large minimalist kitchen design in DC Metro
Example of a large minimalist kitchen design in DC Metro

 Campion Walker Landscapes
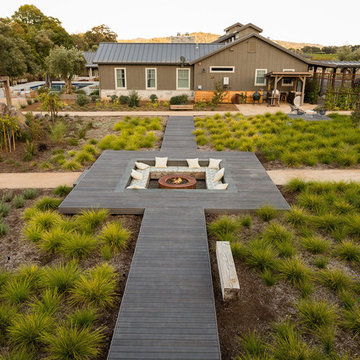
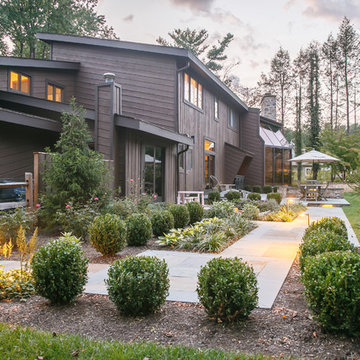
In this extensive landscape transformation, Campion Walker took a secluded house nestled above a running stream and turned it into a multi layered masterpiece with five distinct ecological zones.
Using an established oak grove as a starting point, the team at Campion Walker sculpted the hillsides into a magnificent wonderland of color, scent and texture. Natural stone, copper, steel, river rock and sustainable Ipe hardwood work in concert with a dynamic mix of California natives, drought tolerant grasses and Mediterranean plants to create a truly breathtaking masterpiece where every detail has been considered, crafted, and reimagined.


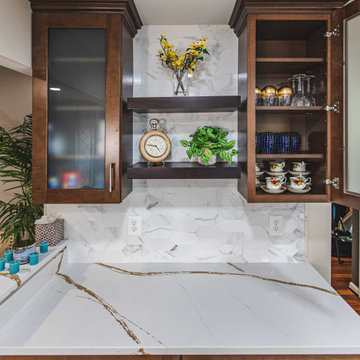 Bull Run Kitchen and Bath
If you are looking to start point for your project please contact us and get your estimate.
Large minimalist kitchen photo in DC Metro
Large minimalist kitchen photo in DC Metro
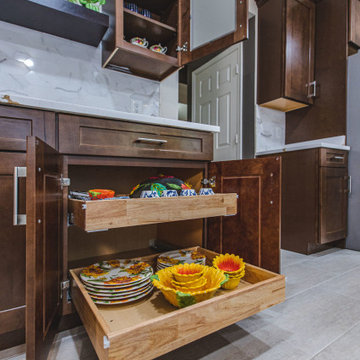 Bull Run Kitchen and Bath
If you are looking to start point for your project please contact us and get your estimate.
Inspiration for a large modern kitchen remodel in DC Metro
Inspiration for a large modern kitchen remodel in DC Metro
 Campion Walker Landscapes
In this extensive landscape transformation, Campion Walker took a secluded house nestled above a running stream and turned it into a multi layered masterpiece with five distinct ecological zones.
Using an established oak grove as a starting point, the team at Campion Walker sculpted the hillsides into a magnificent wonderland of color, scent and texture. Natural stone, copper, steel, river rock and sustainable Ipe hardwood work in concert with a dynamic mix of California natives, drought tolerant grasses and Mediterranean plants to create a truly breathtaking masterpiece where every detail has been considered, crafted, and reimagined.
 Fresh Start Contracting
Ken Kotch Photography

Inspiration for a large rustic wooden straight staircase remodel in Boston with painted risers
Inspiration for a large rustic wooden straight staircase remodel in Boston with painted risers
 Bull Run Kitchen and Bath
If you are looking to start point for your project please contact us and get your estimate.
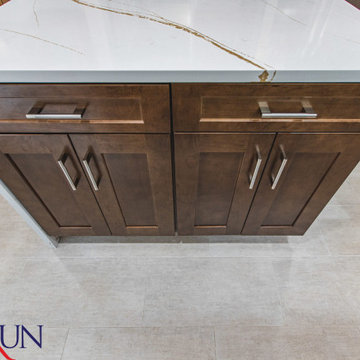
Inspiration for a large modern kitchen remodel in DC Metro
Inspiration for a large modern kitchen remodel in DC Metro
 Bull Run Kitchen and Bath
If you are looking to start point for your project please contact us and get your estimate.
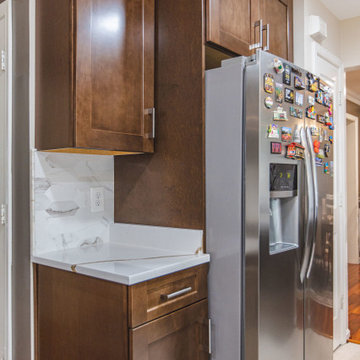
Kitchen - large modern kitchen idea in DC Metro
Kitchen - large modern kitchen idea in DC Metro

Sponsored
Columbus, OH

Trish Takacs Design
Award Winning & Highly Skilled Kitchen & Bath Designer in Columbus
 Bull Run Kitchen and Bath
If you are looking to start point for your project please contact us and get your estimate.
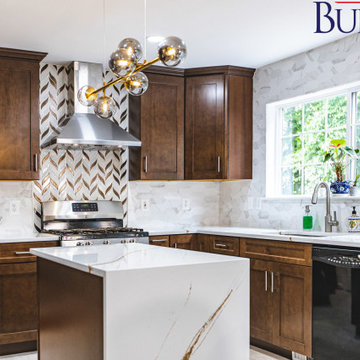
Example of a large minimalist kitchen design in DC Metro
Example of a large minimalist kitchen design in DC Metro
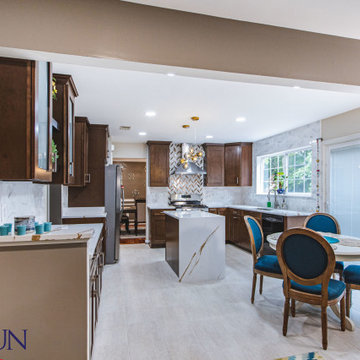 Bull Run Kitchen and Bath
If you are looking to start point for your project please contact us and get your estimate.
Kitchen - large modern kitchen idea in DC Metro
Kitchen - large modern kitchen idea in DC Metro

 Abda Custom Window Fashions

The sun can be overwhelming at times with the brightness and high temperatures. Shades are also a great way to block harmful ultra-violet rays to protect your hardwood flooring, furniture and artwork from fading. There are different types of shades that were engineered to solve a specific dilemma.
We work with clients in the Central Indiana Area. Contact us today to get started on your project. 317-273-8343
 Campion Walker Landscapes
In this extensive landscape transformation, Campion Walker took a secluded house nestled above a running stream and turned it into a multi layered masterpiece with five distinct ecological zones.
Using an established oak grove as a starting point, the team at Campion Walker sculpted the hillsides into a magnificent wonderland of color, scent and texture. Natural stone, copper, steel, river rock and sustainable Ipe hardwood work in concert with a dynamic mix of California natives, drought tolerant grasses and Mediterranean plants to create a truly breathtaking masterpiece where every detail has been considered, crafted, and reimagined.
 NanaWall
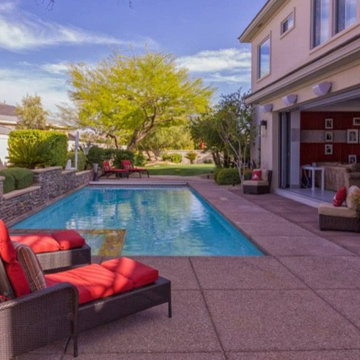
Most Fun: Daniel Negreanu | Daniel Negreanu’s exact words make his home the winner of "Most Fun". He said “Yes! I can do a cannon ball with a running start from my sofa…My life is complete!”

 Klopf Architecture
Klopf Architecture, Arterra Landscape Architects and Henry Calvert of Calvert Ventures Designed and built a new warm, modern, Eichler-inspired, open, indoor-outdoor home on a deeper-than-usual San Mateo Highlands property where an original Eichler house had burned to the ground.
The owners wanted multi-generational living and larger spaces than the original home offered, but all parties agreed that the house should respect the neighborhood and blend in stylistically with the other Eichlers. At first the Klopf team considered re-using what little was left of the original home and expanding on it. But after discussions with the owner and builder, all parties agreed that the last few remaining elements of the house were not practical to re-use, so Klopf Architecture designed a new home that pushes the Eichler approach in new directions.
One disadvantage of Eichler production homes is that the house designs were not optimized for each specific lot. A new custom home offered the team a chance to start over. In this case, a longer house that opens up sideways to the south fit the lot better than the original square-ish house that used to open to the rear (west). Accordingly, the Klopf team designed an L-shaped “bar” house with a large glass wall with large sliding glass doors that faces sideways instead of to the rear like a typical Eichler. This glass wall opens to a pool and landscaped yard designed by Arterra Landscape Architects.
Driving by the house, one might assume at first glance it is an Eichler because of the horizontality, the overhanging flat roof eaves, the dark gray vertical siding, and orange solid panel front door, but the house is designed for the 21st Century and is not meant to be a “Likeler.” You won't see any posts and beams in this home. Instead, the ceiling decking is a western red cedar that covers over all the beams. Like Eichlers, this cedar runs continuously from inside to out, enhancing the indoor / outdoor feeling of the house, but unlike Eichlers it conceals a cavity for lighting, wiring, and insulation. Ceilings are higher, rooms are larger and more open, the master bathroom is light-filled and more generous, with a separate tub and shower and a separate toilet compartment, and there is plenty of storage. The garage even easily fits two of today's vehicles with room to spare.
A massive 49-foot by 12-foot wall of glass and the continuity of materials from inside to outside enhance the inside-outside living concept, so the owners and their guests can flow freely from house to pool deck to BBQ to pool and back.
During construction in the rough framing stage, Klopf thought the front of the house appeared too tall even though the house had looked right in the design renderings (probably because the house is uphill from the street). So Klopf Architecture paid the framer to change the roofline from how we had designed it to be lower along the front, allowing the home to blend in better with the neighborhood. One project goal was for people driving up the street to pass the home without immediately noticing there is an "imposter" on this lot, and making that change was essential to achieve that goal.
This 2,606 square foot, 3 bedroom, 3 bathroom Eichler-inspired new house is located in San Mateo in the heart of the Silicon Valley.
Klopf Architecture Project Team: John Klopf, AIA, Klara Kevane
Landscape Architect: Arterra Landscape Architects
Contractor: Henry Calvert of Calvert Ventures
Photography ©2016 Mariko Reed
Location: San Mateo, CA
Year completed: 2016
24