
Search results for "Running start" in Home Design Ideas
 Cabinet Genies, Inc.
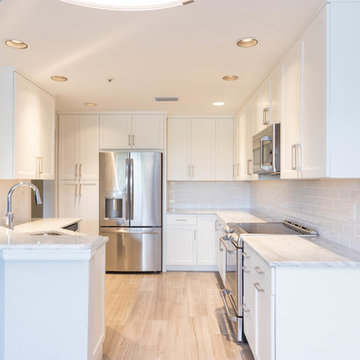
New Leaf Construction Estero, Fl definitely helped turn a new leaf on this condo! We love the contemporary style that runs throughout the home starting with the wood tile floors. The white on white kitchen goes incredibly well, keeping the condo open and bright, while the brown vanity cabinets and granite countertops bring some personality and warmth to the bathrooms. Thanks for letting us be a part of this transformation!
Cabinetry: Kith Kitchens | Door Style: Colony | Colors: Bright White & Driftwood Vintage
 Cabinet Genies, Inc.
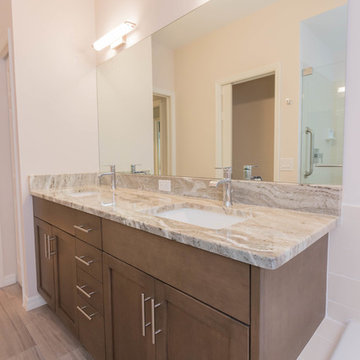
New Leaf Construction Estero, Fl definitely helped turn a new leaf on this condo! We love the contemporary style that runs throughout the home starting with the wood tile floors. The white on white kitchen goes incredibly well, keeping the condo open and bright, while the brown vanity cabinets and granite countertops bring some personality and warmth to the bathrooms. Thanks for letting us be a part of this transformation!
Cabinetry: Kith Kitchens | Door Style: Colony | Colors: Bright White & Driftwood Vintage
 Surfside Projects LLC

Example of a mid-century modern concrete paver patio design in San Diego with a fire pit
Find the right local pro for your project
 Cabinet Genies, Inc.
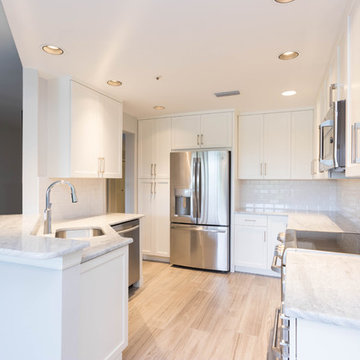
New Leaf Construction Estero, Fl definitely helped turn a new leaf on this condo! We love the contemporary style that runs throughout the home starting with the wood tile floors. The white on white kitchen goes incredibly well, keeping the condo open and bright, while the brown vanity cabinets and granite countertops bring some personality and warmth to the bathrooms. Thanks for letting us be a part of this transformation!
Cabinetry: Kith Kitchens | Door Style: Colony | Colors: Bright White & Driftwood Vintage

 Mark Brand Architecture
For this kitchen and bath remodel in San Francisco's Cole Valley, our client wanted us to open the kitchen up to the living room and create a new modern feel for all of the remodeled areas. Opening the kitchen to the living area provided a structural challenge as the wall we had to remove was load-bearing and there was a separately owned condo on the floor below. Working closely with a structural engineer, we created a strategy to carry the weight to the exterior walls of the building. In order to do this we had to tear off the entire roof and rebuild it with new structural joists which could span from property line to property line. To achieve a dramatic daylighting effect, we created a slot skylight over the back wall of the kitchen with the beams running through the skylight. Cerulean blue, back-painted glass for the backsplash and a thick waterfall edge for the island add more distinctive touches to this kitchen design. In the master bath we created a sinuous counter edge which tracks its way to the floor to create a curb for the shower. Green tile imported from Morocco adds a pop of color in the shower and a custom built indirect LED lighting cove creates a glow of light around the mirror. Photography by Christopher Stark.
 User
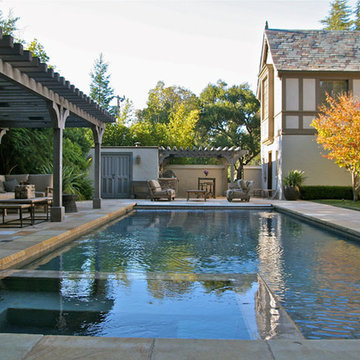
UserThis remodeled space is now an outdoor pleasure palace, with all the amenities. The new spa, the new arbor, the new kitchen and the new fireplace (not seen in this photo) all create a comfortable family outdoor living environment completely unlike the previous run-down, somewhat depressing space that we started with. photos-Chris Jacobson, GardenArt Group


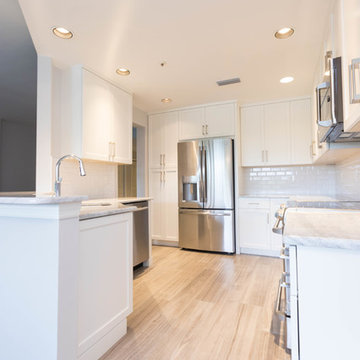 Cabinet Genies, Inc.
New Leaf Construction Estero, Fl definitely helped turn a new leaf on this condo! We love the contemporary style that runs throughout the home starting with the wood tile floors. The white on white kitchen goes incredibly well, keeping the condo open and bright, while the brown vanity cabinets and granite countertops bring some personality and warmth to the bathrooms. Thanks for letting us be a part of this transformation!
Cabinetry: Kith Kitchens | Door Style: Colony | Colors: Bright White & Driftwood Vintage

 42 North Custom Homes LLC
Transitional medium tone wood floor and brown floor family room photo in Grand Rapids with white walls, a standard fireplace, a tile fireplace and a wall-mounted tv

 Alair Homes Plano
Our clients house was built in 2012, so it was not that outdated, it was just dark. The clients wanted to lighten the kitchen and create something that was their own, using more unique products. The master bath needed to be updated and they wanted the upstairs game room to be more functional for their family.
The original kitchen was very dark and all brown. The cabinets were stained dark brown, the countertops were a dark brown and black granite, with a beige backsplash. We kept the dark cabinets but lightened everything else. A new translucent frosted glass pantry door was installed to soften the feel of the kitchen. The main architecture in the kitchen stayed the same but the clients wanted to change the coffee bar into a wine bar, so we removed the upper cabinet door above a small cabinet and installed two X-style wine storage shelves instead. An undermount farm sink was installed with a 23” tall main faucet for more functionality. We replaced the chandelier over the island with a beautiful Arhaus Poppy large antique brass chandelier. Two new pendants were installed over the sink from West Elm with a much more modern feel than before, not to mention much brighter. The once dark backsplash was now a bright ocean honed marble mosaic 2”x4” a top the QM Calacatta Miel quartz countertops. We installed undercabinet lighting and added over-cabinet LED tape strip lighting to add even more light into the kitchen.
We basically gutted the Master bathroom and started from scratch. We demoed the shower walls, ceiling over tub/shower, demoed the countertops, plumbing fixtures, shutters over the tub and the wall tile and flooring. We reframed the vaulted ceiling over the shower and added an access panel in the water closet for a digital shower valve. A raised platform was added under the tub/shower for a shower slope to existing drain. The shower floor was Carrara Herringbone tile, accented with Bianco Venatino Honed marble and Metro White glossy ceramic 4”x16” tile on the walls. We then added a bench and a Kohler 8” rain showerhead to finish off the shower. The walk-in shower was sectioned off with a frameless clear anti-spot treated glass. The tub was not important to the clients, although they wanted to keep one for resale value. A Japanese soaker tub was installed, which the kids love! To finish off the master bath, the walls were painted with SW Agreeable Gray and the existing cabinets were painted SW Mega Greige for an updated look. Four Pottery Barn Mercer wall sconces were added between the new beautiful Distressed Silver leaf mirrors instead of the three existing over-mirror vanity bars that were originally there. QM Calacatta Miel countertops were installed which definitely brightened up the room!
Originally, the upstairs game room had nothing but a built-in bar in one corner. The clients wanted this to be more of a media room but still wanted to have a kitchenette upstairs. We had to remove the original plumbing and electrical and move it to where the new cabinets were. We installed 16’ of cabinets between the windows on one wall. Plank and Mill reclaimed barn wood plank veneers were used on the accent wall in between the cabinets as a backing for the wall mounted TV above the QM Calacatta Miel countertops. A kitchenette was installed to one end, housing a sink and a beverage fridge, so the clients can still have the best of both worlds. LED tape lighting was added above the cabinets for additional lighting. The clients love their updated rooms and feel that house really works for their family now.
Design/Remodel by Hatfield Builders & Remodelers | Photography by Versatile Imaging
 Cabinet Genies, Inc.
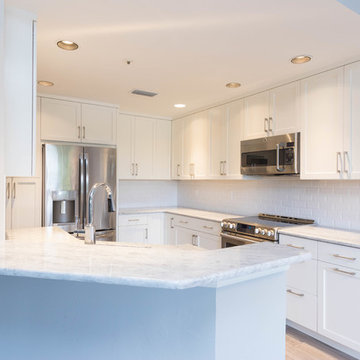
New Leaf Construction Estero, Fl definitely helped turn a new leaf on this condo! We love the contemporary style that runs throughout the home starting with the wood tile floors. The white on white kitchen goes incredibly well, keeping the condo open and bright, while the brown vanity cabinets and granite countertops bring some personality and warmth to the bathrooms. Thanks for letting us be a part of this transformation!
Cabinetry: Kith Kitchens | Door Style: Colony | Colors: Bright White & Driftwood Vintage
 Cabinet Genies, Inc.
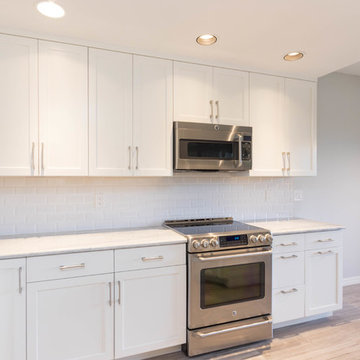
New Leaf Construction Estero, Fl definitely helped turn a new leaf on this condo! We love the contemporary style that runs throughout the home starting with the wood tile floors. The white on white kitchen goes incredibly well, keeping the condo open and bright, while the brown vanity cabinets and granite countertops bring some personality and warmth to the bathrooms. Thanks for letting us be a part of this transformation!
Cabinetry: Kith Kitchens | Door Style: Colony | Colors: Bright White & Driftwood Vintage

 Inhabit | Space
Whon Photography
Large urban underground carpeted staircase photo in Indianapolis with gray walls and no fireplace
Large urban underground carpeted staircase photo in Indianapolis with gray walls and no fireplace

Sponsored
Columbus, OH

Trish Takacs Design
Award Winning & Highly Skilled Kitchen & Bath Designer in Columbus
 Cabinet Genies, Inc.
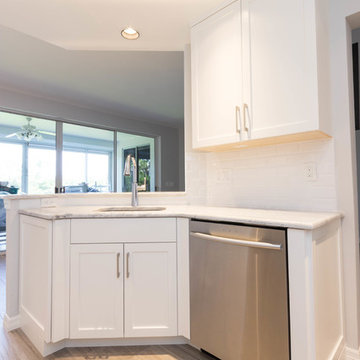
New Leaf Construction Estero, Fl definitely helped turn a new leaf on this condo! We love the contemporary style that runs throughout the home starting with the wood tile floors. The white on white kitchen goes incredibly well, keeping the condo open and bright, while the brown vanity cabinets and granite countertops bring some personality and warmth to the bathrooms. Thanks for letting us be a part of this transformation!
Cabinetry: Kith Kitchens | Door Style: Colony | Colors: Bright White & Driftwood Vintage
 Studio McGee
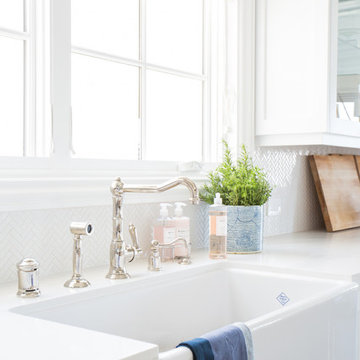
Shop the Look and See the Photo Tour here: https://www.studio-mcgee.com/studioblog/2015/9/7/coastal-prep-in-the-pacific-palisades-entry-and-formal-living-tour?rq=Pacific%20Palisades
Photos by Tessa Neustadt

 LAACK FLOORING INNOVATIONS INC
Hallmark Floors, engineered hardwood floors, color Autumn Stone. To see the rest of the colors in the collection visit HallmarkFloors.com or contact us to order your new floors today! Hallmark Floors Heirloom Autumn Stone hardwood floor.
HEIRLOOM COLLECTION URL http://hallmarkfloors.com/hallmark-hardwoods/heirloom-hardwood-floors/
LAACK FLOORING INNOVATION URL http://laackflooring.com/
Simply Fashionable
Moderno Hardwood Collection starts with dramatic color visuals equal to contemporary high end furniture. Our evolutionary Glaze Tek Poly Finish employs Hand touched color glazing for depth, movement and natural artistic visuals.
Moderno features fashionably longer 6′ – 7’ board lengths, with 6” widths. Glaze Tek is up to 3 times more wear resistant than standard poly finishes. In addition to incredibly durable finish, Moderno engineered floors has a 4mm multi-generational wear layer (twice as thick as our competitors). Moderno hardwood collection is the perfect balance of artistry and craftsmanship.
URL
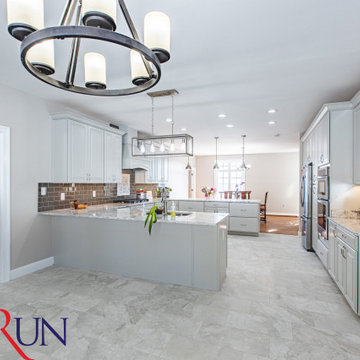
 Bull Run Kitchen and Bath
If you are looking to start point for your project please contact us and get your estimate.
Huge trendy kitchen photo in DC Metro
Huge trendy kitchen photo in DC Metro
 Bull Run Kitchen and Bath
If you are looking to start point for your project please contact us and get your estimate.
Example of a mid-sized minimalist laundry room design in DC Metro
Example of a mid-sized minimalist laundry room design in DC Metro
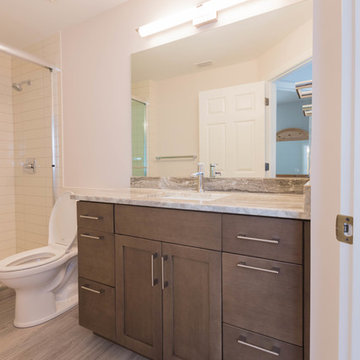 Cabinet Genies, Inc.
New Leaf Construction Estero, Fl definitely helped turn a new leaf on this condo! We love the contemporary style that runs throughout the home starting with the wood tile floors. The white on white kitchen goes incredibly well, keeping the condo open and bright, while the brown vanity cabinets and granite countertops bring some personality and warmth to the bathrooms. Thanks for letting us be a part of this transformation!
Cabinetry: Kith Kitchens | Door Style: Colony | Colors: Bright White & Driftwood Vintage
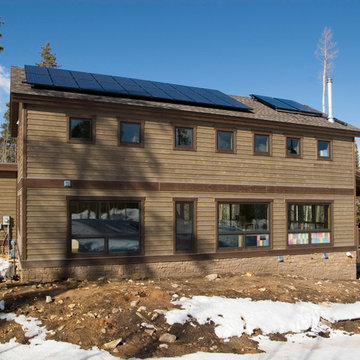
 Spirit Builders
The Solar House combines passive solar design with active solar equipment. This house has a 4-kilowatt photovoltaic system and heats domestic water with the sun as well (the electric meter runs backwards). We started with super insulated SIPS panels and included a high efficiency radiant heating system, but the owners prefer to cozy up to the wood burning stove after a day on the slopes. Spirit Builders includes craftsmanship and attention to detail in every home we build.
26