
Search results for "Running start" in Home Design Ideas
 Bull Run Kitchen and Bath
If you are looking to start point for your project please contact us and get your estimate.
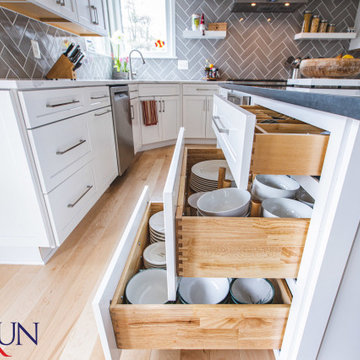
Kitchen - large modern kitchen idea in DC Metro
Kitchen - large modern kitchen idea in DC Metro
 Bull Run Kitchen and Bath
If you are looking to start point for your project please contact us and get your estimate.
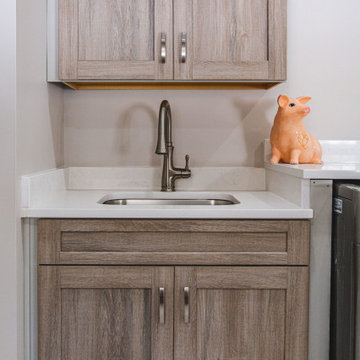
Inspiration for a huge contemporary kitchen remodel in DC Metro
Inspiration for a huge contemporary kitchen remodel in DC Metro
 Bull Run Kitchen and Bath
If you are looking to start point for your project please contact us and get your estimate.
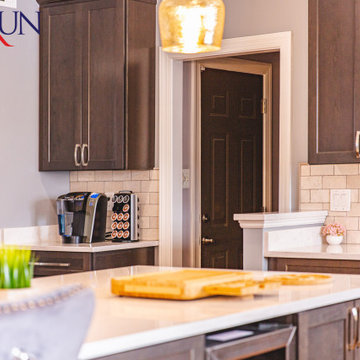
Inspiration for a large modern kitchen remodel in DC Metro
Inspiration for a large modern kitchen remodel in DC Metro
Find the right local pro for your project
 Bull Run Kitchen and Bath
If you are looking to start point for your project please contact us and get your estimate.
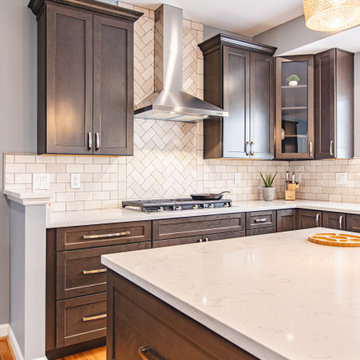
Example of a large minimalist kitchen design in DC Metro
Example of a large minimalist kitchen design in DC Metro
 Bull Run Kitchen and Bath
If you are looking to start point for your project please contact us and get your estimate.
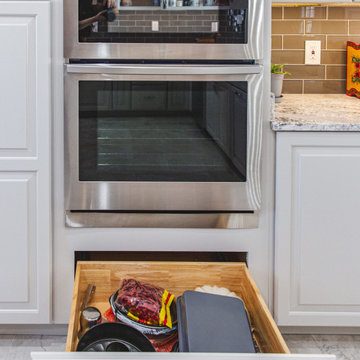
Inspiration for a huge contemporary kitchen remodel in DC Metro
Inspiration for a huge contemporary kitchen remodel in DC Metro
 Mariano & Co., LLC
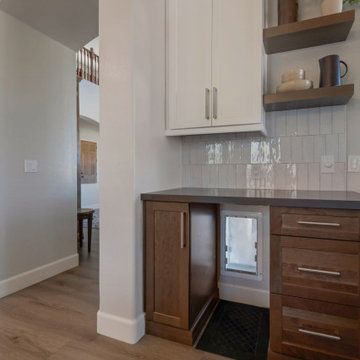
This transitional kitchen starts from the ground up with durable new wood look laminate floors. A mid toned wood cabinet gives dome depth to the space. They're topped by a soft black quartz countertop that runs the perimeter of the kitchen. Above, white cabinets brighten up the space. A large island provides more workable countertop space to the owners, and a textured backsplash reflects the light on the walls.
 Bull Run Kitchen and Bath
If you are looking to start point for your project please contact us and get your estimate.
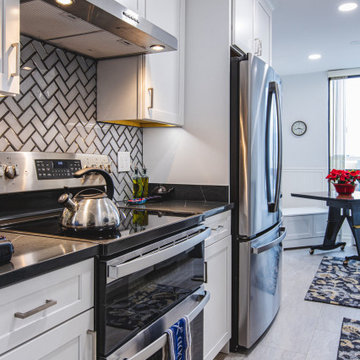
Kitchen - mid-sized modern kitchen idea in DC Metro
Kitchen - mid-sized modern kitchen idea in DC Metro

Sponsored
Columbus, OH

Trish Takacs Design
Award Winning & Highly Skilled Kitchen & Bath Designer in Columbus
 Bull Run Kitchen and Bath
If you are looking to start point for your project please contact us and get your estimate.
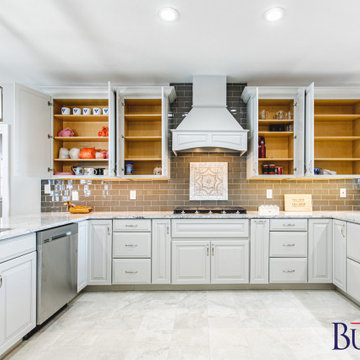
Kitchen - huge contemporary kitchen idea in DC Metro
Kitchen - huge contemporary kitchen idea in DC Metro
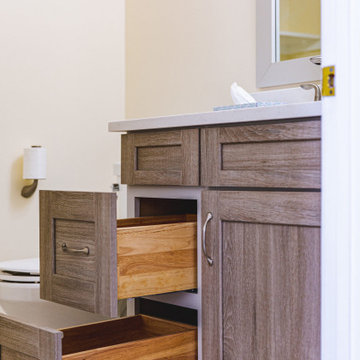 Bull Run Kitchen and Bath
If you are looking to start point for your project please contact us and get your estimate.
Huge trendy kitchen photo in DC Metro
Huge trendy kitchen photo in DC Metro
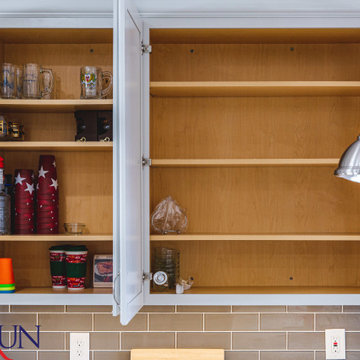 Bull Run Kitchen and Bath
If you are looking to start point for your project please contact us and get your estimate.
Example of a huge trendy kitchen design in DC Metro
Example of a huge trendy kitchen design in DC Metro
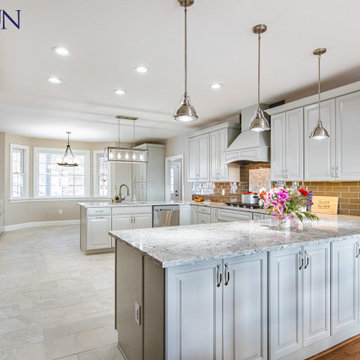 Bull Run Kitchen and Bath
If you are looking to start point for your project please contact us and get your estimate.
Example of a huge trendy kitchen design in DC Metro
Example of a huge trendy kitchen design in DC Metro
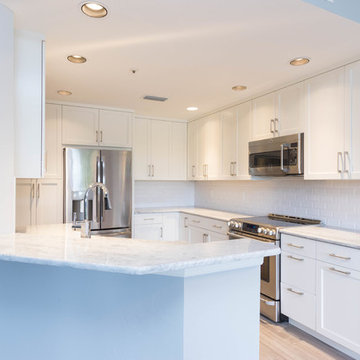
 Cabinet Genies, Inc.
New Leaf Construction Estero, Fl definitely helped turn a new leaf on this condo! We love the contemporary style that runs throughout the home starting with the wood tile floors. The white on white kitchen goes incredibly well, keeping the condo open and bright, while the brown vanity cabinets and granite countertops bring some personality and warmth to the bathrooms. Thanks for letting us be a part of this transformation!
Cabinetry: Kith Kitchens | Door Style: Colony | Colors: Bright White & Driftwood Vintage
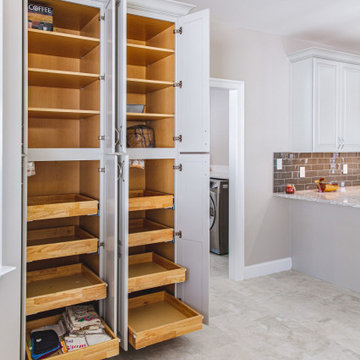 Bull Run Kitchen and Bath
If you are looking to start point for your project please contact us and get your estimate.
Example of a huge trendy kitchen design in DC Metro
Example of a huge trendy kitchen design in DC Metro


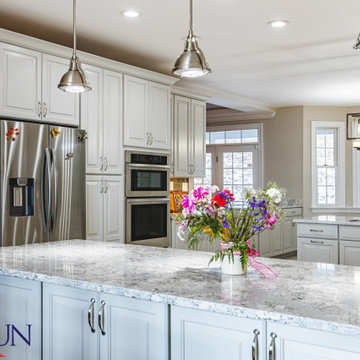 Bull Run Kitchen and Bath
If you are looking to start point for your project please contact us and get your estimate.
Kitchen - huge contemporary kitchen idea in DC Metro
Kitchen - huge contemporary kitchen idea in DC Metro
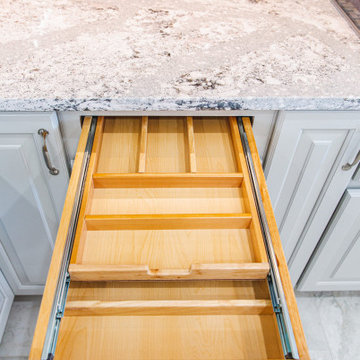 Bull Run Kitchen and Bath
If you are looking to start point for your project please contact us and get your estimate.
Kitchen - huge contemporary kitchen idea in DC Metro
Kitchen - huge contemporary kitchen idea in DC Metro
 Bull Run Kitchen and Bath
If you are looking to start point for your project please contact us and get your estimate.
Laundry room - mid-sized modern laundry room idea in DC Metro
Laundry room - mid-sized modern laundry room idea in DC Metro

 Thinkterior LLC
For a family who believes fitness is not only an essential part of life but also a fun opportunity for the whole family to connect, build and achieve greatness together there is nothing better than a custom designed obstacle course right in your back yard.
THEME
The theme of this half mile trail through the woods is evident in the fun, creative and all-inclusive obstacles hidden in the natural flow of the land around this amazing family home. The course was created with adults and children, advanced and beginner athletes, competitive and entertaining events all accounted for. Each of the 13 obstacles was designed to be challenging no matter the size, skill or ability of the athlete lucky enough to run the course.
FOCUS
The focus for this family was to create an outdoor adventure that could be an athletic, social and personal outlet for their entire family while maintaining the natural beauty of the landscape and without altering the sweeping views from the home. The large scale of the challenging obstacles is camouflaged within the landscape using the rolling hills and mature trees as a natural curtain in every season. The beauty of the course does not diminish the functional and demanding nature of the obstacles which are designed to focus on multiple strength, agility, and cardio fitness abilities and intensities.
STORAGE
The start of the trail includes a raised training area offering a dedicated space clear from the ground to place bags, mats and other equipment used during the run. A small all-terrain storage cart was provided for use with 6 yoga mats, 3 medicine balls of various weights, rings, sprinting cones, and a large digital timer to record laps.
GROWTH
The course was designed to provide an athletic and fun challenge for children, teens and adults no matter their experience or athletic prowess. This course offers competitive athletes a challenge and budding athletes an opportunity to experience and ignite their passion for physical activity. Initially the concept for the course was focused on the youngest of the family however as the design grew so did the obstacles and now it is a true family experience that will meet their adapting needs for years. Each obstacle is paired with an instructional sign directing the runners in proper use of the obstacle, adaptations for skill levels and tips on form. These signs are all customized for this course and are printed on metal to ensure they last for many years.
SAFETY
Safety is crucial for all physical activity and an obstacle course of this scale presents unique safety concerns. Children should always be supervised when participating in an adventure on the course however additional care was paid to details on the course to ensure everyone has a great time. All of the course obstacles have been created with pressure treated lumber that will withstand the seasonal poundings. All footer pilings that support obstacles have been placed into the ground between 3 to 4 feet (.9 to 1.2 meters) and each piling has 2 to 3 bags of concrete (totaling over 90 bags used throughout the course) ensuring stability of the structure and safety of the participants. Additionally, all obstacle lumber has been given rounded corners and sanded down offering less splintering and more time for everyone to enjoy the course.
This athletic and charismatic family strives to incorporate a healthy active lifestyle into their daily life and this obstacle course offers their family an opportunity to strengthen themselves and host some memorable and active events at their amazing home.
 Bull Run Kitchen and Bath
If you are looking to start point for your project please contact us and get your estimate.
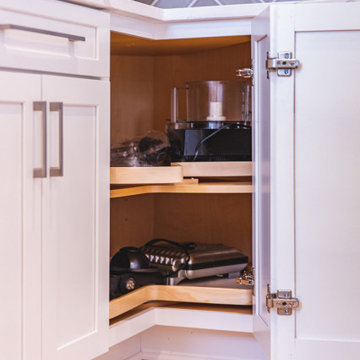
Inspiration for a large modern kitchen remodel in DC Metro
Inspiration for a large modern kitchen remodel in DC Metro
 Custom Design & Construction
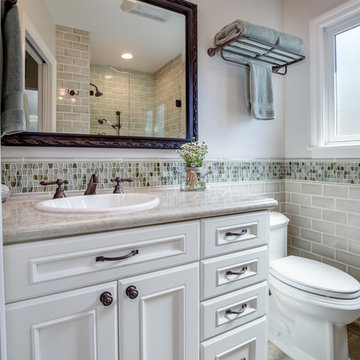
We choose to highlight this project because even though it is a more traditional design style its light neutral color palette represents the beach lifestyle of the south bay. Our relationship with this family started when they attended one of our complimentary educational seminars to learn more about the design / build approach to remodeling. They had been working with an architect and were having trouble getting their vision to translate to the plans. They were looking to add on to their south Redondo home in a manner that would allow for seamless transition between their indoor and outdoor space. Design / Build ended up to be the perfect solution to their remodeling need.
As the project started coming together and our clients were able to visualize their dream, they trusted us to add the adjacent bathroom remodel as a finishing touch. In keeping with our light and warm palette we selected ocean blue travertine for the floor and installed a complimentary tile wainscot. The tile wainscot is comprised of hand-made ceramic crackle tile accented with Lunada Bay Selenium Silk blend glass mosaic tile. However the piéce de résistance is the frameless shower enclosure with a wave cut top.
 Bull Run Kitchen and Bath
If you are looking to start point for your project please contact us and get your estimate.
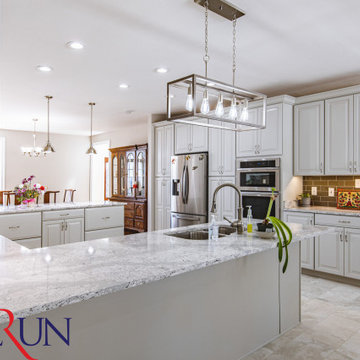
Kitchen - huge contemporary kitchen idea in DC Metro
Kitchen - huge contemporary kitchen idea in DC Metro
30