
Search results for "Rural home" in Home Design Ideas

 Clint Miller Architect
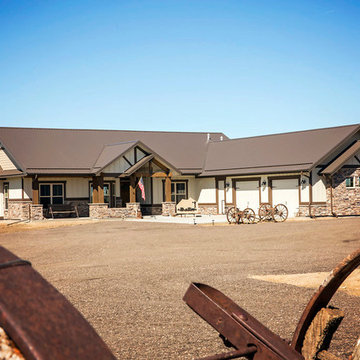

The home owner desired a home that would grace their Arcadia neighborhood in a subtle manner and echo the original ranch homes of the area. To achieve this desire, they drew on architectural influences from both Ranch Hacienda and Rural Mediterranean.
Ranch Hacienda architecture is reflective of historical ranch heritage from rural Arizona and traditional Spanish Hacienda style homes. It is defined by the prominent use of two primary building materials: stone and exterior plaster. This style projects casual informality, characterized by the use of traditional clay tile roofs, timbers, and exposed rafter tails.
Informal and asymmetrical rectilinear forms characterize the Rural Mediterranean style, while gable shed roofs create a charming country appearance similar to those in old world vineyards. The primary façade and entry create a friendly and inviting atmosphere.
By positioning the home’s long axis perpendicular to the street, the main room is exposed to dramatic views of the Camelback Mountain and, as well, protected from direct sun exposure. Thus, the north courtyard presents direct views of Camelback and offers a very comfortable gathering place for residents and guests to enjoy their favorite glass of wine, during delightful conversation.

 Flavin Architects
This remodel of a mid century gem is located in the town of Lincoln, MA a hot bed of modernist homes inspired by Gropius’ own house built nearby in the 1940’s. By the time the house was built, modernism had evolved from the Gropius era, to incorporate the rural vibe of Lincoln with spectacular exposed wooden beams and deep overhangs.
The design rejects the traditional New England house with its enclosing wall and inward posture. The low pitched roofs, open floor plan, and large windows openings connect the house to nature to make the most of its rural setting.
Photo by: Nat Rae Photography
 User
UserR. Henry Construction
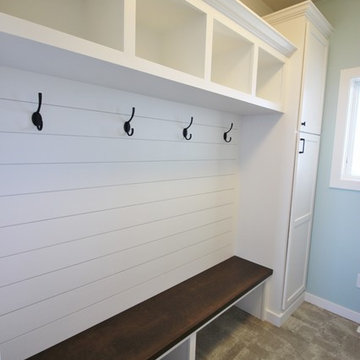
Example of a farmhouse laundry room design in Minneapolis with shaker cabinets, white cabinets and blue walls
Example of a farmhouse laundry room design in Minneapolis with shaker cabinets, white cabinets and blue walls
Find the right local pro for your project


 Flavin Architects
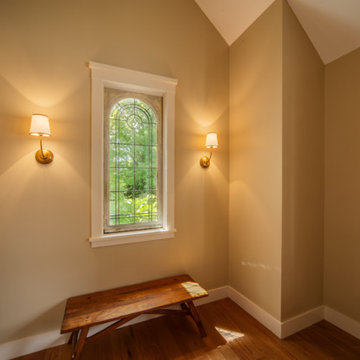
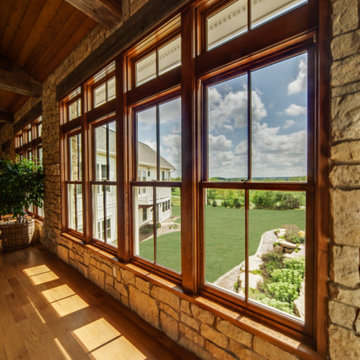
This remodel of a mid century gem is located in the town of Lincoln, MA a hot bed of modernist homes inspired by Gropius’ own house built nearby in the 1940’s. By the time the house was built, modernism had evolved from the Gropius era, to incorporate the rural vibe of Lincoln with spectacular exposed wooden beams and deep overhangs.
The design rejects the traditional New England house with its enclosing wall and inward posture. The low pitched roofs, open floor plan, and large windows openings connect the house to nature to make the most of its rural setting.
Photo by: Nat Rea Photography


 A.LeStage Interiors
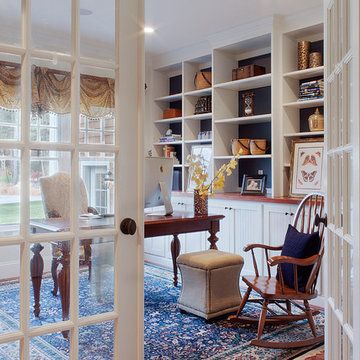
Using a different color for the back of the built in bookcase helps accentuate the accessories in the space.
Mid-sized home office photo in Boston with white walls
Mid-sized home office photo in Boston with white walls

 Heather Garrett Design
The chance to build a lakeside weekend home in rural NC provided this Chapel Hill family with an opportunity to ditch convention and think outside the box. For instance, we traded the traditional boat dock with what's become known as the "party dock"… a floating lounge of sorts, complete with wet bar, TV, swimmer's platform, and plenty of spots for watching the water fun. Inside, we turned one bedroom into a gym with climbing wall - and dropped the idea of a dining room, in favor of a deep upholstered niche and shuffleboard table. Outdoor drapery helped blur the lines between indoor spaces and exterior porches filled with upholstery, swings, and places for lazy napping. And after the sun goes down....smores, anyone?
John Bessler
 BGR Design + Build

This large, bright family room is completed with large doors and windows, hardwood floors and custom trimwork. This home is ready for move it.
Large elegant open concept slate floor and gray floor living room photo in Atlanta with a standard fireplace, beige walls, a stone fireplace and a media wall
Large elegant open concept slate floor and gray floor living room photo in Atlanta with a standard fireplace, beige walls, a stone fireplace and a media wall
 User
UserR. Henry Construction
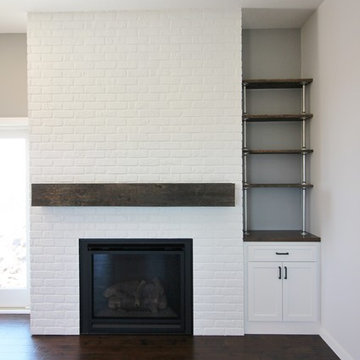
Country open concept dark wood floor family room photo in Minneapolis with gray walls, a brick fireplace and a wall-mounted tv
Country open concept dark wood floor family room photo in Minneapolis with gray walls, a brick fireplace and a wall-mounted tv


 User
UserR. Henry Construction

Inspiration for a farmhouse dark wood floor single front door remodel in Minneapolis with gray walls and a dark wood front door
Inspiration for a farmhouse dark wood floor single front door remodel in Minneapolis with gray walls and a dark wood front door
 Santa Barbara Home Design
Design Consultant Jeff Doubét is the author of Creating Spanish Style Homes: Before & After – Techniques – Designs – Insights. The 240 page “Design Consultation in a Book” is now available. Please visit SantaBarbaraHomeDesigner.com for more info.
Jeff Doubét specializes in Santa Barbara style home and landscape designs. To learn more info about the variety of custom design services I offer, please visit SantaBarbaraHomeDesigner.com
Jeff Doubét is the Founder of Santa Barbara Home Design - a design studio based in Santa Barbara, California USA.
 User
UserR. Henry Construction
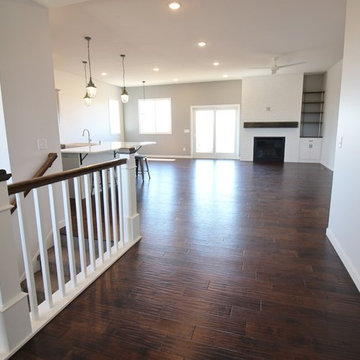
Inspiration for a cottage dark wood floor foyer remodel in Minneapolis with gray walls and a dark wood front door
Inspiration for a cottage dark wood floor foyer remodel in Minneapolis with gray walls and a dark wood front door
 LIDA Homes
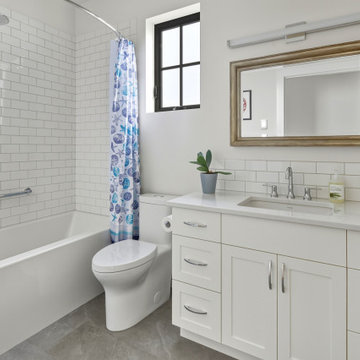
Transitional guest bathroom featuring white subway tile tub surround, custom vanity cabinetry, quartz countertops, grey floor tile, and black-framed windows in a thoughtfully designed custom home.

Sponsored
Fredericksburg, OH

High Point Cabinets
Columbus' Experienced Custom Cabinet Builder | 4x Best of Houzz Winner

 Donald Lococo Architects
The owner said "any color but white" for her farmhouse kitchen country kitchen. Earthy and elemental materials are selected for the home that reference the barn without directly mimicking it. Wooden members found inside the barn and from other barns bridge ceilings and are used in floors along with rustic slate adding to a sense of simplicity to the farmhouse design.
 LIDA Homes
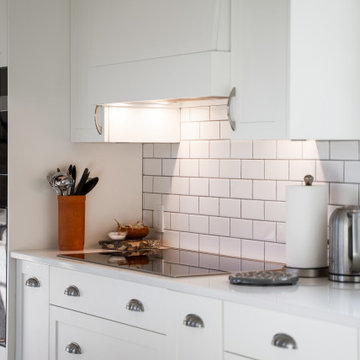
Transitional kitchen detail featuring white shaker cabinets, white subway tile backsplash, quartz countertops, integrated cooktop, under-cabinet lighting, and custom millwork in a thoughtfully designed custom home.
5