
Search results for "Rustic awning" in Home Design Ideas

 Studio Industrielle
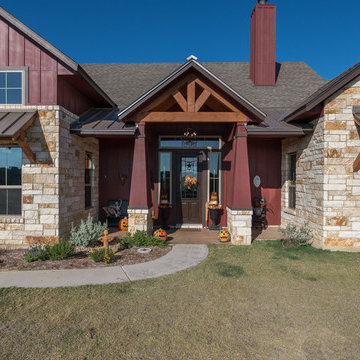
The program consists of a detached Guest House with full Kitchen, Living and Dining amenities, Carport and Office Building with attached Main house and Master Bedroom wing. The arrangement of buildings was dictated by the numerous majestic oaks and organized as a procession of spaces leading from the Entry arbor up to the front door. Large covered terraces and arbors were used to extend the interior living spaces out onto the site.
All the buildings are clad in Texas limestone with accent bands of Leuders limestone to mimic the local limestone cliffs in the area. Steel was used on the arbors and fences and left to rust. Vertical grain Douglas fir was used on the interior while flagstone and stained concrete floors were used throughout. The flagstone floors extend from the exterior entry arbors into the interior of the Main Living space and out onto the Main house terraces.
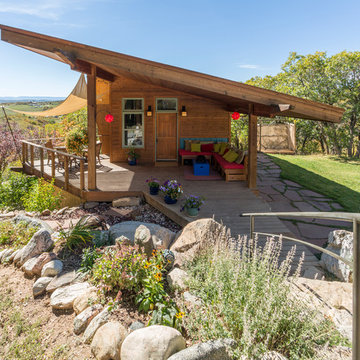

 Gleicher Design - Architecture & Interiors

Massive fieldstone fireplace acts as main focal point within soaring antique timber framed living room.
Linda Hall
Living room - huge farmhouse formal and open concept medium tone wood floor living room idea in New York with brown walls, a standard fireplace, a stone fireplace and no tv
Living room - huge farmhouse formal and open concept medium tone wood floor living room idea in New York with brown walls, a standard fireplace, a stone fireplace and no tv
Find the right local pro for your project

 Red Rock Design-Build and Red Rock Pools and Spas

Huge outdoor kitchen and fireplace for outdoor entertaining, just outside the man cave kitchen. The firebox is 11' wide and 7' tall
To the right you see the tortoise sanctuary and windmill water feature

 Darby Architects
Photo by Stovall Stills

Example of a mountain style two-story wood exterior home design in Denver
Example of a mountain style two-story wood exterior home design in Denver

 JLF & Associates, Inc.
Inspiration for a rustic gray floor bathroom remodel in Other with an undermount sink and gray countertops


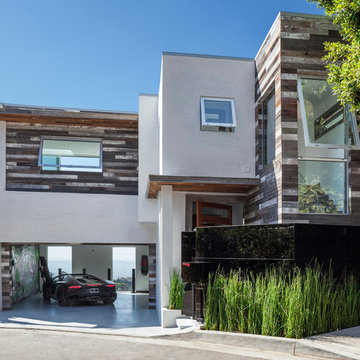
 E&K Vintage Wood
Dana Meilijson Photographer
Custom Mixed color barn siding
Example of a trendy gray two-story wood flat roof design in Los Angeles
Example of a trendy gray two-story wood flat roof design in Los Angeles
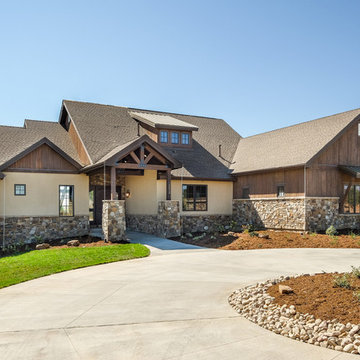


Rustic gray two-story mixed siding house exterior idea in Minneapolis with a hip roof and a shingle roof


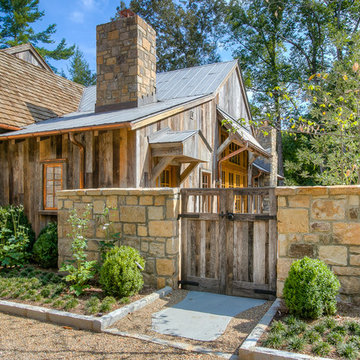
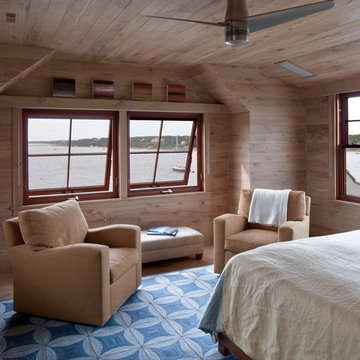



 Kinley Built

Large mountain style brown two-story stucco exterior home photo in Denver with a shingle roof
 JCC Design Studio
Rikki Chester Photography

Balcony - mid-sized rustic cable railing balcony idea in Other with a roof extension
Balcony - mid-sized rustic cable railing balcony idea in Other with a roof extension
 Green Mountain Timber Frames

Front porch of barn style home
Small mountain style beige two-story wood exterior home photo in Burlington
Small mountain style beige two-story wood exterior home photo in Burlington
 Victor M Samuel Photography
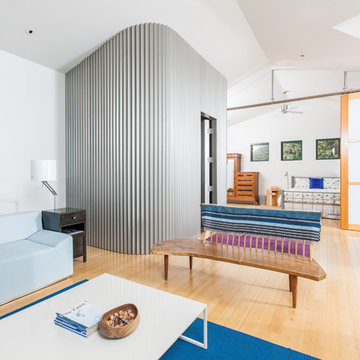
Example of a danish light wood floor living room design in San Francisco with white walls

Sponsored
Fredericksburg, OH

High Point Cabinets
Columbus' Experienced Custom Cabinet Builder | 4x Best of Houzz Winner
 Snake River Interiors

A custom home in Jackson, Wyoming
Large transitional beige two-story stone gable roof idea in Other
Large transitional beige two-story stone gable roof idea in Other
 ID3 Interior Design
Photo by Sinead Hastings Tahoe Real Estate Photography

Mid-sized mountain style l-shaped concrete floor and gray floor kitchen photo in Other with a single-bowl sink, shaker cabinets, quartzite countertops, white backsplash, porcelain backsplash, stainless steel appliances, an island, white countertops and medium tone wood cabinets
Mid-sized mountain style l-shaped concrete floor and gray floor kitchen photo in Other with a single-bowl sink, shaker cabinets, quartzite countertops, white backsplash, porcelain backsplash, stainless steel appliances, an island, white countertops and medium tone wood cabinets
5