
Search results for "Rustic awning" in Home Design Ideas
 Modern Rustic Homes
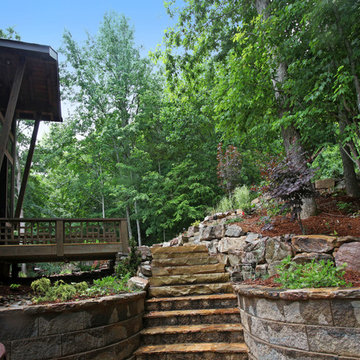
Side view of the front of this Modern Rustic Homes shows the bridge we built to the primary entrance of this home.
Design ideas for a mid-sized rustic partial sun front yard stone garden path in Atlanta for summer.
Design ideas for a mid-sized rustic partial sun front yard stone garden path in Atlanta for summer.
 Trimlite

Rustic Exterior Door
Example of a mid-sized tuscan entryway design in Vancouver with a dark wood front door
Example of a mid-sized tuscan entryway design in Vancouver with a dark wood front door
 American Antique Hardwoods
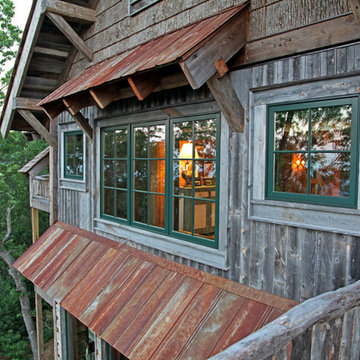
"Backwoods Bark" siding. "VintageCraft” Reclaimed Timbers and Veneers. "MountainWood" reclaimed snow fencing accents. WeatherPlank" reclaimed barn siding, "Timberline Rustic Metal" reclaimed roofing. Reclaimed Wood and Natural Materials provided by Appalachian Antique Hardwoods. Home Design by MossCreek. Photo by Erwin Loveland.
Find the right local pro for your project
 JLF & Associates, Inc.
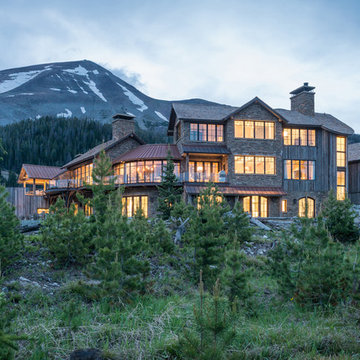
Rustic gray three-story mixed siding exterior home idea in Other with a mixed material roof

 A. Hoffman Awning Co
Farmhouse transformed into beautiful poolside cabana with a silver retractable awning. A modern touch to a rustic setting.
A. Hoffman Awning - 410-685-5687
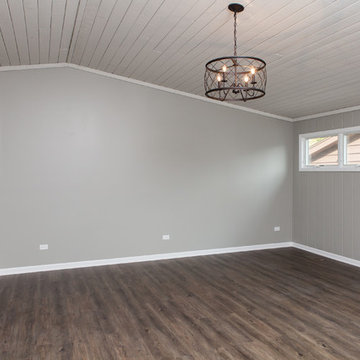
 BDS Design Build Remodel
Previously unusable space renovated into a modern family living area and bedroom.
Example of a mid-sized transitional guest dark wood floor bedroom design in Chicago with gray walls and no fireplace
Example of a mid-sized transitional guest dark wood floor bedroom design in Chicago with gray walls and no fireplace
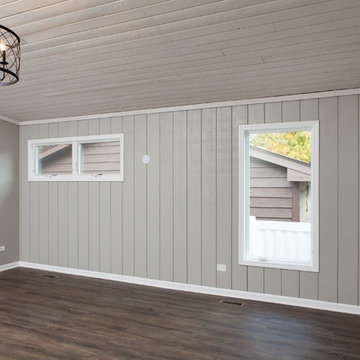 BDS Design Build Remodel
Previously unusable space renovated into a modern family living area and bedroom.
Inspiration for a mid-sized transitional guest dark wood floor bedroom remodel in Chicago with gray walls and no fireplace
Inspiration for a mid-sized transitional guest dark wood floor bedroom remodel in Chicago with gray walls and no fireplace


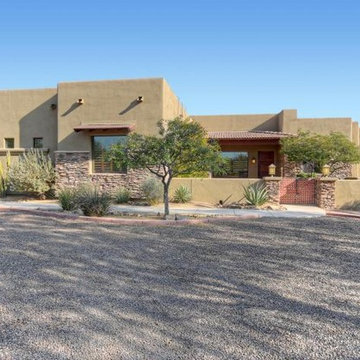
 Platinum Realty Network
LOCATION LOCATION, PROPERTY LOCATION VERY PRIVATE WITH FABULOUS MOUNTAIN VIEWS/2X6 BLOWN IN INSULATION. VERY SPACIOUS DESIGN WITH 12' WOOD BEAMED CEILINGS,LOTS OF STONE INSIDE & OUT,METAL RUSTIC AWNINGS,BEAUTIFUL DECOR WITH CUSTOM COPPER FAUX FINISHES,COFFERED CEILINGS, CUSTOM LIGHTING,GRANITE, BEAUTIFUL COPPER TILE ACCENTS.8'SOLID DOORS, HUGE COURTYARD AREA WITH CUSTOM FIREPLACE AND PAVERS. THIS HOME IS SPECIAL SO DON'T MISS SHOWING THIS ONE......CALL FOR APPOINTMENT AND EASY ACCESS. MANY MORE DETAILS...CHECK OUT CUSTOM FEATURES LIST AT HOME. 1020+SQ FT. GARAGE AND NEW 1000 SQ FT DRIVE THROUGH GARAGE AND WORK SHOP!!
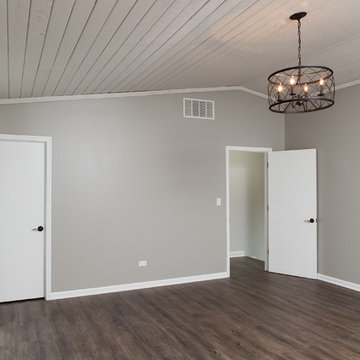 BDS Design Build Remodel
Previously unusable space renovated into a modern family living area and bedroom.
Bedroom - mid-sized transitional guest dark wood floor bedroom idea in Chicago with gray walls and no fireplace
Bedroom - mid-sized transitional guest dark wood floor bedroom idea in Chicago with gray walls and no fireplace
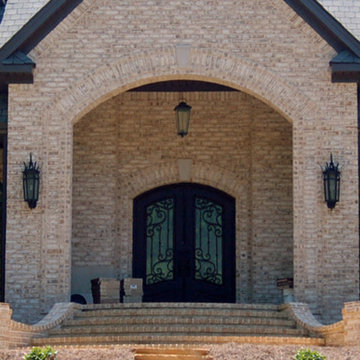
 Paseur & Associates Architecture LLC
Paseur
Large traditional beige two-story brick exterior home idea in Other with a shingle roof
Large traditional beige two-story brick exterior home idea in Other with a shingle roof
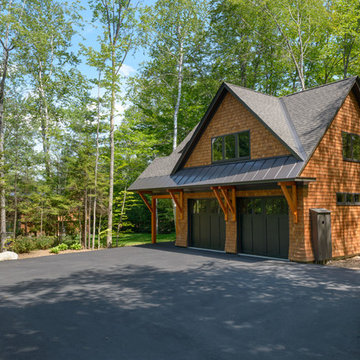
 Old Hampshire Designs Inc
John. W. Hession, photographer.
Built by Old Hampshire Designs, Inc.
Inspiration for a large contemporary detached two-car garage remodel in Boston
Inspiration for a large contemporary detached two-car garage remodel in Boston
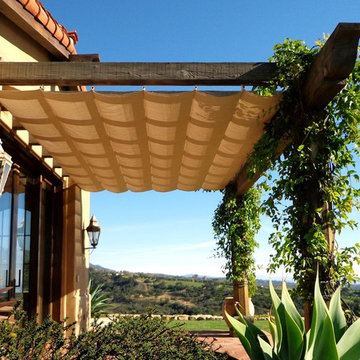
 SUPERIOR AWNING INC
Slide wire canopy in Sunbrella outdoor fabric on existing wood structure.
Patio - mediterranean patio idea in Los Angeles
Patio - mediterranean patio idea in Los Angeles

 TFSinc - Timber Frame Design and Construction
Inspiration for a mid-sized craftsman back porch remodel in Toronto with a roof extension

Sponsored
Fredericksburg, OH

High Point Cabinets
Columbus' Experienced Custom Cabinet Builder | 4x Best of Houzz Winner

 Rehme Steel Windows & Doors
Rehme Steel Windows & Doors
Don B. McDonald, Architect
TMD Builders
Thomas McConnell Photography
Mountain style galley medium tone wood floor kitchen photo in Austin with a farmhouse sink, gray cabinets, stainless steel appliances and an island
Mountain style galley medium tone wood floor kitchen photo in Austin with a farmhouse sink, gray cabinets, stainless steel appliances and an island
 Kona Contractors

Cool Circular Fire Pit and Seating
Large elegant backyard metal railing deck photo in Denver with a fire pit and an awning
Large elegant backyard metal railing deck photo in Denver with a fire pit and an awning
 Krueger Architects
Ulimited Style Photography
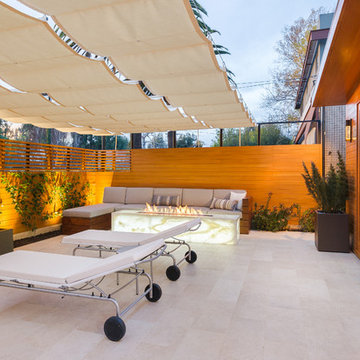
Mid-sized minimalist tile patio photo in Los Angeles with a fire pit and an awning
Mid-sized minimalist tile patio photo in Los Angeles with a fire pit and an awning
 Rustic Lumber Company
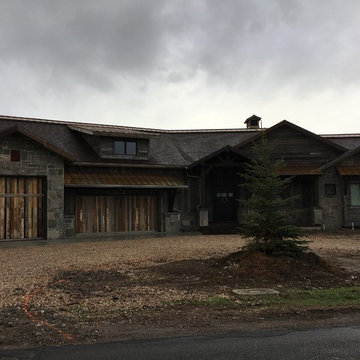
We were the lumber providers for this project. This cedar shiplap was stained one of our custom Jasperwood colors to give it the look and feel of reclaimed lumber. Stop by our Kaysville location at 30 N 600 W or call us at 801-882-2021 for more details!

Sponsored
Sunbury, OH

J.Holderby - Renovations
Franklin County's Leading General Contractors - 2X Best of Houzz!
 Renewal by Andersen Window Replacement Milwaukee
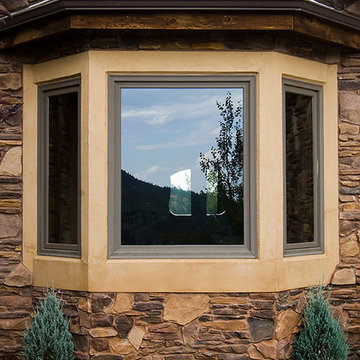
Traditional Cascade Exterior with bay window
Large rustic beige two-story stucco gable roof idea in Milwaukee
Large rustic beige two-story stucco gable roof idea in Milwaukee
 TKP Architects

Welcome to the essential refined mountain rustic home: warm, homey, and sturdy. The house’s structure is genuine heavy timber framing, skillfully constructed with mortise and tenon joinery. Distressed beams and posts have been reclaimed from old American barns to enjoy a second life as they define varied, inviting spaces. Traditional carpentry is at its best in the great room’s exquisitely crafted wood trusses. Rugged Lodge is a retreat that’s hard to return from.
 Renewal by Andersen Window Replacement Milwaukee

Dining room with double French-wood Gliding Patio doors. Renewal by Andersen custom stains all woodwork to match the rest of your home
Inspiration for a huge timeless dark wood floor great room remodel in Milwaukee with beige walls, a brick fireplace and a two-sided fireplace
Inspiration for a huge timeless dark wood floor great room remodel in Milwaukee with beige walls, a brick fireplace and a two-sided fireplace
15