
Search results for "Rustic awning" in Home Design Ideas

 Craig O'Connell Architecture
Unique features of this chef's kitchen include a Blue Star stove, Italian marble backsplash and custom copper hood.
Kitchen - mid-century modern kitchen idea in San Francisco with flat-panel cabinets, medium tone wood cabinets, wood countertops, marble backsplash and beige countertops
Kitchen - mid-century modern kitchen idea in San Francisco with flat-panel cabinets, medium tone wood cabinets, wood countertops, marble backsplash and beige countertops

 Nicholas Doyle Photography
Nicholas Doyle
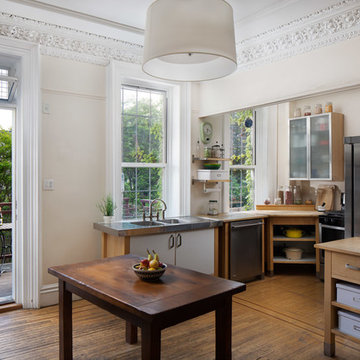
Example of a transitional u-shaped medium tone wood floor and brown floor kitchen design in New York with an integrated sink, wood countertops, stainless steel appliances, an island and brown countertops
Example of a transitional u-shaped medium tone wood floor and brown floor kitchen design in New York with an integrated sink, wood countertops, stainless steel appliances, an island and brown countertops
Find the right local pro for your project


 G. Morris Homes
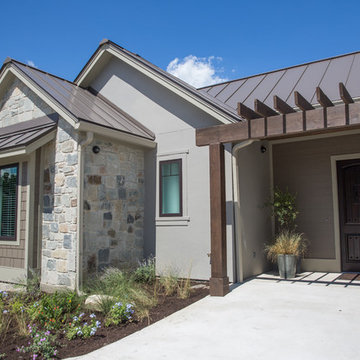
Inspiration for a large rustic gray one-story mixed siding exterior home remodel in Austin with a metal roof

Sponsored
Columbus, OH

Structural Remodeling
Franklin County's Heavy Timber Specialists | Best of Houzz 2020!
 Michael L. Bird Architect P.C.
Nancie Battaglia
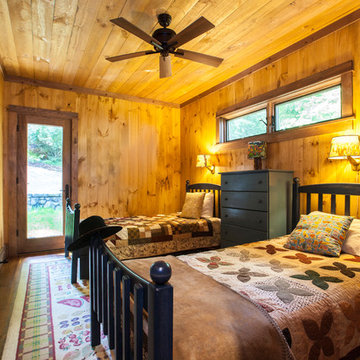
Mid-sized guest medium tone wood floor bedroom photo in Boston with brown walls and no fireplace
Mid-sized guest medium tone wood floor bedroom photo in Boston with brown walls and no fireplace
 Gary Nurnberger Architect, LLC.
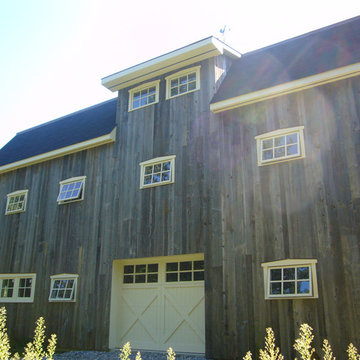
Multi function barn includes workshop on lowest level (rear walk-out), garage parking on mid level, and caretakers apartment on top level.
Inspiration for a cottage brown three-story wood exterior home remodel in Bridgeport
Inspiration for a cottage brown three-story wood exterior home remodel in Bridgeport
 Renewal by Andersen Window Replacement Milwaukee
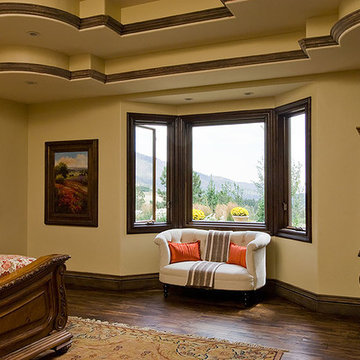
Master Bedroom with Bay windows - Picture & Casement windows.
Example of a huge classic master dark wood floor bedroom design in Milwaukee with beige walls and no fireplace
Example of a huge classic master dark wood floor bedroom design in Milwaukee with beige walls and no fireplace
 Paseur & Associates Architecture LLC
Paseur
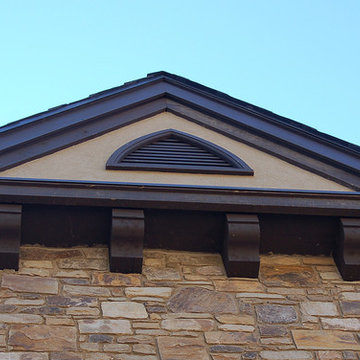
Mid-sized rustic beige two-story mixed siding exterior home idea in Other with a shingle roof
Mid-sized rustic beige two-story mixed siding exterior home idea in Other with a shingle roof
 Renewal by Andersen Window Replacement Milwaukee
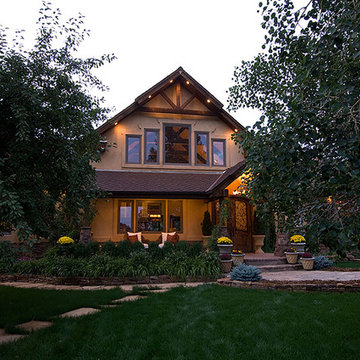
Traditional Cascade Exterior
Huge traditional beige two-story stucco gable roof idea in Milwaukee
Huge traditional beige two-story stucco gable roof idea in Milwaukee
 Dana Construction Company LLC
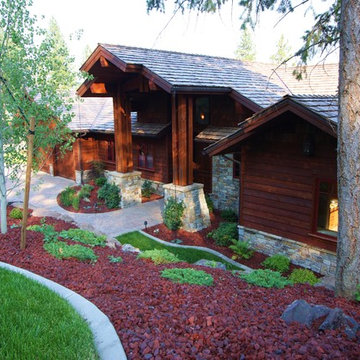
Example of a large trendy brown two-story wood gable roof design in Seattle

Sponsored
Columbus, OH
Structural Remodeling
Franklin County's Heavy Timber Specialists | Best of Houzz 2020!

 Renewal by Andersen
Bring the beauty of the outdoors inside your home with Renewal by Andersen® picture and combination windows. Our picture and combination windows are the ideal solution for showcasing a beautiful view.
Replace the picture window in your home or combine a picture window with your choice of casement, double-hung, gliding, or awning window styles.
Picture window combinations from Renewal by Andersen are the perfect choice for lasting beauty, durability, and energy efficiency.

 Adstrum Technologies, LLC
This room occupies the entire third floor of a Tuscan-style tower and has 360° views. Control of the interior lighting, exterior soffit down-lighting, and landscaping lights allows one to set the ambience for sharing appetizers or viewing the numerous fireworks displays on a July 4th evening. Audio/Video controls allow precise volume and electronic brightness adjustments. Automatic shades protect the furnishings from sun damage and and works with the Smart Thermostat to keep the environment at the right temperature all-year round. Freezing temperature sensors ensure the fireplace automatically ignites just in case the HVAC lost power or broke down. Contact sensors on the awning-style windows work with the home weather station to determine if windows need to be closed when raining; not to mention the primary use with the security system to detect unwanted intruders.
 Renewal by Andersen Window Replacement Milwaukee
Cascade Traditional Exterior Porch
Huge classic brick porch idea in Milwaukee
Huge classic brick porch idea in Milwaukee
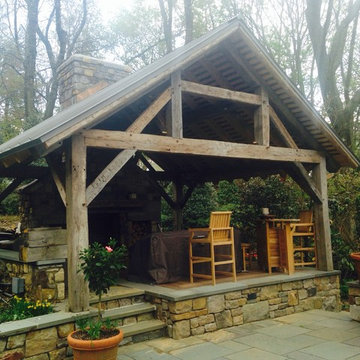
 Axe Handle Timber
Queen post truss system for this awning has increased the grades of the children that live at this house. Set up as a place to enjoy life outside in any weather. The "Roof System" has purlins, principal trusses, and common rafters that make up the roof structure. All timbers were reclaimed.

Sponsored
Columbus, OH
Structural Remodeling
Franklin County's Heavy Timber Specialists | Best of Houzz 2020!

 Lands End Development - Designers & Builders
Example of a large mountain style green two-story wood exterior home design in Minneapolis with a shingle roof
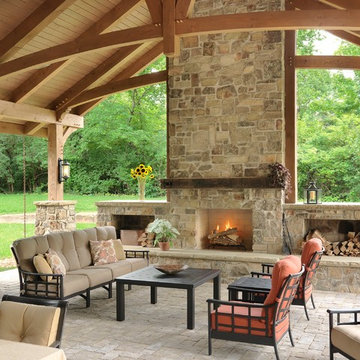
 Mitchell Wall Architecture and Design
It is a great opportunity to create a home in Saint Louis, using design criteria, sensitivities and materials associated with the Northwest. Our clients, a world traveled couple whose second home is in Montana, commissioned us to do just that. Over six tons of stone were brought in from Montana to complement the hand built wooden trusses and rough-hewn lumber sourced locally.
Having lived in Europe for many years, the couple is sophisticated with specific objectives. The beautiful millwork in the interior and exterior spaces reflects their taste. The gathering room has a vaulted ceiling but is not cavernous due to the dark elements created by the lumber and color selections. The wagon wheel light fixture is a focal point in the room, along with the Montanan stone floor to ceiling fireplace which mirrors the one outdoors. The millwork frames the room and provides the home with its lovely natural, rustic ambience which plays well with lighting and outdoor living spaces.
The front façade is closed to the street, but the back explodes, with a wall of doors that open to the outdoor living and landscaping. Outdoor living space includes fabulous millwork, a beautiful stone fireplace which complements the interior fireplace, seating areas, a dining table and a full kitchen. The outdoor kitchen includes a grill, oven, storage, an icemaker and a refrigerator.
The lower level is inviting with its millwork, it’s full bar and a home theatre. Again the timber frames the bar area and the rustic feel is defined by the millwork and the Montana stone.
The ceiling is tongue in groove with decorative trusses that include peg details and corbels. Decorative outdoor lanterns add to the ambience.
Log storage integrated into the main feature, the fireplace. Attention to detail include unusual millwork and lanterns.

 Tyner Construction Co Inc
David Dietrich
Arts and crafts enclosed family room photo in Other with beige walls, a standard fireplace, a stone fireplace and a concealed tv
Arts and crafts enclosed family room photo in Other with beige walls, a standard fireplace, a stone fireplace and a concealed tv
17