
Search results for "Rustic awning" in Home Design Ideas
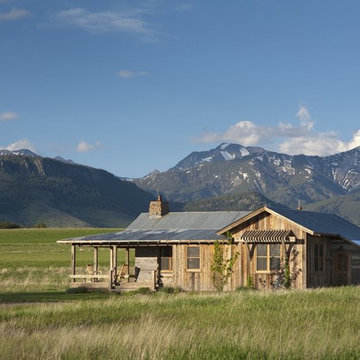
 Yellowstone Traditions
MillerRoodell Architects // Gordon Gregory Photography
Rustic exterior home idea in Other
Rustic exterior home idea in Other

 Leedy Interiors
Lara Swimmer Photography
Southwest double front door photo in Houston with a blue front door
Southwest double front door photo in Houston with a blue front door

Find the right local pro for your project
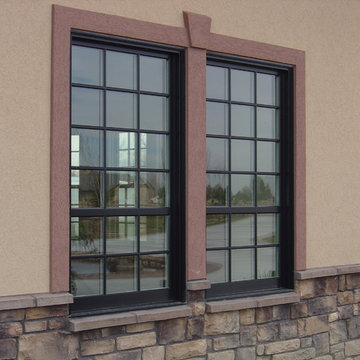
 Johnson Brothers
Mid-sized elegant brown two-story stone house exterior photo in Boise with a hip roof and a shingle roof
 Barbara Wilson Landscape Architect, LLC
Chris Bradbury, Glenwood Road Studios
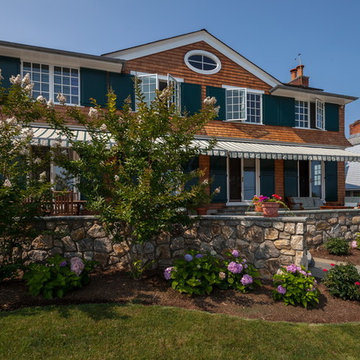

Coming on to design the plantings for this lovely waterfront property which was rebuilt after significant storm damage, Barbara created a planting plan that specified plantings that would enhance the property and survive the harsh coastal conditions in the future. She also coordinated hiring of the landscape contractors who installed the new landscape after the completion of the masonry work. As part of the rebuilding of the property, significant changes were in order to make the residence livable again. All modifications had to meet current FEMA regulations and address future storm events. The house was rebuilt 6 feet above the street level and incorporated multiple retaining walls. New salt tolerant plantings were added to provide screening for the dining and lounging terrace along the Sound side of the house. Additional plantings were added to provide screening from the nearby homes, create privacy on the dining terrace from the numerous dog walkers along the adjacent streets, provide interest without blocking views to the Sound from nearby neighbors, compliment the lovely stone retaining walls and create seasonal interest with colorful flowering shrubs.
 Tils Construction, Inc.

Patio kitchen - large contemporary backyard concrete paver patio kitchen idea in Phoenix with an awning
 TFSinc - Timber Frame Design and Construction
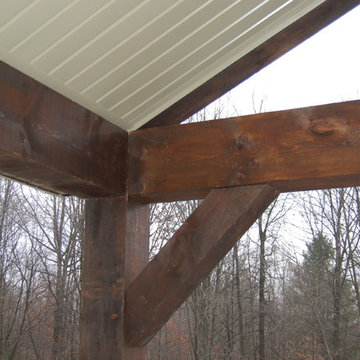
Inspiration for a mid-sized craftsman back porch remodel in Toronto with a roof extension

Sponsored
Columbus, OH
Free consultation for landscape design!

Peabody Landscape Group
Franklin County's Reliable Landscape Design & Contracting
 TLC Gardens
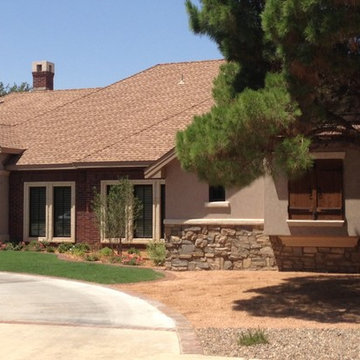
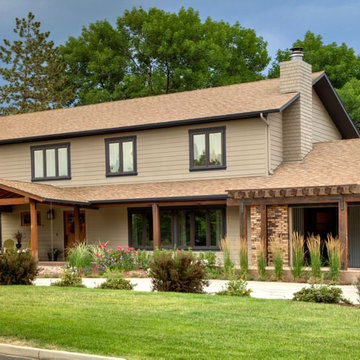
Large traditional beige two-story mixed siding exterior home idea in Denver with a shingle roof

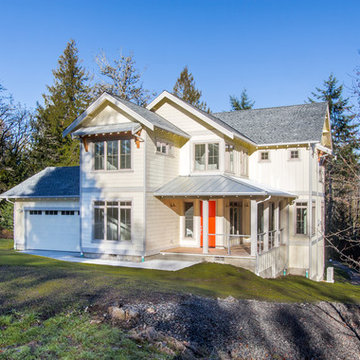
 John Green Land Development and Construction
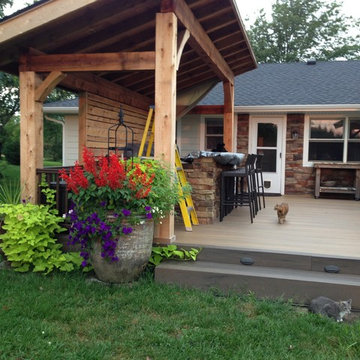
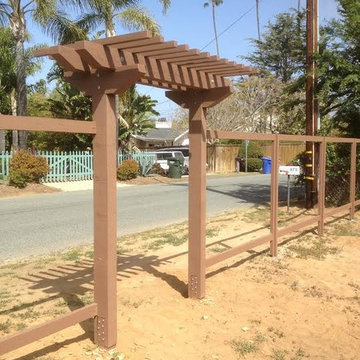
Inspiration for a large rustic beige two-story mixed siding house exterior remodel in Seattle with a hip roof and a mixed material roof

Sponsored
Fredericksburg, OH

High Point Cabinets
Columbus' Experienced Custom Cabinet Builder | 4x Best of Houzz Winner
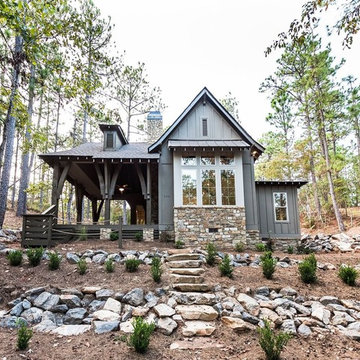
 Holland Homes LLC
Example of a mid-sized classic gray two-story mixed siding house exterior design in Atlanta with a hip roof and a shingle roof
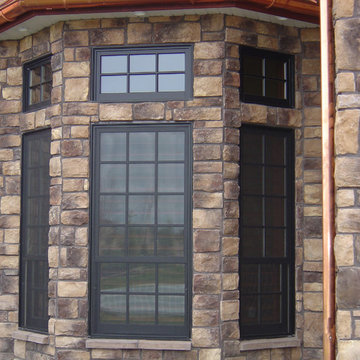 Johnson Brothers
Example of a mid-sized classic brown two-story stone house exterior design in Boise with a hip roof and a shingle roof

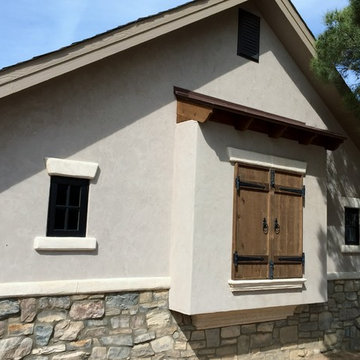
 Carson Architecture and Design, Inc.
Example of a small tuscan white one-story stucco gable roof design in Phoenix
 Barbara Wilson Landscape Architect, LLC
Chris Bradbury, Glenwood Road Studios
Coming on to design the plantings for this lovely waterfront property which was rebuilt after significant storm damage, Barbara created a planting plan that specified plantings that would enhance the property and survive the harsh coastal conditions in the future. She also coordinated hiring of the landscape contractors who installed the new landscape after the completion of the masonry work. As part of the rebuilding of the property, significant changes were in order to make the residence livable again. All modifications had to meet current FEMA regulations and address future storm events. The house was rebuilt 6 feet above the street level and incorporated multiple retaining walls. New salt tolerant plantings were added to provide screening for the dining and lounging terrace along the Sound side of the house. Additional plantings were added to provide screening from the nearby homes, create privacy on the dining terrace from the numerous dog walkers along the adjacent streets, provide interest without blocking views to the Sound from nearby neighbors, compliment the lovely stone retaining walls and create seasonal interest with colorful flowering shrubs.

Sponsored
Fredericksburg, OH
High Point Cabinets
Columbus' Experienced Custom Cabinet Builder | 4x Best of Houzz Winner
 Maggie T Fitzgerald AIA
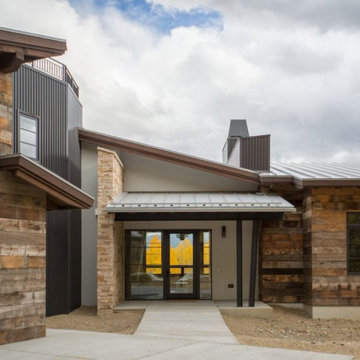
Large trendy multicolored two-story mixed siding house exterior photo in Denver with a hip roof and a mixed material roof
 Root Woodwork
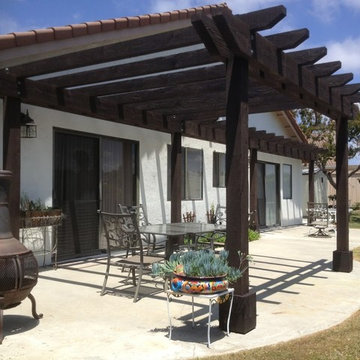
Inspiration for a large timeless backyard concrete patio container garden remodel in San Diego with a pergola
 Mitchell Wall Architecture and Design

It is a great opportunity to create a home in Saint Louis, using design criteria, sensitivities and materials associated with the Northwest. Our clients, a world traveled couple whose second home is in Montana, commissioned us to do just that. Over six tons of stone were brought in from Montana to complement the hand built wooden trusses and rough-hewn lumber sourced locally.
Having lived in Europe for many years, the couple is sophisticated with specific objectives. The beautiful millwork in the interior and exterior spaces reflects their taste. The gathering room has a vaulted ceiling but is not cavernous due to the dark elements created by the lumber and color selections. The wagon wheel light fixture is a focal point in the room, along with the Montanan stone floor to ceiling fireplace which mirrors the one outdoors. The millwork frames the room and provides the home with its lovely natural, rustic ambience which plays well with lighting and outdoor living spaces.
The front façade is closed to the street, but the back explodes, with a wall of doors that open to the outdoor living and landscaping. Outdoor living space includes fabulous millwork, a beautiful stone fireplace which complements the interior fireplace, seating areas, a dining table and a full kitchen. The outdoor kitchen includes a grill, oven, storage, an icemaker and a refrigerator.
The lower level is inviting with its millwork, it’s full bar and a home theatre. Again the timber frames the bar area and the rustic feel is defined by the millwork and the Montana stone.
The ceiling is tongue in groove with decorative trusses that include peg details and corbels. Decorative outdoor lanterns add to the ambience.
Log storage integrated into the main feature, the fireplace. Attention to detail include unusual millwork and lanterns.
19