
Search results for "Rustic backsplash" in Home Design Ideas

 Dan Waibel Designer Builder
Blackolive Photographic
Eat-in kitchen - rustic u-shaped eat-in kitchen idea in Chicago with a farmhouse sink, beaded inset cabinets, white cabinets, limestone countertops, beige backsplash, subway tile backsplash and paneled appliances
Eat-in kitchen - rustic u-shaped eat-in kitchen idea in Chicago with a farmhouse sink, beaded inset cabinets, white cabinets, limestone countertops, beige backsplash, subway tile backsplash and paneled appliances

 Hendel Homes
Example of a mid-sized mountain style l-shaped brown floor and dark wood floor kitchen design in Minneapolis with a single-bowl sink, quartz countertops, stainless steel appliances, shaker cabinets, light wood cabinets, white backsplash, stone slab backsplash, an island and white countertops


Find the right local pro for your project

 Bungalow Design
banquette, breakfast bar, breakfast nook, cabinet front refrigerator, ceiling lighting, eat in kitchen, exposed beams, great room, island lighting, kitchen island, kitchen rugs, neutral colors, open floor plan, open kitchen, panel refrigerator, range hood, recessed lighting, roman shades, rustic, stainless steel appliances, two tone cabinets, Window Treatments, wood ceiling, wood flooring,

 Brooks Home Renovations
Rustic, reclaimed wood and pipe shelving custom-made in house by Brooks Home Renovations.
Eat-in kitchen - mid-sized rustic l-shaped vinyl floor and beige floor eat-in kitchen idea with a farmhouse sink, raised-panel cabinets, medium tone wood cabinets, laminate countertops, beige backsplash, cement tile backsplash, stainless steel appliances, a peninsula and beige countertops
Eat-in kitchen - mid-sized rustic l-shaped vinyl floor and beige floor eat-in kitchen idea with a farmhouse sink, raised-panel cabinets, medium tone wood cabinets, laminate countertops, beige backsplash, cement tile backsplash, stainless steel appliances, a peninsula and beige countertops

 Larsen
Teri Fotheringham
Large transitional u-shaped dark wood floor open concept kitchen photo in Denver with a farmhouse sink, raised-panel cabinets, dark wood cabinets, granite countertops, gray backsplash, subway tile backsplash, stainless steel appliances and an island
Large transitional u-shaped dark wood floor open concept kitchen photo in Denver with a farmhouse sink, raised-panel cabinets, dark wood cabinets, granite countertops, gray backsplash, subway tile backsplash, stainless steel appliances and an island



Sponsored
Columbus, OH

Hope Restoration & General Contracting
Columbus Design-Build, Kitchen & Bath Remodeling, Historic Renovations

 Leslie Cotter Interiors
Tim Furlong
Open concept kitchen - large transitional l-shaped dark wood floor open concept kitchen idea in Louisville with an undermount sink, flat-panel cabinets, white cabinets, quartz countertops, gray backsplash, glass tile backsplash, stainless steel appliances and an island
Open concept kitchen - large transitional l-shaped dark wood floor open concept kitchen idea in Louisville with an undermount sink, flat-panel cabinets, white cabinets, quartz countertops, gray backsplash, glass tile backsplash, stainless steel appliances and an island

 TaylorPro Design and Remodeling, Inc.
Open concept kitchen - mid-sized transitional l-shaped light wood floor and brown floor open concept kitchen idea in Tampa with a farmhouse sink, flat-panel cabinets, white cabinets, quartz countertops, gray backsplash, porcelain backsplash, stainless steel appliances and a peninsula

Kitchen - large farmhouse u-shaped dark wood floor and brown floor kitchen idea in Portland with white cabinets, quartz countertops, stone tile backsplash, paneled appliances, two islands, gray backsplash, white countertops and recessed-panel cabinets

 KraftMaid
A baking station creates a dedicated area in the kitchen for sifting, mixing, rolling and cutting. It keeps all of your supplies close at hand and prevents the cookie- or cake-making from intruding on the rest of the kitchen activity. With all of the mixing bowls, egg shells and flour spills in one place, cleanup is quick and easy.

 Hardwood Design Company
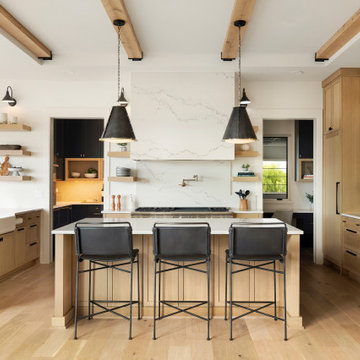
Modern Farmhouse Design With Reclaimed Oak Hardwood Floors. Rustic Design. Rust Ceiling Beams. White Farmhouse Kitchen With Subway Tiled Backsplash And White Marble Countertops.
 Swanson Homes
The gourmet kitchen is stunning and bedecked with a quartz backsplash, countertops, and range hood, while reclaimed oak wood accents add a rustic touch.

Sponsored
Sunbury, OH

J.Holderby - Renovations
Franklin County's Leading General Contractors - 2X Best of Houzz!

 Marc Rutenberg Homes
Example of a large transitional l-shaped slate floor laundry room design in Tampa with a farmhouse sink, shaker cabinets, white cabinets, granite countertops, white walls and a side-by-side washer/dryer
Example of a large transitional l-shaped slate floor laundry room design in Tampa with a farmhouse sink, shaker cabinets, white cabinets, granite countertops, white walls and a side-by-side washer/dryer
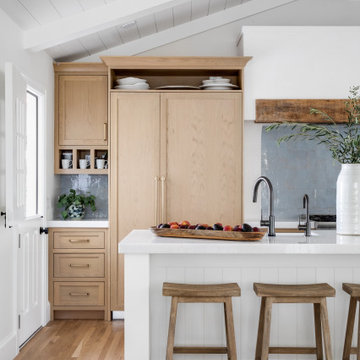
Open concept kitchen - small coastal single-wall vaulted ceiling open concept kitchen idea in Orange County with shaker cabinets, light wood cabinets, quartz countertops, blue backsplash, terra-cotta backsplash, paneled appliances, an island and white countertops

 North Iowa Kitchens
Showplace Natural Rustic Alder
Corian Flint Countertops
Ceramic Tileworks Mexican Noce Mosaic
Jennifer Breister
Small mountain style u-shaped terra-cotta tile eat-in kitchen photo with a double-bowl sink, light wood cabinets, gray backsplash, cement tile backsplash and no island
Small mountain style u-shaped terra-cotta tile eat-in kitchen photo with a double-bowl sink, light wood cabinets, gray backsplash, cement tile backsplash and no island

 Carolina Tile & Stone Inc
Rustic, antiqued backsplash featuring Arto Concrete Arabesque pattern with Hacienda Limestone.
Inspiration for a rustic kitchen remodel in Charlotte
Inspiration for a rustic kitchen remodel in Charlotte

Sponsored
Sunbury, OH
J.Holderby - Renovations
Franklin County's Leading General Contractors - 2X Best of Houzz!

 Dennisbilt Fine Cabinetry & Design
Beautiful modern rustic open kitchen featuring Knotty Alder custom cabinetry with v-groove panel doors and warm golden finish. A gorgeous Sinkology copper farm sink draws the eye. A glass tile backsplash pops behind a modern stainless range hood above an induction cooktop. GE Monogram French door wall oven/microvave combo sets in nicely. Granite countertops and a Rustic White Oak hardwood floor round out this beautiful kitchen design.

 Lanefab Design/Build
Large trendy l-shaped concrete floor and gray floor eat-in kitchen photo in Vancouver with flat-panel cabinets, white cabinets, mosaic tile backsplash, stainless steel appliances, an island, a single-bowl sink, quartz countertops, multicolored backsplash and white countertops

 Knickerbocker Group
Rachel Seiben | PHOTOGRAPHER
Inspiration for a rustic kitchen remodel in Portland Maine with stone slab backsplash and stainless steel appliances
Inspiration for a rustic kitchen remodel in Portland Maine with stone slab backsplash and stainless steel appliances
143