
Search results for "Rustic backsplash" in Home Design Ideas

 SH interiors
We had this rustic bar made in Ohio and shipped to LA. It's made of solid reclaimed Oak material and weighed almost a ton. But it was all worth the effort. We used a striking stone counter top and stone mosaic to compliment the dark wood. The floating shelves add a lightness to the space. The wine cabinets were custom made to fit on either side of the bar. The combination of different wood stains adds some depth to the space and gives the space a worn lived in feel.

 Prideaux Design
Matt Vacca
Pool - mid-sized southwestern backyard concrete paver and rectangular pool idea in Phoenix
Pool - mid-sized southwestern backyard concrete paver and rectangular pool idea in Phoenix

 New England Design Elements
Brittany Fecteau
Inspiration for a large industrial l-shaped cement tile floor and gray floor kitchen pantry remodel in Manchester with an undermount sink, flat-panel cabinets, black cabinets, quartz countertops, white backsplash, porcelain backsplash, stainless steel appliances, an island and white countertops
Inspiration for a large industrial l-shaped cement tile floor and gray floor kitchen pantry remodel in Manchester with an undermount sink, flat-panel cabinets, black cabinets, quartz countertops, white backsplash, porcelain backsplash, stainless steel appliances, an island and white countertops
Find the right local pro for your project

 Custom Corners LLC
We built this mantel and corbels to hide an existing brick and stone mantel. The corbels are hiding the brick corbels.
Living room - mid-sized transitional open concept medium tone wood floor and white floor living room idea with white walls, a standard fireplace and a brick fireplace
Living room - mid-sized transitional open concept medium tone wood floor and white floor living room idea with white walls, a standard fireplace and a brick fireplace

 North Country Kitchen & Bath
Eat-in kitchen - mid-sized rustic l-shaped medium tone wood floor eat-in kitchen idea in New York with recessed-panel cabinets, medium tone wood cabinets, white backsplash, an island, a double-bowl sink, quartz countertops, ceramic backsplash and stainless steel appliances


 Charles Petersheim, Builder
Light and airy great room with a custom stone wood-burning fireplace and rustic wooden mantle.
Living room - large farmhouse open concept dark wood floor and brown floor living room idea in New York with white walls, a standard fireplace, a stone fireplace and no tv
Living room - large farmhouse open concept dark wood floor and brown floor living room idea in New York with white walls, a standard fireplace, a stone fireplace and no tv

Sponsored
Columbus, OH

Structural Remodeling
Franklin County's Heavy Timber Specialists | Best of Houzz 2020!

 Schrock's Woodworking, LLC
Small mountain style walk-out light wood floor, gray floor and brick wall basement photo with a bar, white walls, a two-sided fireplace and a brick fireplace

 Stronghold Remodeling Inc.
Corner bathtub - mid-sized coastal 3/4 beige tile, brown tile, white tile and stone slab ceramic tile corner bathtub idea in Orange County with raised-panel cabinets, white cabinets, a one-piece toilet, blue walls, a drop-in sink and granite countertops

 Washington Marble Works
Traditional Kitchen featuring Stainless Steel Appliances, Brushed Nickel Backsplash Accents, and Sienna Bordeaux Granite Countertops
Huge elegant galley medium tone wood floor eat-in kitchen photo in Seattle with a single-bowl sink, light wood cabinets, granite countertops, beige backsplash, porcelain backsplash, stainless steel appliances and an island
Huge elegant galley medium tone wood floor eat-in kitchen photo in Seattle with a single-bowl sink, light wood cabinets, granite countertops, beige backsplash, porcelain backsplash, stainless steel appliances and an island


 Bailey's Cabinets
AFTER
Haas Signature Collection
Wood Species: Rustic Hickory
Cabinet Finish: Natural
Door Style: Estate Square
Countertop: Quartz Viatera, Roundover edge, Intermezzo color
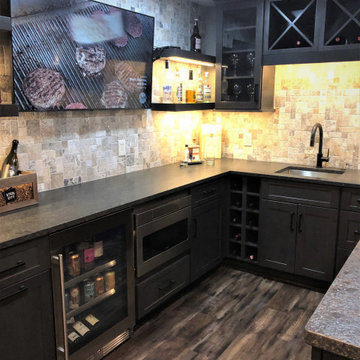
 Haute Designs
Space for entertainment with plenty of smart storage.
Small mountain style u-shaped vinyl floor and brown floor wet bar photo with an undermount sink, flat-panel cabinets, dark wood cabinets, granite countertops, gray backsplash, travertine backsplash and brown countertops
Small mountain style u-shaped vinyl floor and brown floor wet bar photo with an undermount sink, flat-panel cabinets, dark wood cabinets, granite countertops, gray backsplash, travertine backsplash and brown countertops

Sponsored
Fredericksburg, OH

High Point Cabinets
Columbus' Experienced Custom Cabinet Builder | 4x Best of Houzz Winner

 Chi Renovation & Design
A new and improved kitchen layout that is perfect for this young family of four. With ample storage in the kitchen island and upper cabinets, we were able to keep the design low-maintenance and easy to keep clean, as clutter would have taken away from the light and airy aesthetic. A light gray kitchen island and subway tile backsplash paired with the bright white countertops and cabinets gave the space a refreshing contemporary look. Darker gray contrasts with the lighter color palette through the stainless steel appliances and unique pendant lights.
To the corner of the kitchen, you'll find a discreet built-in study. Fully equipped for those who work from home or for the children to finish school projects. This small office-kitchen space duo is perfect for bringing the whole family together, for meals and throughout the day.
Designed by Chi Renovation & Design who serve Chicago and it's surrounding suburbs, with an emphasis on the North Side and North Shore. You'll find their work from the Loop through Lincoln Park, Skokie, Wilmette, and all the way up to Lake Forest.
For more about Chi Renovation & Design, click here: https://www.chirenovation.com/
To learn more about this project, click here: https://www.chirenovation.com/portfolio/contemporary-kitchen-remodel/#kitchen-remodeling

 Ryan Begley Photography
Mid-sized minimalist master medium tone wood floor bedroom photo in Austin with white walls
Mid-sized minimalist master medium tone wood floor bedroom photo in Austin with white walls
 Bailey's Cabinets
Cabinet Brand: Haas Signature Collection
Wood Species: Rustic Hickory
Cabinet Finish: Pecan
Door Style: Villa
Counter top: Quartz Versatop, Eased edge, Penumbra color
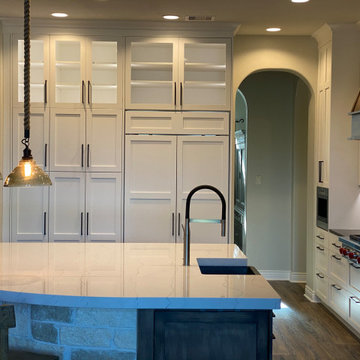
 Bay Area Kitchens
This coastal kitchen mixes clean white Shaker-style cabinetry with dark rustic hood and island. Gourmet appliances include concealed / integrated Sub-Zero refrigerator, a 48" Wolf gas rangetop, Wolf Speed oven, Wolf M-Series convection oven with Gourmet(TM) mode, a Wolf Integrated coffee system, and a Cove Integrated dishwasher. The custom tile backsplash was kept clear of any outlets with the use of power strips below the upper cabinets.

Sponsored
Columbus, OH

Hope Restoration & General Contracting
Columbus Design-Build, Kitchen & Bath Remodeling, Historic Renovations
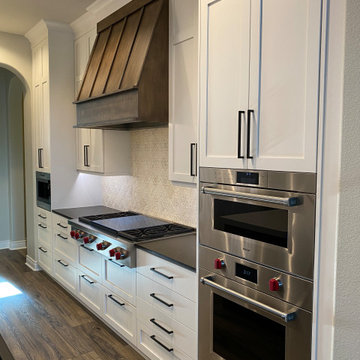 Bay Area Kitchens
This is where the magic happens in this kitchen. These gourmet appliances will make easy work of many family meals, from comfort food to elegant gourmet feasts. The variety of drawers are custom fitted for optimum storage of utensils, spices, pots and pans, and more.
 SH interiors
We had this rustic bar made in Ohio and shipped to LA. It's made of solid reclaimed Oak material and weighed almost a ton. But it was all worth the effort. We used a striking stone counter top and stone mosaic to compliment the dark wood. The floating shelves add a lightness to the space. The wine cabinets were custom made to fit on either side of the bar. The combination of different wood stains adds some depth to the space and gives the space a worn lived in feel.

 Bella Vita Custom Homes & Remodeling
The famous Tudor brick palaces of London — St. James, Hampton Court — inspire this showpiece of gable, dormer and half-dormer windows, and stained glass lighting. Modern touches include the open-style family area, generous galley kitchen that opens to the terrace to extend the entertainment outdoors. Upstairs gallery connects bedrooms to the game & media suite. Located at 5419 Bonita Avenue in the Dallas M Streets, this custom home is walkable distance from boutique restaurants and entertainment!
At 4,142 square feet, this custom home is offered at $869,990 and is available for immediate move-in!
Call 214-750-8482 to schedule your private home tour today! For more information, visit http://www.livingbellavita.com/5419-bonita-avenue
231