
Search results for "Rustic backsplash" in Home Design Ideas

 Adairs Brunnerville Flooring
Kitchen - traditional kitchen idea with beige backsplash and stone tile backsplash

 Vintage Elements LLC
Reclaimed weathered barn siding wall paneling perfectly terminates into the grey limestone floor without the need of baseboards.
Small tuscan 3/4 gray tile and stone tile limestone floor bathroom photo with flat-panel cabinets, black cabinets, marble countertops, a two-piece toilet and white walls
Small tuscan 3/4 gray tile and stone tile limestone floor bathroom photo with flat-panel cabinets, black cabinets, marble countertops, a two-piece toilet and white walls

 Creative Designs by Sara Pilch
Enclosed kitchen - small eclectic u-shaped porcelain tile enclosed kitchen idea in St Louis with raised-panel cabinets, light wood cabinets, granite countertops, orange backsplash, mosaic tile backsplash, stainless steel appliances and no island
Find the right local pro for your project

 Pioneer Cabinetry
Kitchen - rustic kitchen idea with an undermount sink, raised-panel cabinets, brown cabinets, quartz countertops, gray backsplash, glass tile backsplash, stainless steel appliances and an island

 ACH Design LLC
Andrew O'Neill, Clarity Northwest (Seattle)
Inspiration for a mid-sized rustic galley medium tone wood floor eat-in kitchen remodel in Seattle with a single-bowl sink, raised-panel cabinets, distressed cabinets, granite countertops, gray backsplash, porcelain backsplash and stainless steel appliances
Inspiration for a mid-sized rustic galley medium tone wood floor eat-in kitchen remodel in Seattle with a single-bowl sink, raised-panel cabinets, distressed cabinets, granite countertops, gray backsplash, porcelain backsplash and stainless steel appliances

 KK Design Concepts
Complete Kitchen remodel, only thing that remained from original kitchen is hardwood floor. Focal point behind gas range is waterjet marble insert. Reclaimed wood island. Photography: Sabine Klingler Kane, KK Design Koncepts, Laguna Niguel, CA
 Beth Howley Creative LLC
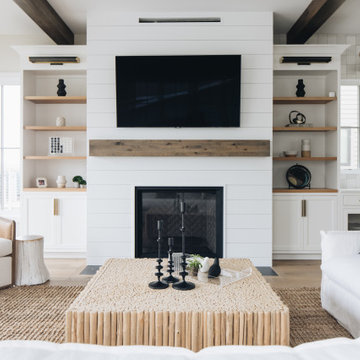
Example of a beach style light wood floor and exposed beam living room design in Grand Rapids with white walls, a standard fireplace, a shiplap fireplace and a wall-mounted tv

Sponsored
Columbus, OH

Hope Restoration & General Contracting
Columbus Design-Build, Kitchen & Bath Remodeling, Historic Renovations


 MainStreet Design Build
Although the home is in its 100th year, the owners wanted to create an updated urban style reflective of their downtown location. The new styling, while sleek and contemporary, kept a traditional feel with a paneled door styling, crystal chandeliers and an updated glass version of subway tile. We were also able to create an open kitchen with a 3’8 ½” x 7’ 5 ½” island centered on a gourmet Wolf cooking area.
Pendant Lights:
Elegant Lighting, Toureag Collection, 8000D12
Kitchen Backsplash Tile:
Ann Sacks, 2x6 Field Tile, Jute Collection, Ecru
Refrigerator:
SubZero BI-36UFD 36" Over and Under with French Doors and a Louvered Grill
Range:
Wolf DF$86C 48" Dual Fuel 6-Range Burner w/ Stainless Steel Knobs
Hood: Best WP28M48SB 48" Classic Pro Wall Hood
Kate Benjamin Photography

 Schroeder Design/Build, Inc.
To accommodate their growing at-home catering business, our clients needed to remodel their kitchen and wanted to give it a rustic aesthetic to match the rest of their home. We added plenty of prep and cooking areas as well new Wolf and Thermador appliances. In keeping with the rustic feel of their home, knotty alder chestnut cabinets were installed with an eye-catching brick veneer backsplash. New butcher block countertops were installed to handle heavy knife use while preparing food.

 Remya Warrior Designs
Paul Scharff Photography
Inspiration for a mid-sized timeless galley marble floor kitchen pantry remodel in New York with a single-bowl sink, raised-panel cabinets, white cabinets, granite countertops, beige backsplash, stainless steel appliances and an island
Inspiration for a mid-sized timeless galley marble floor kitchen pantry remodel in New York with a single-bowl sink, raised-panel cabinets, white cabinets, granite countertops, beige backsplash, stainless steel appliances and an island

 Slaske Building Co
Open concept kitchen - transitional l-shaped linoleum floor open concept kitchen idea with an undermount sink, raised-panel cabinets, dark wood cabinets, granite countertops, multicolored backsplash, stone tile backsplash, stainless steel appliances and an island

 Duet Design Group
Master Lounge, Whitewater Lane, Photography by David Patterson
Inspiration for a mid-sized rustic enclosed and single-wall brown floor and dark wood floor wet bar remodel in Denver with gray walls, no fireplace, a wall-mounted tv, an integrated sink, shaker cabinets, blue cabinets, metal backsplash and white countertops
Inspiration for a mid-sized rustic enclosed and single-wall brown floor and dark wood floor wet bar remodel in Denver with gray walls, no fireplace, a wall-mounted tv, an integrated sink, shaker cabinets, blue cabinets, metal backsplash and white countertops



 J&J Carpet One Floor & Home
Custom Inset Cabinetry from Fieldstone in the Athens door style in Rustic Alder, Oldworld Driftwood with a Chocolate Glaze was used for the perimeter. the Athens door style in Maple, Villa Pearl from Fieldstone was used for the Island Cabinets.
Channing Pulls, Knobs and Cup Pulls in the Ash Gray Finish from top Knobs.

 TKS Design Group
Download our free ebook, Creating the Ideal Kitchen. DOWNLOAD NOW
The homeowners came to us looking to update the kitchen in their historic 1897 home. The home had gone through an extensive renovation several years earlier that added a master bedroom suite and updates to the front façade. The kitchen however was not part of that update and a prior 1990’s update had left much to be desired. The client is an avid cook, and it was just not very functional for the family.
The original kitchen was very choppy and included a large eat in area that took up more than its fair share of the space. On the wish list was a place where the family could comfortably congregate, that was easy and to cook in, that feels lived in and in check with the rest of the home’s décor. They also wanted a space that was not cluttered and dark – a happy, light and airy room. A small powder room off the space also needed some attention so we set out to include that in the remodel as well.
See that arch in the neighboring dining room? The homeowner really wanted to make the opening to the dining room an arch to match, so we incorporated that into the design.
Another unfortunate eyesore was the state of the ceiling and soffits. Turns out it was just a series of shortcuts from the prior renovation, and we were surprised and delighted that we were easily able to flatten out almost the entire ceiling with a couple of little reworks.
Other changes we made were to add new windows that were appropriate to the new design, which included moving the sink window over slightly to give the work zone more breathing room. We also adjusted the height of the windows in what was previously the eat-in area that were too low for a countertop to work. We tried to keep an old island in the plan since it was a well-loved vintage find, but the tradeoff for the function of the new island was not worth it in the end. We hope the old found a new home, perhaps as a potting table.
Designed by: Susan Klimala, CKD, CBD
Photography by: Michael Kaskel
For more information on kitchen and bath design ideas go to: www.kitchenstudio-ge.com

 Design Tile
Mediterranean 26 Moroccan Shape Tabarka Deco Tile (gray on off white)
Photo by Tabarka Studio

 Waypoint Living Spaces
There are no cabinets above the countertop. Instead, open shelving provides easy accessibility to serving pieces and cookware.
Mid-sized mountain style u-shaped light wood floor and brown floor eat-in kitchen photo in DC Metro with an undermount sink, shaker cabinets, white cabinets, concrete countertops, brown backsplash, window backsplash, stainless steel appliances and an island
Mid-sized mountain style u-shaped light wood floor and brown floor eat-in kitchen photo in DC Metro with an undermount sink, shaker cabinets, white cabinets, concrete countertops, brown backsplash, window backsplash, stainless steel appliances and an island



 Kitchen Design Concepts
Modern/Contemporary "Crestwood Oasis" cabinets in "Belmont" slab door style, made of Teak wood with natural finish. Lynx appliances and grill.
Patio - mid-sized traditional backyard concrete paver patio idea in Dallas with a gazebo and a bbq area
Patio - mid-sized traditional backyard concrete paver patio idea in Dallas with a gazebo and a bbq area

 User
Home built by Lexis Homes. All flooring supplied and installed by Braid Flooring & Window Fashions
Inspiration for a mid-sized modern l-shaped medium tone wood floor open concept kitchen remodel with glass tile backsplash, a double-bowl sink, flat-panel cabinets, dark wood cabinets, quartzite countertops, metallic backsplash, stainless steel appliances and an island
Inspiration for a mid-sized modern l-shaped medium tone wood floor open concept kitchen remodel with glass tile backsplash, a double-bowl sink, flat-panel cabinets, dark wood cabinets, quartzite countertops, metallic backsplash, stainless steel appliances and an island


235