
Search results for "Rustic backsplash" in Home Design Ideas

 Kathleen Bost Architecture + Design
Matthew Millman
Inspiration for a transitional kitchen remodel in San Francisco
Inspiration for a transitional kitchen remodel in San Francisco

 Cypress Design Co.
Example of a huge mountain style l-shaped light wood floor and beige floor eat-in kitchen design in Providence with a farmhouse sink, recessed-panel cabinets, white cabinets, soapstone countertops, white backsplash, porcelain backsplash, stainless steel appliances and an island

 Design Alliance
Marisa Martinez Photography
www.mmpho.co
Eat-in kitchen - mid-sized southwestern u-shaped dark wood floor eat-in kitchen idea in Albuquerque with a double-bowl sink, shaker cabinets, granite countertops, beige backsplash, ceramic backsplash, stainless steel appliances and white cabinets
Eat-in kitchen - mid-sized southwestern u-shaped dark wood floor eat-in kitchen idea in Albuquerque with a double-bowl sink, shaker cabinets, granite countertops, beige backsplash, ceramic backsplash, stainless steel appliances and white cabinets
Find the right local pro for your project

 Lowes- Short Pump VA
Large arts and crafts galley porcelain tile open concept kitchen photo in Richmond with an undermount sink, shaker cabinets, medium tone wood cabinets, granite countertops, multicolored backsplash, subway tile backsplash, stainless steel appliances and an island

 Premier Building and Renovations
Living room - mid-sized rustic formal and open concept dark wood floor living room idea in Charlotte with a standard fireplace, a stone fireplace and a wall-mounted tv

 Williams Metcalf Interiors
Inspiration for a large timeless l-shaped medium tone wood floor enclosed kitchen remodel with an undermount sink, raised-panel cabinets, yellow cabinets, multicolored backsplash, paneled appliances, an island, granite countertops and ceramic backsplash
 Grounded Homes
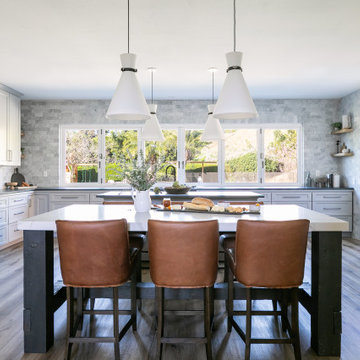
Transitional medium tone wood floor and brown floor kitchen photo in Orange County with shaker cabinets, white cabinets, gray backsplash, black appliances, two islands and gray countertops



 Punnett Construction
Inspiration for a large rustic galley kitchen remodel in Oklahoma City with raised-panel cabinets, dark wood cabinets, granite countertops, beige backsplash and stone tile backsplash


 Design Matters
John Valenti Photography
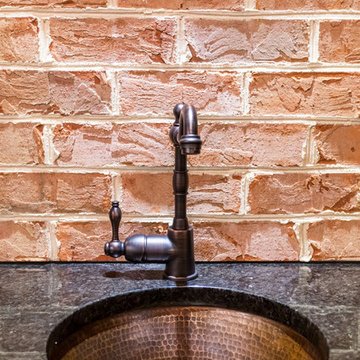
This transitional kitchen with custom caviar colored base cabinets and a creamy white upper cabinets was transformed. Using Caesarstone counters in Frosty Carina, a mosaic back splash of stone, glass tile, and metal, and then accented with DuVerre Pomegranite hardware in three different shapes ~ pull, knob and button.... For the final WOW... I added Jaye Design Flutterbye cabinetry knobs floating across the upper glass cabinetry.


 Cosa Belle Interiors
Plain Jane Photography
Inspiration for a large southwestern u-shaped terra-cotta tile and orange floor eat-in kitchen remodel in Phoenix with a farmhouse sink, raised-panel cabinets, distressed cabinets, granite countertops, multicolored backsplash, terra-cotta backsplash, paneled appliances and an island
Inspiration for a large southwestern u-shaped terra-cotta tile and orange floor eat-in kitchen remodel in Phoenix with a farmhouse sink, raised-panel cabinets, distressed cabinets, granite countertops, multicolored backsplash, terra-cotta backsplash, paneled appliances and an island
 Granite & Stone Design Inc. Nashville TN
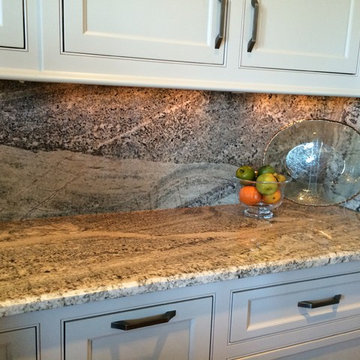
Butler top on Monte Cristo Granite with Full Back Splash.
Carolina Pulecio

Sponsored
Sunbury, OH

J.Holderby - Renovations
Franklin County's Leading General Contractors - 2X Best of Houzz!

 Chester County Kitchen & Bath
This spacious kitchen was in need of updating, providing us with many facets to make improvements. In additon to the main kitchen over haul, complete with a new, enlarged island, we customized a built-in hutch cabinet in the entrance to the dining room and replaced the wet bar adjacent to the living room. The customer added her own touch with a unique sink at the bar, inviting guests to wander down from the kitchen to have a drink and enjoy the fireplace, or a TV show.
The island cabinets are fieldstone Bainbridge Maple in Marshmallow Cream finish. Details like adding corbels, and an upgraded edge profile on the granite makes the project stand out.
The main kitchen cabinetry is Fieldstone Bainbridge Cherry stain. Throughout the kitchen and bar area, they chose Solarius granite from Onur.
"Thanks for considering other options to achieve the look we are gong for. I appreciate your conscientiousness regarding the budget we had planned on."


 Chester County Kitchen & Bath
Full kitchen remodel in West Chester, PA. Cabinetry is Fieldstone in Rustic Alder wood in the Farmington door style with a natural finish and a chocolate glaze. Granite countertop are leathered finish Titanium. Tile backsplash is a mixture of natural dry stacked slate tiles and Sonoma Stellar Glaze subway tiles. Flooring is porcelain tiles with a slate look 6x12 set in a complimenting pattern. This kitchen is a great mix of rustic and contemporary. The stainless chimney hood with slate tiles is a great focal point.

 Gipman Millwork
Artistic Media Productions
Example of a mid-sized mountain style galley light wood floor open concept kitchen design in Calgary with a drop-in sink, shaker cabinets, brown cabinets, laminate countertops, multicolored backsplash, stone tile backsplash, stainless steel appliances and an island
Example of a mid-sized mountain style galley light wood floor open concept kitchen design in Calgary with a drop-in sink, shaker cabinets, brown cabinets, laminate countertops, multicolored backsplash, stone tile backsplash, stainless steel appliances and an island



 Birdie Miller Designs
Levi Miller
Example of a mid-sized arts and crafts l-shaped light wood floor eat-in kitchen design in New York with a farmhouse sink, recessed-panel cabinets, medium tone wood cabinets, granite countertops, beige backsplash, stone tile backsplash, stainless steel appliances and an island
Example of a mid-sized arts and crafts l-shaped light wood floor eat-in kitchen design in New York with a farmhouse sink, recessed-panel cabinets, medium tone wood cabinets, granite countertops, beige backsplash, stone tile backsplash, stainless steel appliances and an island

 Mark Van Osdol/Van Osdol Ceramic Tile Inc
vanosdolmarbleandtile.com
Inspiration for a contemporary l-shaped porcelain tile eat-in kitchen remodel in Tampa with an island, raised-panel cabinets, medium tone wood cabinets, granite countertops, beige backsplash, stone tile backsplash and stainless steel appliances
Inspiration for a contemporary l-shaped porcelain tile eat-in kitchen remodel in Tampa with an island, raised-panel cabinets, medium tone wood cabinets, granite countertops, beige backsplash, stone tile backsplash and stainless steel appliances

 MBS Interiors
Rustic hickory kitchen featuring an open concept layout, Kraftmaid cabinetry, granite countertops, an expansive island, and hardwood flooring.
Large mountain style l-shaped light wood floor and beige floor eat-in kitchen photo with an undermount sink, raised-panel cabinets, medium tone wood cabinets, granite countertops, gray backsplash, ceramic backsplash, stainless steel appliances and an island
Large mountain style l-shaped light wood floor and beige floor eat-in kitchen photo with an undermount sink, raised-panel cabinets, medium tone wood cabinets, granite countertops, gray backsplash, ceramic backsplash, stainless steel appliances and an island
239