
Search results for "Rustic backsplash" in Home Design Ideas

 Locati Architects
Yonder Farm Residence
Architect: Locati Architects
General Contractor: Northfork Builders
Windows: Kolbe Windows
Photography: Longview Studios, Inc.
Example of a farmhouse l-shaped light wood floor and beige floor kitchen design with a farmhouse sink, open cabinets, light wood cabinets, wood countertops, white backsplash, subway tile backsplash, colored appliances and an island
Example of a farmhouse l-shaped light wood floor and beige floor kitchen design with a farmhouse sink, open cabinets, light wood cabinets, wood countertops, white backsplash, subway tile backsplash, colored appliances and an island

 Bailey's Cabinets
Cabinet Brand: Haas Signature Collection
Wood Species: Rustic History
Cabinet Finish: Natural
Door Style: Federal Square
Counter tops: Corian, 1/4" Radius edge, Sahara color

 Nina Williams Interiors
Inspiration for a large country galley vinyl floor and beige floor open concept kitchen remodel in Miami with a farmhouse sink, shaker cabinets, white cabinets, quartzite countertops, white backsplash, subway tile backsplash, stainless steel appliances, an island and gray countertops
Find the right local pro for your project

 Cypress Design Co.
Eat-in kitchen - huge rustic u-shaped light wood floor eat-in kitchen idea in Providence with an undermount sink, recessed-panel cabinets, medium tone wood cabinets, granite countertops, beige backsplash, stone tile backsplash, stainless steel appliances and an island

 NHDesigns
Inspiration for a mid-sized contemporary u-shaped bamboo floor kitchen remodel in Denver with an undermount sink, flat-panel cabinets, medium tone wood cabinets, quartz countertops, beige backsplash, stone tile backsplash, stainless steel appliances and a peninsula
 Harper Floors
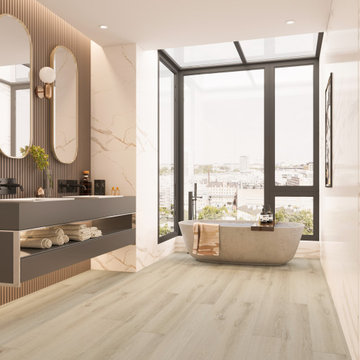
Huntley is a 9 inch x 60 inch SPC Vinyl Plank with a rustic and charming oak design in clean beige hues. This flooring is constructed with a waterproof SPC core, 20mil protective wear layer, rare 60 inch length planks, and unbelievably realistic wood grain texture.

 Cabinet-S-Top
In this century home we opened up the space and moved the toilet area to create a larger tiled shower. The vanity installed is Waypoint LivingSpaces 650F Cherry Java with a toilet topper cabinet. The countertop, shower curb and shower seat is Eternia Quartz in Edmonton color. A Kohler Fairfax collection in oil rubbed bronze includes the faucet, towel bar, towel holder, toilet paper holder, and grab bars. The toilet is Kohler Cimmarron comfort height in white. In the shower, the floor and partial shower tile is 12x12 Slaty, multi-color. On the floor is Slaty 2x2 mosaic multi-color tile. And on the partial walls is 3x12 vintage subway tile.

Sponsored
Columbus, OH

Hope Restoration & General Contracting
Columbus Design-Build, Kitchen & Bath Remodeling, Historic Renovations

 James Falisi & Son Building Contractors Inc.
Inspiration for a mid-sized timeless home bar remodel in Philadelphia



 Siegel Design Center
Cabinets- Waypoint 740F Painted Stone, Countertop - LG Viatera Aria, Sink- Kohler Archer K2355-0, Faucet- Kohler Alteo K45102-4-CP, Backsplash- Daltile Tiger Eye Caspian T21 1xRandom Interlocking Mosaic, Flooring-
Daltile Fabrique 12x24 Light Polished P689, Cabinet Hardware- Liberty Hardware P24429-PC,
Pendant Lights- Kichler KIC-3497CH, Mirror- Kichler K41011-CH

 KS Designs LLC
This guest bath has a light and airy feel with an organic element and pop of color. The custom vanity is in a midtown jade aqua-green PPG paint Holy Glen. It provides ample storage while giving contrast to the white and brass elements. A playful use of mixed metal finishes gives the bathroom an up-dated look. The 3 light sconce is gold and black with glass globes that tie the gold cross handle plumbing fixtures and matte black hardware and bathroom accessories together. The quartz countertop has gold veining that adds additional warmth to the space. The acacia wood framed mirror with a natural interior edge gives the bathroom an organic warm feel that carries into the curb-less shower through the use of warn toned river rock. White subway tile in an offset pattern is used on all three walls in the shower and carried over to the vanity backsplash. The shower has a tall niche with quartz shelves providing lots of space for storing shower necessities. The river rock from the shower floor is carried to the back of the niche to add visual interest to the white subway shower wall as well as a black Schluter edge detail. The shower has a frameless glass rolling shower door with matte black hardware to give the this smaller bathroom an open feel and allow the natural light in. There is a gold handheld shower fixture with a cross handle detail that looks amazing against the white subway tile wall. The white Sherwin Williams Snowbound walls are the perfect backdrop to showcase the design elements of the bathroom.
Photography by LifeCreated.

 Tom Jenkins Films
Photography by Tom Jenkins
TomJenkinsFilms.com
Inspiration for a country enclosed medium tone wood floor family room remodel in Atlanta with a bar, a standard fireplace and a brick fireplace
Inspiration for a country enclosed medium tone wood floor family room remodel in Atlanta with a bar, a standard fireplace and a brick fireplace

Sponsored
Delaware, OH

Buckeye Basements, Inc.
Central Ohio's Basement Finishing ExpertsBest Of Houzz '13-'21
 Janis Opie
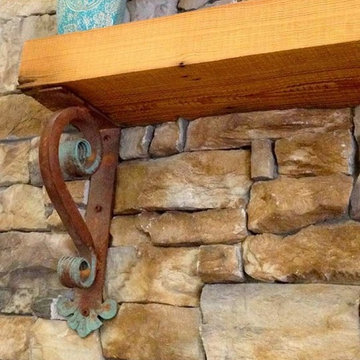
To begin with our wrought iron angle brackets come in a variety of sizes and styles to accommodate your particular style taste. As you can see this is striking, functional, and a designers dream in metal corbels. Imagine this beautifully designed iron angle bracket under your mantel, shelving, counter tops or as accent hardware. Our unique hand applied finishes add even more quality and craftsmanship for everyday use. Don’t forget-we ship for free within the continental U.S.

 Southampton Gallery of Marble and Tile
Stock Photos by Lunada Baytile
Example of a transitional bathroom design in New York
Example of a transitional bathroom design in New York

 Kitchen Mart Kitchen & Bath Remodeling
Large mountain style dark wood floor and brown floor open concept kitchen photo in Sacramento with a farmhouse sink, shaker cabinets, brown cabinets, granite countertops, beige backsplash, subway tile backsplash, stainless steel appliances, an island and brown countertops




 H.J. Martin and Son
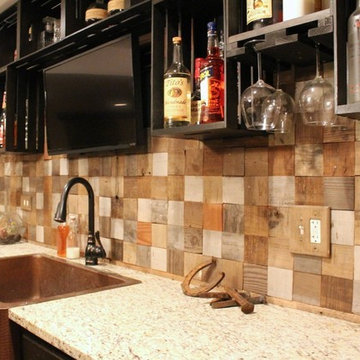
This family home was renovated from its original 80's design into a sophisticated modern home with heavy natural textures combined with contrasting glass and sleek lines.

 Green Valley Mill
Mid-sized elegant l-shaped brown floor eat-in kitchen photo in Salt Lake City with a single-bowl sink, beaded inset cabinets, dark wood cabinets, granite countertops, gray backsplash, travertine backsplash, stainless steel appliances and an island


240