
Search results for "Rustic backsplash" in Home Design Ideas
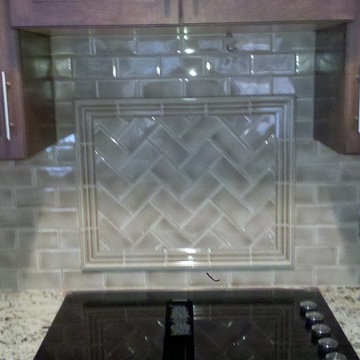


 Tonic Interiors
Custom copper epoxy kitchen countertops.
Epoxy countertops are an excellent choice for homeowners in search of a product both beautiful and low-maintenance; extremely heat-resistant, as well as scratch- and chip-proof, they require only a quick wipe with any gentle household cleaner to maintain their shine.

 Northshire Living
Large mountain style l-shaped medium tone wood floor and brown floor eat-in kitchen photo in Boston with a farmhouse sink, shaker cabinets, medium tone wood cabinets, soapstone countertops, gray backsplash, stone tile backsplash, stainless steel appliances, an island and gray countertops
Find the right local pro for your project




 G. Christianson Construction, Inc.
This beautiful Craftsman style Passive House has a carbon footprint 20% that of a typically built home in Oregon. Its 12-in. thick walls with cork insulation, ultra-high efficiency windows and doors, solar panels, heat pump hot water, Energy Star appliances, fresh air intake unit, and natural daylighting keep its utility bills exceptionally low.
Jen G. Pywell

 B2 Design Build
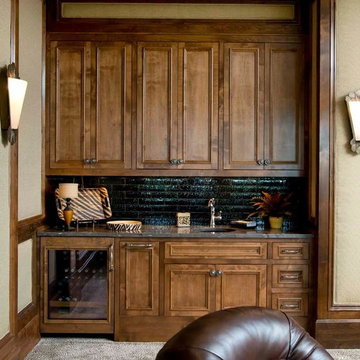
Wet bar - mid-sized traditional single-wall cork floor and brown floor wet bar idea in Minneapolis with no sink, recessed-panel cabinets, medium tone wood cabinets, granite countertops, multicolored backsplash and stone tile backsplash

Sponsored
Sunbury, OH

J.Holderby - Renovations
Franklin County's Leading General Contractors - 2X Best of Houzz!

 New England Thinstones
Patio detail. Color: New England Cut: Ashlar
Example of a small trendy backyard tile patio kitchen design in Miami with a roof extension
Example of a small trendy backyard tile patio kitchen design in Miami with a roof extension
 A&E Custom Metal Fabrication and Welding
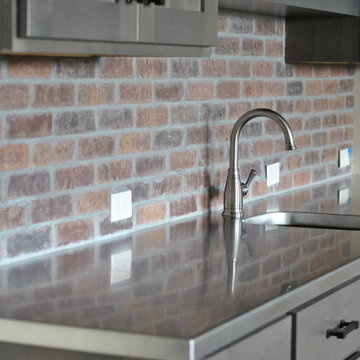
This beautiful stainless steel countertop has a burnished finish. This finish helps to disguise and scratches that may occur over time.
Example of a small trendy single-wall kitchen design in Denver with an integrated sink, raised-panel cabinets, gray cabinets, stainless steel countertops, multicolored backsplash and brick backsplash
Example of a small trendy single-wall kitchen design in Denver with an integrated sink, raised-panel cabinets, gray cabinets, stainless steel countertops, multicolored backsplash and brick backsplash

 Tamalpais Hardwood Floors
Close up view of reclaimed oak used on office wall.
Mid-sized mountain style freestanding desk dark wood floor study room photo in San Francisco with brown walls and no fireplace
Mid-sized mountain style freestanding desk dark wood floor study room photo in San Francisco with brown walls and no fireplace

 Cypress Design Co.
Example of a huge mountain style l-shaped light wood floor and beige floor eat-in kitchen design in Providence with a farmhouse sink, recessed-panel cabinets, white cabinets, soapstone countertops, white backsplash, porcelain backsplash, stainless steel appliances and an island



Sponsored
Sunbury, OH
J.Holderby - Renovations
Franklin County's Leading General Contractors - 2X Best of Houzz!

 Inspired Remodels
Modern meets rustic for this Orange County kitchen remodel. With the clean lines of modern style, paired with some rustic elements like a wooden barn door, this kitchen demands attention. The matte black cabinetry handles and kitchen faucet stand out against the crisp white Shaker-style cabinetry. The grey subway tile backsplash compliments the grey veining of the quartz countertops. A touch of warmth is added throughout the downstairs with a warm wood flooring and rustic accents like the custom barn door and mantel. Create a similar space in your home with the Inspired Remodels team. Send the Inspired Remodels team a message to get started with your dream space.

 Lindsay Wilkes
Elegant medium tone wood floor eat-in kitchen photo in Chicago with a farmhouse sink, raised-panel cabinets, white cabinets, granite countertops, stone tile backsplash, paneled appliances and an island
Elegant medium tone wood floor eat-in kitchen photo in Chicago with a farmhouse sink, raised-panel cabinets, white cabinets, granite countertops, stone tile backsplash, paneled appliances and an island




Sponsored
Columbus, OH

Hope Restoration & General Contracting
Columbus Design-Build, Kitchen & Bath Remodeling, Historic Renovations

 Bussell Interiors
Larry Kantor
Inspiration for a mid-sized rustic l-shaped medium tone wood floor open concept kitchen remodel in Phoenix with a double-bowl sink, recessed-panel cabinets, dark wood cabinets, concrete countertops, gray backsplash, stone tile backsplash, paneled appliances and an island
Inspiration for a mid-sized rustic l-shaped medium tone wood floor open concept kitchen remodel in Phoenix with a double-bowl sink, recessed-panel cabinets, dark wood cabinets, concrete countertops, gray backsplash, stone tile backsplash, paneled appliances and an island

 Esq Design
Cabinetry by: Esq Design.
Interior design by District 309
Photography: Tracey Ayton
Freestanding bathtub - mid-sized farmhouse kids' blue tile and glass tile ceramic tile and gray floor freestanding bathtub idea in Vancouver with flat-panel cabinets, a one-piece toilet, white walls, an undermount sink, marble countertops and distressed cabinets
Freestanding bathtub - mid-sized farmhouse kids' blue tile and glass tile ceramic tile and gray floor freestanding bathtub idea in Vancouver with flat-panel cabinets, a one-piece toilet, white walls, an undermount sink, marble countertops and distressed cabinets

 Ohio Tile & Marble
Example of a mid-sized classic l-shaped eat-in kitchen design in Cincinnati with a drop-in sink, raised-panel cabinets, white cabinets, limestone countertops, multicolored backsplash, glass tile backsplash, stainless steel appliances and no island
244