
Search results for "Rustic backsplash" in Home Design Ideas

 Petoskey Kitchen and Bath - Designs By Dawn
Phoenix Photography
Mid-sized mountain style galley light wood floor and gray floor eat-in kitchen photo with an undermount sink, flat-panel cabinets, gray cabinets, quartz countertops, gray backsplash, subway tile backsplash, stainless steel appliances, an island and gray countertops
Mid-sized mountain style galley light wood floor and gray floor eat-in kitchen photo with an undermount sink, flat-panel cabinets, gray cabinets, quartz countertops, gray backsplash, subway tile backsplash, stainless steel appliances, an island and gray countertops

 Shannon Grady Nygard Interiors
Mid-sized mountain style single-wall light wood floor and beige floor wet bar photo in Other with an undermount sink, shaker cabinets, dark wood cabinets, solid surface countertops, gray backsplash and metal backsplash

 Jensen Design
Example of a mid-sized mountain style single-wall wet bar design in Denver with an undermount sink, glass-front cabinets, black cabinets, solid surface countertops, black backsplash and stone slab backsplash
Find the right local pro for your project
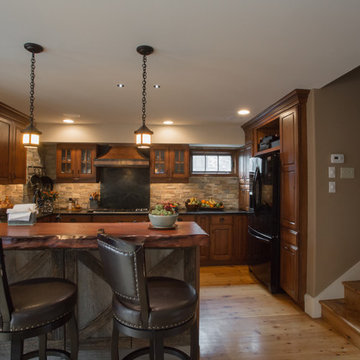
 Dakota Dawn Delineation
Nina Lea Photography
Inspiration for a mid-sized rustic u-shaped medium tone wood floor enclosed kitchen remodel in Philadelphia with a farmhouse sink, raised-panel cabinets, medium tone wood cabinets, soapstone countertops, gray backsplash, stone tile backsplash, stainless steel appliances and a peninsula
Inspiration for a mid-sized rustic u-shaped medium tone wood floor enclosed kitchen remodel in Philadelphia with a farmhouse sink, raised-panel cabinets, medium tone wood cabinets, soapstone countertops, gray backsplash, stone tile backsplash, stainless steel appliances and a peninsula

 Gather and Spruce Design Remodel
Example of a classic u-shaped gray floor enclosed kitchen design in Denver with an undermount sink, shaker cabinets, blue cabinets, white backsplash, subway tile backsplash, stainless steel appliances and an island

 Westbrook Interiors
Photography by Erica George Dines
Inspiration for a cottage l-shaped dark wood floor eat-in kitchen remodel in Atlanta with a farmhouse sink, beaded inset cabinets, white backsplash, subway tile backsplash, stainless steel appliances and an island
Inspiration for a cottage l-shaped dark wood floor eat-in kitchen remodel in Atlanta with a farmhouse sink, beaded inset cabinets, white backsplash, subway tile backsplash, stainless steel appliances and an island

 THORCRAFT Custom Kitchens
Inspiration for a large timeless l-shaped dark wood floor eat-in kitchen remodel in Other with dark wood cabinets, quartzite countertops, beige backsplash, glass tile backsplash, stainless steel appliances, recessed-panel cabinets and an island


 FCS Cabinets

Kitchen - large transitional galley slate floor kitchen idea in Other with an undermount sink, brown cabinets, quartz countertops, beige backsplash, mosaic tile backsplash, stainless steel appliances, an island and recessed-panel cabinets

 Jan Hiltz Interiors LLC
Kitchen - rustic l-shaped dark wood floor and brown floor kitchen idea in New York with an undermount sink, flat-panel cabinets, light wood cabinets, red backsplash, brick backsplash, stainless steel appliances, an island and gray countertops
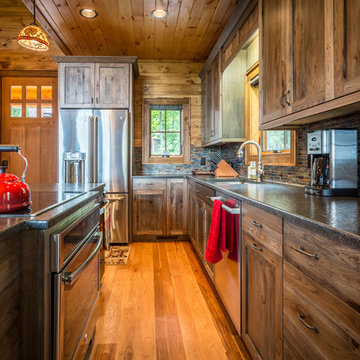
Inspiration for a mid-sized rustic l-shaped medium tone wood floor and brown floor eat-in kitchen remodel in Charlotte with an undermount sink, shaker cabinets, dark wood cabinets, granite countertops, multicolored backsplash, glass tile backsplash, stainless steel appliances and an island
 Glenbrook Remodeling

The kitchen, butler’s pantry, and laundry room uses Arbor Mills cabinetry and quartz counter tops. Wide plank flooring is installed to bring in an early world feel. Encaustic tiles and black iron hardware were used throughout. The butler’s pantry has polished brass latches and cup pulls which shine brightly on black painted cabinets. Across from the laundry room the fully custom mudroom wall was built around a salvaged 4” thick seat stained to match the laundry room cabinets.

 Morrison Interiors
Photo by Rod Foster
Large transitional l-shaped light wood floor and beige floor eat-in kitchen photo in Orange County with white cabinets, solid surface countertops, gray backsplash, stone tile backsplash, stainless steel appliances, a farmhouse sink, an island and recessed-panel cabinets
Large transitional l-shaped light wood floor and beige floor eat-in kitchen photo in Orange County with white cabinets, solid surface countertops, gray backsplash, stone tile backsplash, stainless steel appliances, a farmhouse sink, an island and recessed-panel cabinets

 Jordan Design Build Group
This charming Lyon Park house was built in 1925, when the typical kitchen was small, modest and closed-off from the rest of the home. For a family that loves to cook and bake, the cramped, outdated and dysfunctional kitchen was a source of constant frustration. Our new design expanded the kitchen into an adjacent sunroom, opening it up to the rest of the home and creating a spacious, light and updated kitchen that now serves as the heart of the home. We more than doubled the amount of countertop space and added much needed pantry storage as well as a dedicated coffee nook. The bold blue herringbone backsplash, honed black granite, white shaker cabinets and substantial matte black pulls complement the rustic modern style of the adjoining living space.



 The Working Kitchen, Ltd.
Photo: Vicki Bodine
Inspiration for a large country l-shaped medium tone wood floor kitchen remodel in New York with beaded inset cabinets, white cabinets, marble countertops, gray backsplash, stainless steel appliances, an island and gray countertops
Inspiration for a large country l-shaped medium tone wood floor kitchen remodel in New York with beaded inset cabinets, white cabinets, marble countertops, gray backsplash, stainless steel appliances, an island and gray countertops
 Ellsworth Design Build
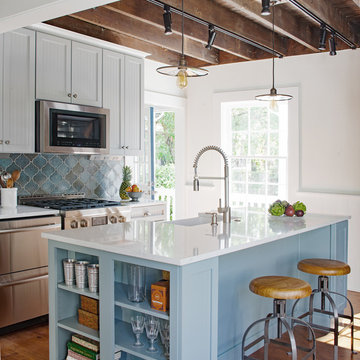
The kitchen was the most dramatic change- we put in a beam to open up the wall between the kitchen and dining area. We also eliminated the cabinets on the far wall so we could re introduce a window that had been eliminated in a prior remodeling. The door in the corner of the kitchen goes to a small mudroom, laundry, and pantry area which leads to the back porch.
 Gehrels Custom Homes
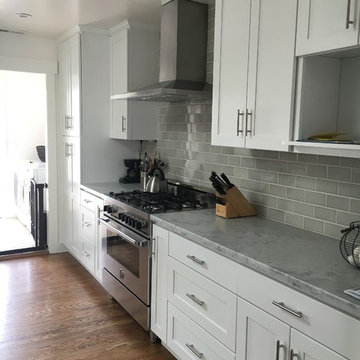
Example of a mid-sized transitional l-shaped medium tone wood floor eat-in kitchen design in San Francisco with a farmhouse sink, shaker cabinets, white cabinets, marble countertops, gray backsplash, subway tile backsplash, stainless steel appliances and no island

 Bonaventura Architect
Please see this Award Winning project in the October 2014 issue of New York Cottages & Gardens Magazine: NYC&G
http://www.cottages-gardens.com/New-York-Cottages-Gardens/October-2014/NYCG-Innovation-in-Design-Winners-Kitchen-Design/
It was also featured in a Houzz Tour:
Houzz Tour: Loving the Old and New in an 1880s Brooklyn Row House
http://www.houzz.com/ideabooks/29691278/list/houzz-tour-loving-the-old-and-new-in-an-1880s-brooklyn-row-house
Photo Credit: Hulya Kolabas


 Angela Wells Interior Design
Trent Teigen

Powder room - mid-sized rustic beige tile and ceramic tile gray floor powder room idea in Other with an integrated sink and beige walls
Powder room - mid-sized rustic beige tile and ceramic tile gray floor powder room idea in Other with an integrated sink and beige walls
 North Fork Builders of Montana, Inc.
David O. Marlow Photography

Mid-sized mountain style u-shaped light wood floor seated home bar photo in Denver with open cabinets, medium tone wood cabinets, wood countertops and mirror backsplash
Mid-sized mountain style u-shaped light wood floor seated home bar photo in Denver with open cabinets, medium tone wood cabinets, wood countertops and mirror backsplash
 Heslin Construction

Example of a large trendy galley medium tone wood floor kitchen pantry design in San Francisco with glass-front cabinets, gray cabinets, a farmhouse sink, marble countertops, white backsplash, ceramic backsplash, paneled appliances and no island
24