
Search results for "Rustic backsplash" in Home Design Ideas
 Jeff Hibbard Design Services
Bo Palenske
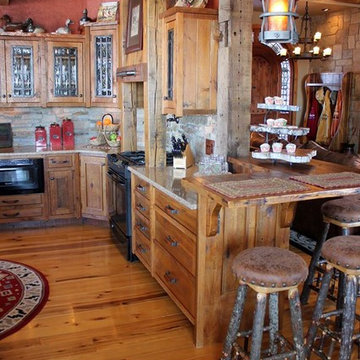
Kitchen - mid-sized rustic u-shaped kitchen idea in Other with glass-front cabinets, medium tone wood cabinets, wood countertops, beige backsplash, stone tile backsplash and black appliances
Kitchen - mid-sized rustic u-shaped kitchen idea in Other with glass-front cabinets, medium tone wood cabinets, wood countertops, beige backsplash, stone tile backsplash and black appliances
 Double Diamond Property & Construction
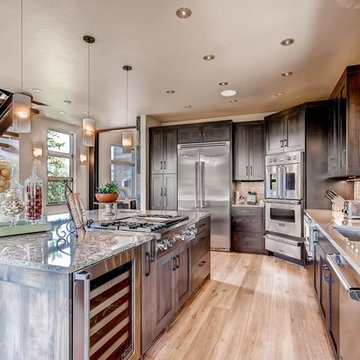
Large mountain style l-shaped light wood floor and brown floor open concept kitchen photo in Denver with an undermount sink, shaker cabinets, dark wood cabinets, quartz countertops, gray backsplash, subway tile backsplash, stainless steel appliances and an island

 MGM Builders
A bright white modern farmhouse with an open concept floorplan and rustic decor details.
Photo by Tessa Manning
Inspiration for a mid-sized farmhouse l-shaped vinyl floor and brown floor kitchen remodel in Portland Maine with a farmhouse sink, shaker cabinets, white cabinets, granite countertops, white backsplash, subway tile backsplash, white appliances and an island
Inspiration for a mid-sized farmhouse l-shaped vinyl floor and brown floor kitchen remodel in Portland Maine with a farmhouse sink, shaker cabinets, white cabinets, granite countertops, white backsplash, subway tile backsplash, white appliances and an island
Find the right local pro for your project
 J Martin Builders
Photo by Brian Beck

Large mountain style l-shaped light wood floor and brown floor open concept kitchen photo in Other with an undermount sink, quartzite countertops, stainless steel appliances, an island, shaker cabinets, dark wood cabinets, brown backsplash and ceramic backsplash
Large mountain style l-shaped light wood floor and brown floor open concept kitchen photo in Other with an undermount sink, quartzite countertops, stainless steel appliances, an island, shaker cabinets, dark wood cabinets, brown backsplash and ceramic backsplash

 Kitchen Kraft
J E Evans
Kitchen - large cottage l-shaped medium tone wood floor kitchen idea in Columbus with beaded inset cabinets, medium tone wood cabinets, metallic backsplash, stone tile backsplash, stainless steel appliances, an undermount sink, marble countertops and an island
Kitchen - large cottage l-shaped medium tone wood floor kitchen idea in Columbus with beaded inset cabinets, medium tone wood cabinets, metallic backsplash, stone tile backsplash, stainless steel appliances, an undermount sink, marble countertops and an island

 Leslie Williams Interior Design
Love the variation in this tile from Sonoma tileworks! This client wanted a warm kitchen without any gray. The countertops have a warm veining pattern to go with the brown wood tones and we added some rustic/industrial details to make it feel like the client's mountain cabin.

 Cushman Design Group
Photo: Jim Westphalen
Mountain style medium tone wood floor and brown floor eat-in kitchen photo in Burlington with a farmhouse sink, shaker cabinets, wood countertops, gray backsplash, stone tile backsplash, stainless steel appliances, an island, beige countertops and light wood cabinets
Mountain style medium tone wood floor and brown floor eat-in kitchen photo in Burlington with a farmhouse sink, shaker cabinets, wood countertops, gray backsplash, stone tile backsplash, stainless steel appliances, an island, beige countertops and light wood cabinets



 Kat Nelson Designs
Adding a tile that has a pattern brings so much life to this kitchen. An amazing wood island top is a great mix of textures and style to this eclectic kitchen. Keeping the barstools low but functional keeps the big features of the kitchen at the forefront.

 Adrienne DeRosa
With respect to the notion of old-meets-new, the kitchen strikes a comfortable balance between materials. For the center island, Franklin repurposed original barn siding into cladding for the unit, painting it grey. The Corian counter top and stainless steel backsplash provide a cool contrast.
A set of antique barstools was a fortunate find for the homeowner. Sourced from a local bar that had closed, all they needed was a little elbow grease to realize their full potential. It took days to remove years worth of nicotine stains from them, but as Franklin exclaims, "It was worth it because the old stools found a new home in an old barn!"
The partial wall was designed to address a number of functional and aesthetic concerns. Dividing the workspace from the storage space, it keeps the pantry area out of view, and allows light to carry through this area of the home. Franklin also uses the wall as a means to display his growing teapot collection. "It’s funny," he confesses, "but I think they can entice people to sit down, have a cup of tea and converse (Imagine that in this world of technology!)"
Adrienne DeRosa Photography
 Haley's For Your Home

Open concept kitchen - mid-sized rustic l-shaped medium tone wood floor open concept kitchen idea in Other with shaker cabinets, dark wood cabinets, wood countertops, beige backsplash, mosaic tile backsplash, stainless steel appliances and two islands

 Pineapple House Interior Design
The long kitchen island, as well as the cabinets flanking the stove, are augmented by a refrigerator and cabinetry along the right wall.
Andy Frame Photography
 Ginny Capo

Inspiration for a large contemporary l-shaped light wood floor open concept kitchen remodel in Los Angeles with flat-panel cabinets, an island, distressed cabinets, solid surface countertops, an undermount sink, beige backsplash, stone tile backsplash and stainless steel appliances

 Carl Mattison Design
The open kitchen is the family gathering space. The banquette fits perfect by the rear facing windows. Flooring is reclaimed and paired with the gray cabinetry and walls to give a soft modern approach alongside the vintage appeal of the subway tiled wall and school house lights.


 Lands End Development - Designers & Builders

Eat-in kitchen - large rustic l-shaped dark wood floor and brown floor eat-in kitchen idea in Minneapolis with a farmhouse sink, raised-panel cabinets, white cabinets, granite countertops, multicolored backsplash, wood backsplash, paneled appliances and an island
 Stillwater Architecture L.L.C.

Open concept kitchen - large rustic l-shaped medium tone wood floor open concept kitchen idea in Other with shaker cabinets, light wood cabinets, granite countertops, blue backsplash, subway tile backsplash, stainless steel appliances and an undermount sink
 Glassman Companies LLC
Michael Yearout
Enclosed kitchen - small rustic u-shaped medium tone wood floor enclosed kitchen idea in Denver with an undermount sink, recessed-panel cabinets, medium tone wood cabinets, terrazzo countertops, beige backsplash, stone tile backsplash, stainless steel appliances and a peninsula
Enclosed kitchen - small rustic u-shaped medium tone wood floor enclosed kitchen idea in Denver with an undermount sink, recessed-panel cabinets, medium tone wood cabinets, terrazzo countertops, beige backsplash, stone tile backsplash, stainless steel appliances and a peninsula
 Phoenix Construction Company LLC
Lockwood McLaughlin

Small mountain style galley light wood floor enclosed kitchen photo in Other with a farmhouse sink, shaker cabinets, white cabinets, granite countertops, white backsplash, subway tile backsplash and stainless steel appliances
Small mountain style galley light wood floor enclosed kitchen photo in Other with a farmhouse sink, shaker cabinets, white cabinets, granite countertops, white backsplash, subway tile backsplash and stainless steel appliances

 LuxeMark Company
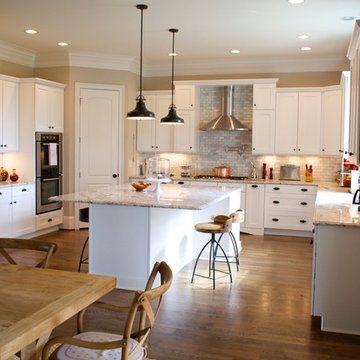
Island offers seating on 3 sides.
Eat-in kitchen - mid-sized traditional u-shaped medium tone wood floor eat-in kitchen idea in Raleigh with a farmhouse sink, shaker cabinets, white cabinets, granite countertops, gray backsplash, stone tile backsplash, stainless steel appliances and an island
Eat-in kitchen - mid-sized traditional u-shaped medium tone wood floor eat-in kitchen idea in Raleigh with a farmhouse sink, shaker cabinets, white cabinets, granite countertops, gray backsplash, stone tile backsplash, stainless steel appliances and an island
 Dwellings Design Group
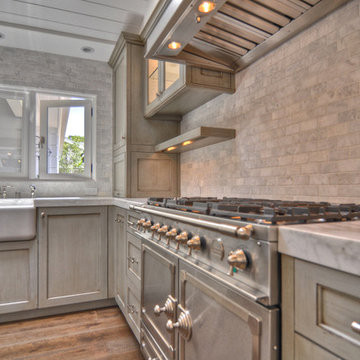
Example of a large country u-shaped medium tone wood floor eat-in kitchen design in Orange County with a farmhouse sink, recessed-panel cabinets, marble countertops, stainless steel appliances, distressed cabinets, gray backsplash, stone tile backsplash and an island

 D E Rink Construction
When our client bought their lot in Broken Top they did not build for years. Living in San Diego,they decided in 2011 to build a vacation home/ future retirement abode. Their vision included a welcoming single level with relaxing Master bedroom and bath, a kitchen/living/dining space to entertain family and friends, and an outdoor living space to enjoy the sunsets.Their vision became reality!! It also includes a wonderful second bedroom perfect for guests, with a separate entrance and a private bath with walk-in shower. The third bedroom doubles as an office with lots of windows.
The home is rustic from the front. Upon entering one notices the open floor plan and contemporary kitchen design as well as the beautiful rock fireplace and abundance of light. An extra-large island in the kitchen includes a wine cooler, bar sink, and eating area. The décor of the home is comfortable and warm. And the stunning dark Acacia wood flooring runs throughout the main living area.
This home is 3210 square feet on a single level. Natural mature landscaping surrounds the home giving it a settled-in feeling. This is a perfect home for retirees who host guests, or a small family. In this case,the couple will use it as their vacation get-away with retirement in their scope.
Ross Chandler
20