
Search results for "Rustic backyard" in Home Design Ideas

 KZ Architecture
Starting at the covered entry path, the visitor is engaged by the intimate outdoor front courtyard, which connects through the great room of the house to the rear covered outdoor spaces that front the water views.
Robin Hill

 Magleby Construction
Large mountain style backyard deck photo in Salt Lake City with a roof extension and a fireplace
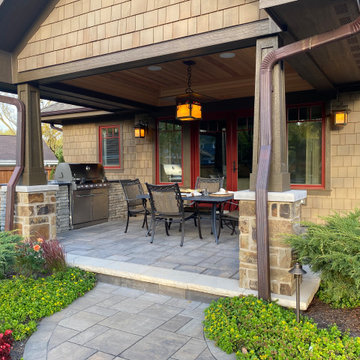
 Hartman Landscape
Example of a large transitional backyard brick patio kitchen design in Chicago with a roof extension
Find the right local pro for your project


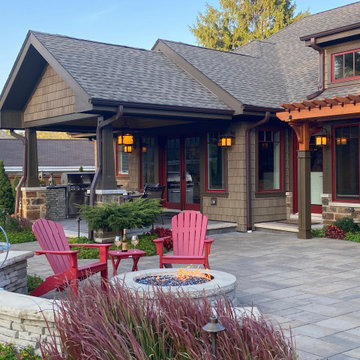 Hartman Landscape
Patio kitchen - large transitional backyard brick patio kitchen idea in Chicago with a roof extension

 Techo-Bloc
For this project, the Mista permeable pavers were used in the front yard and the backyard to create a sophisticated and fun outdoor space. The backyard features a seating and a lounging area with a large pool and a dipping pool. This eco-conscious and cost-effective pavement is perfect to allow the percolation of surface water into the ground.

 Lands End Development - Designers & Builders
Exterior Lakeside
Large mountain style brown two-story wood gable roof photo in Minneapolis
Large mountain style brown two-story wood gable roof photo in Minneapolis

Sponsored
Sunbury, OH

J.Holderby - Renovations
Franklin County's Leading General Contractors - 2X Best of Houzz!

 Sarah Greenman
Photo: Sarah Greenman © 2013 Houzz
Eat-in kitchen - traditional eat-in kitchen idea in Dallas with a farmhouse sink, flat-panel cabinets, white cabinets and stainless steel appliances
Eat-in kitchen - traditional eat-in kitchen idea in Dallas with a farmhouse sink, flat-panel cabinets, white cabinets and stainless steel appliances
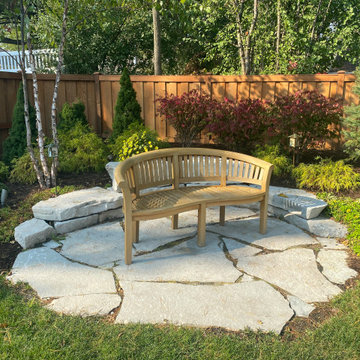 Hartman Landscape
Inspiration for a large transitional backyard brick patio kitchen remodel in Chicago with a roof extension
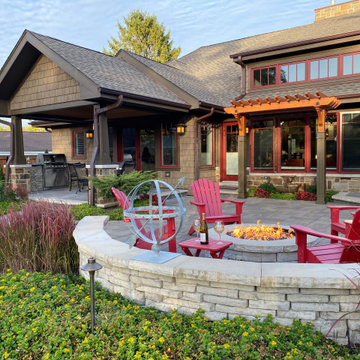 Hartman Landscape
Inspiration for a large transitional backyard brick patio kitchen remodel in Chicago with a roof extension

 katie_shoemaker23
Rustic Style Steps using Techo-Bloc's Röcka steps.
Inspiration for a mid-sized rustic backyard landscaping.
Inspiration for a mid-sized rustic backyard landscaping.

 Design 5 Landscape Architecture
Derik Olsen Photography
Small contemporary beige two-story wood gable roof idea
Small contemporary beige two-story wood gable roof idea

 In Site Designs
Large beach style open concept light wood floor, brown floor and wood ceiling family room photo with white walls, a standard fireplace, a stone fireplace and a wall-mounted tv

Sponsored
Delaware, OH

Buckeye Basements, Inc.
Central Ohio's Basement Finishing ExpertsBest Of Houzz '13-'21


 Techo-Bloc
For this project, the beige Travertina slabs, the beige Graphix retaining wall system, the faux-wood Borealis collection (BBQ island and the pool borders) were used in this backyard to create a full entertainment living space. It includes a fire pit, a seating area, plus a dipping pool that falls into a full-size pool. Other outdoor elements, like water fountains and additional fire pits, were installed around the pool for a wow effect. These landscape stones blend perfectly well with nature's elements.


 Built Green Custom Homes
Example of a mid-sized mountain style backyard stamped concrete and custom-shaped natural hot tub design in Houston

Sponsored
Columbus, OH

Structural Remodeling
Franklin County's Heavy Timber Specialists | Best of Houzz 2020!

 Judd Builders
Photo credit: Ryan Theede
Large mountain style back porch idea with decking and a roof extension
Large mountain style back porch idea with decking and a roof extension


 Vital Habitats
Cottage l-shaped light wood floor eat-in kitchen photo in New York with a drop-in sink, flat-panel cabinets, green cabinets, wood countertops, stainless steel appliances and an island
64