
Search results for "Rustic backyard" in Home Design Ideas

 Wright Design
This transitional timber frame home features a wrap-around porch designed to take advantage of its lakeside setting and mountain views. Natural stone, including river rock, granite and Tennessee field stone, is combined with wavy edge siding and a cedar shingle roof to marry the exterior of the home with it surroundings. Casually elegant interiors flow into generous outdoor living spaces that highlight natural materials and create a connection between the indoors and outdoors.
Photography Credit: Rebecca Lehde, Inspiro 8 Studios

 Ginkgo Leaf Studio
A conversation set of furniture overlooks the rest of the backyard towards the barn on the property,
Renn Kuhnen Photography
Inspiration for a mid-sized rustic backyard stone patio remodel in Milwaukee
Inspiration for a mid-sized rustic backyard stone patio remodel in Milwaukee

 Segal Shuart Landscape Architects
This is an example of a small rustic backyard concrete paver landscaping in Los Angeles with a fire pit.
Find the right local pro for your project

 Kitty & Company Interior Design
This home brew pub invites friends to gather around and taste the latest concoction. I happily tried Pumpkin when there last. The homeowners wanted warm and friendly finishes, and loved the more industrial style.
 Accent Landscapes
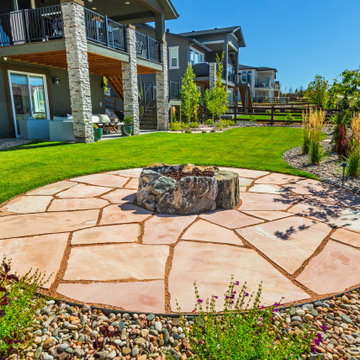
Luxury outdoor living, covered entertaining patio, elevated deck with lounge seating, lower patio retreat, stone column supports, circular flagstone fire pit patio, built-in fire feature, glowing backyard fire pit, evening outdoor entertaining, illuminated patio design, multi-level backyard design, curved lawn layout, custom stonework patio, natural stone fire pit, backyard gathering area, seamless indoor-outdoor living, designer backyard lighting, upscale family outdoor space, private backyard retreat

 Drewett Works
This Ranch Hacienda hillside estate boasts well over 13,000 square feet under roof. A loggia serves as the backbone for the design. Each space, both interior and exterior, has a direct response to the linear expression of outdoor space.
The exterior materials and detailing are rustic and simple in nature. The mass and scale create drama and correspond to the vast desert skyline and adjacent majestic McDowell mountain views.
Features of the house include a motor court with dual garages, a separate guest quarters, and a walk-in cooler.
Silverleaf is known for its embodiment of traditional architectural styles, and this house expresses the essence of a hacienda with its communal courtyard spaces and quiet luxury.
This was the first project of many designed by Architect C.P. Drewett for construction in Silverleaf, located in north Scottsdale.
Project Details:
Architecture | C.P. Drewett, AIA, DrewettWorks, Scottsdale, AZ
Builder | Sonora West Development, Scottsdale, AZ
Photography | Dino Tonn, Scottsdale, AZ
 Versa Style Design
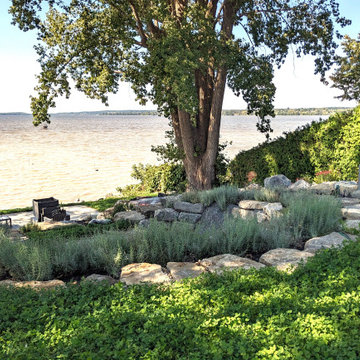
The client wanted to convert her porch to a indoor sunroom as well as set up her waterfront backyard with a firepit, and dining area. It was important to build a retaining wall and we added a second deck down by the water.

Sponsored
Fredericksburg, OH

High Point Cabinets
Columbus' Experienced Custom Cabinet Builder | 4x Best of Houzz Winner

 Modern-Shed
 provided a beautiful art studio for a home in Shoreline, WA, just north of Seattle. Dominic AZ Bonuccelli
Example of a small classic detached studio / workshop shed design in Seattle
Example of a small classic detached studio / workshop shed design in Seattle


 Accent Landscapes
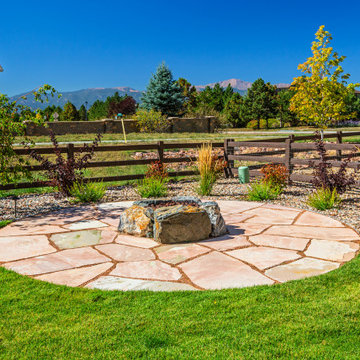
This stunning patio is constructed of all natural and local materials. The patio itself is Colorado Buff flagstone, the bench is built of Siloam stone, and the seating boulders and natural gas fire pit are Broadmoor boulders

 TCP Custom Outdoor Living
This freestanding covered patio with an outdoor kitchen and fireplace is the perfect retreat! Just a few steps away from the home, this covered patio is about 500 square feet.
The homeowner had an existing structure they wanted replaced. This new one has a custom built wood
burning fireplace with an outdoor kitchen and is a great area for entertaining.
The flooring is a travertine tile in a Versailles pattern over a concrete patio.
The outdoor kitchen has an L-shaped counter with plenty of space for prepping and serving meals as well as
space for dining.
The fascia is stone and the countertops are granite. The wood-burning fireplace is constructed of the same stone and has a ledgestone hearth and cedar mantle. What a perfect place to cozy up and enjoy a cool evening outside.
The structure has cedar columns and beams. The vaulted ceiling is stained tongue and groove and really
gives the space a very open feel. Special details include the cedar braces under the bar top counter, carriage lights on the columns and directional lights along the sides of the ceiling.
Click Photography
 Versa Style Design
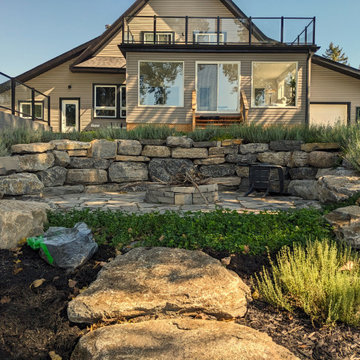
The client wanted to convert her porch to a indoor sunroom as well as set up her waterfront backyard with a firepit, and dining area. It was important to build a retaining wall and we added a second deck down by the water.

 Pratt Guys Pools and Outdoor Living
This Callahan backyard kitchen features an outdoor brick oven for baking pizza.
Inspiration for a small timeless backyard stone patio remodel in Jacksonville with no cover and a fireplace
Inspiration for a small timeless backyard stone patio remodel in Jacksonville with no cover and a fireplace

Sponsored
Columbus, OH

Structural Remodeling
Franklin County's Heavy Timber Specialists | Best of Houzz 2020!

 katie_shoemaker23
Rustic Style Steps using Techo-Bloc's Röcka steps.
Photo of a mid-sized rustic backyard landscaping.
Photo of a mid-sized rustic backyard landscaping.
 Accent Landscapes
Luxury outdoor living, covered entertaining patio, elevated deck with lounge seating, lower patio retreat, stone column supports, circular flagstone fire pit patio, built-in fire feature, glowing backyard fire pit, evening outdoor entertaining, illuminated patio design, multi-level backyard design, curved lawn layout, custom stonework patio, natural stone fire pit, backyard gathering area, seamless indoor-outdoor living, designer backyard lighting, upscale family outdoor space, private backyard retreat

 Dawn Hearn Interior Design
Sage, moss, cocoa, and golds mimic the natural tones found in the landscape out the large windows. Earthy textures and interesting woods further repeat the nod to the natural setting outdoors. Painting is by artist Jean Richardson. Tre Dunham with Fine Focus Photography
 Blinds Brothers
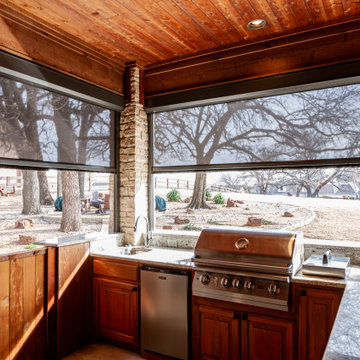
Embrace the best of both worlds with the touch of a button! ?☀️
Our motorized blinds let you savor the country views and natural light, all while keeping you cool.
As the blinds lift, watch how seamlessly your haven transitions from a cozy sanctuary to an open-air paradise.
Ready to upgrade your space?
Visit blindsbrothers.com or call 817-502-6200 for a free estimate.

Sponsored
Columbus, OH
Free consultation for landscape design!

Peabody Landscape Group
Franklin County's Reliable Landscape Design & Contracting
 User
Naples Kenny
Transitional medium tone wood floor open concept kitchen photo in Miami with an undermount sink, recessed-panel cabinets, white backsplash, stainless steel appliances and two islands
Transitional medium tone wood floor open concept kitchen photo in Miami with an undermount sink, recessed-panel cabinets, white backsplash, stainless steel appliances and two islands
 Versa Style Design
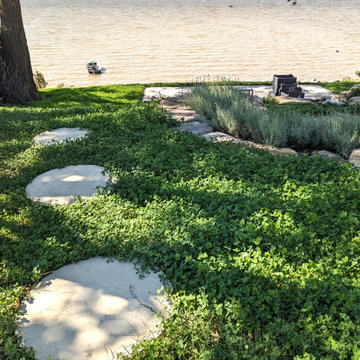
The client wanted to convert her porch to a indoor sunroom as well as set up her waterfront backyard with a firepit, and dining area. It was important to build a retaining wall and we added a second deck down by the water.
 Versa Style Design
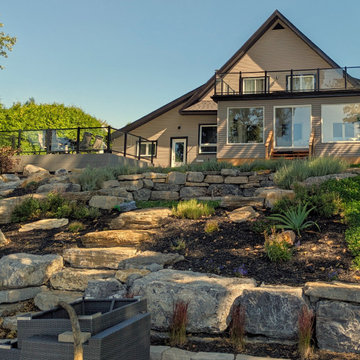
The client wanted to convert her porch to a indoor sunroom as well as set up her waterfront backyard with a firepit, and dining area. It was important to build a retaining wall and we added a second deck down by the water.
61