
Search results for "Rustic backyard" in Home Design Ideas

 Nastasi Vail Design
Once a chicken coop now a cottage. The little out building was scrubbed and white washed on the interior. The internal structure was left exposed for rustic charm. An outside bathroom provides an invigorating environment for morning or midnight ablutions. Photo by Brea McDonald http://www.breamcdonald.com/

 Miles Bradley Building and Remodeling
Here is the cooking/grill area that is covered with roof pavilion. This outdoor kitchen area has easy access to the upper lounge space and a set custom fitted stairs.
This deck was made with pressure treated decking, cedar railing, and features fascia trim.
Here are a few products used on that job:
Underdeck Oasis water diversion system
Deckorator Estate balusters
Aurora deck railing lights

 Garden Structures & More
The following many photos are a representative sampling of our past work.
Example of a small mountain style backyard deck design in Minneapolis with a pergola
Example of a small mountain style backyard deck design in Minneapolis with a pergola
Find the right local pro for your project

 Backyard Builders
Check out this outdoor kitchen. The antique wall with sideways door/bar was a great idea. Stone outdoor kitchen and hearth really tie this rustic outdoor retreat together. We added a roof extension, storage room remodel, outdoor kitchen and an outdoor fireplace.

 Remodelers of Houston
Detached covered patio made of custom milled cypress which is durable and weather-resistant.
Amenities include a full outdoor kitchen, masonry wood burning fireplace and porch swing.
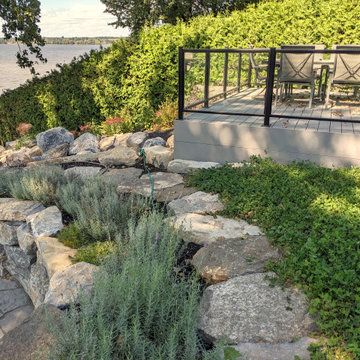
 Versa Style Design
The client wanted to convert her porch to a indoor sunroom as well as set up her waterfront backyard with a firepit, and dining area. It was important to build a retaining wall and we added a second deck down by the water.





 Coronado Stone Products
This secluded oasis features an outdoor fireplace adorned with Coronado Stone Products Old World Ledgestone. This gorgeous outdoor living space is a perfect addition to this backyard and can be enjoyed by family and friends throughout the year. Coronado Stone meticulously handcrafts stone veneer replicas with an incredibly natural appearance. The deeply defined stone profiles and rich earthy hues blend perfectly with surrounding outdoor environments. Old World Ledge in the Color: Grey Quartzite was used to enhance this secluded outdoor oasis. Image by Arthur Rutenberg Homes and Rob Harris Productions, Inc. See more Outdoor Living projects from Coronado Stone Products http://www.coronado.com

 Sand Design
Cory Holland Photography
Deck - traditional backyard deck idea in Seattle with decking and no cover
Deck - traditional backyard deck idea in Seattle with decking and no cover

 Tom Jenkins Films
Photo: Tom Jenkins
TomJenkinsksFilms.com
Vestibule - country slate floor vestibule idea in Atlanta with white walls and a dark wood front door
Vestibule - country slate floor vestibule idea in Atlanta with white walls and a dark wood front door

 KDH Residential Designs
Traditional Home with modern flair inside. Stone, Siding, Outdoor living, cedar posts, country setting, gable detail, metal roof, covered porch
j. stephen young

 Next Generation Custom Blinds
These home owners used Weatherwell Elite aluminum shutters to create privacy in their outdoor pavilion. The wood grain powder coat complements their rustic design scheme, and the operable louvers allow them to regulate the airflow.

 Richard's Total Backyard Solutions
One of our favorite rustic backyard oasis! This simple, yet classic, Family Fun Pool features a moss rock waterfall, travertine coping, pea gravel around the pool, porcelain tile, and vibrant blue color of the Blue Stone plaster finish. (Not pictured, the cutest pool cleaner they got named Ella...who is furry with four legs!)
Designer: Johnathan Gill
Project Manager: Jose Zepeda
Photographer: Ken Bullock


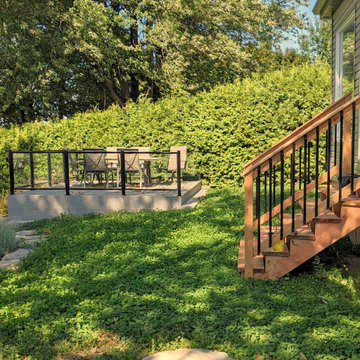 Versa Style Design
The client wanted to convert her porch to a indoor sunroom as well as set up her waterfront backyard with a firepit, and dining area. It was important to build a retaining wall and we added a second deck down by the water.
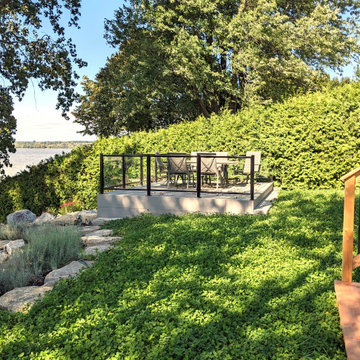 Versa Style Design
The client wanted to convert her porch to a indoor sunroom as well as set up her waterfront backyard with a firepit, and dining area. It was important to build a retaining wall and we added a second deck down by the water.

 User
Small footprint residential landscape packs a punch. Outdoor dining, outdoor kitchen, outdoor fireplace, indoor/outdoor living, spectacular lighting, great fireplace and fireplace chimney. Steve Silverman Imaging

 Banner's Cabinets
This outdoor summer kitchen is made of antique cypress exterior. The door and hood panels are hand-made with 2" planks surrounded by a 3/4" raised applied mold with an inlaid poplar bark frame. The interior material is an exterior grade plywood, and the hood has extra interior structure to mount to the owners ceiling.

Sponsored
Sunbury, OH

J.Holderby - Renovations
Franklin County's Leading General Contractors - 2X Best of Houzz!
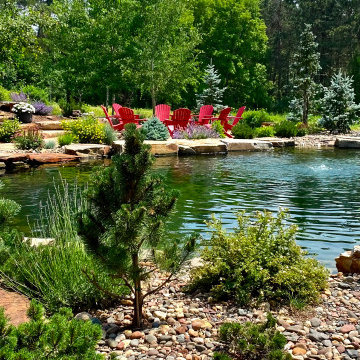
 James McNeal Architecture and Design
Modern Montana in Afton Minnesota by James McNeal & Angela Liesmaki-DeCoux, Architects and Designers at JMAD - James McNeal Architecture & Design. Detailed, creative architecture firm specializing in enduring artistry & high-end luxury commercial & residential design. Architectural photography, architect portfolio. Dream house inspiration, custom homes, mansion, luxurious lifestyle. Rustic lodge vibe, sustainable. Front exterior entrance, reclaimed wood, metal roofs & siding. Connection with the outdoors, biophilic, natural materials.Outdoor living spaces, outdoor dining area, grilling area, outdoor kitchen, backyard pool, trout pond, fishing pond, dream backyard, patio, deck, indoor-outdoor living.

 Verde Creations, Inc.
Rustic waterfall in shade garden
Photo of a rustic backyard landscaping in Sacramento.
Photo of a rustic backyard landscaping in Sacramento.
 Beyond Backyard Living Creations, LLC
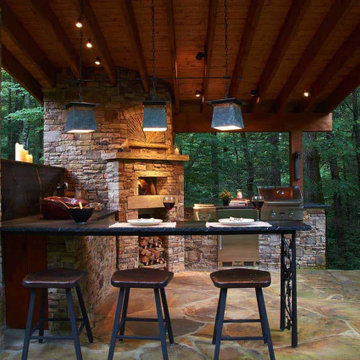
The covered dining pavilion features a custom, wood-fired brick pizza oven anchored by massive natural stone masonry pillars. Complete with a dark sleep bar-height counter and industrial pendant lighting, it delivers a high-end, lodge-inspired outdoor dining experience.
71