
Search results for "Rustic backyard" in Home Design Ideas


 Versa Style Design
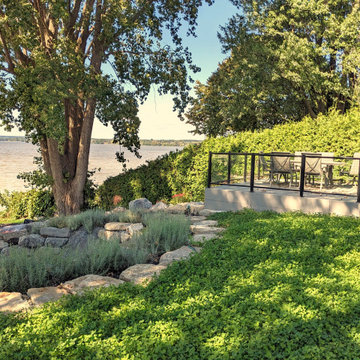
The client wanted to convert her porch to a indoor sunroom as well as set up her waterfront backyard with a firepit, and dining area. It was important to build a retaining wall and we added a second deck down by the water.

 The Graces - ReMax Hallmark Realty
Inspiration for a mid-sized rustic backyard landscaping in Toronto for summer.
Find the right local pro for your project

 ULFBUILT
Design ideas for a large rustic partial sun hillside stone water fountain landscape in Denver for summer.


 Keystone Building Group, Inc.
Jim Schmid Photography
Large mountain style backyard tile patio photo in Charlotte with a fire pit and a roof extension
Large mountain style backyard tile patio photo in Charlotte with a fire pit and a roof extension
 Versa Style Design
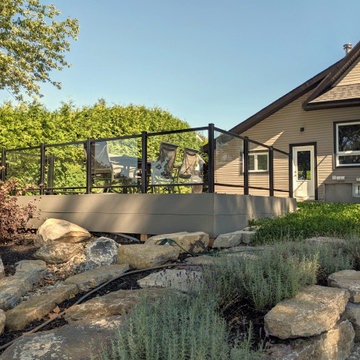
The client wanted to convert her porch to a indoor sunroom as well as set up her waterfront backyard with a firepit, and dining area. It was important to build a retaining wall and we added a second deck down by the water.

Sponsored
Fredericksburg, OH

High Point Cabinets
Columbus' Experienced Custom Cabinet Builder | 4x Best of Houzz Winner

 Richard's Total Backyard Solutions
One of our favorite rustic backyard oasis! This simple, yet classic, Family Fun Pool features a moss rock waterfall, travertine coping, pea gravel around the pool, porcelain tile, and vibrant blue color of the Blue Stone plaster finish. (Not pictured, the cutest pool cleaner they got named Ella...who is furry with four legs!)
Designer: Johnathan Gill
Project Manager: Jose Zepeda
Photographer: Ken Bullock

 Homefront Farmers
Natural cedar 5x5 raised beds are rugged, rot-resistent, and attractive. They reduce the need to bend over and make great seats while working in your garden, too. Also, note the fully-protected berry enclosure in the background--perfect for securing your highly desirable crops from over-eager animals.
 B. Gordon Builders, Inc.
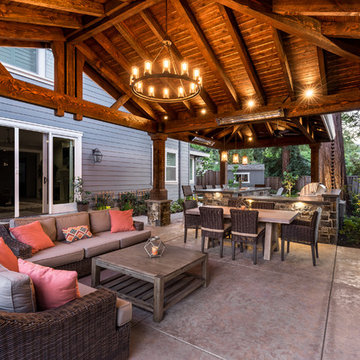
The gable and hip style roof with the custom chandelier give the perfect rustic and barn aesthetic while still presenting an elegant design.
Mountain style backyard patio kitchen photo in San Francisco with a pergola
Mountain style backyard patio kitchen photo in San Francisco with a pergola

 Visbeen Architects
Designed with an open floor plan and layered outdoor spaces, the Onaway is a perfect cottage for narrow lakefront lots. The exterior features elements from both the Shingle and Craftsman architectural movements, creating a warm cottage feel. An open main level skillfully disguises this narrow home by using furniture arrangements and low built-ins to define each spaces’ perimeter. Every room has a view to each other as well as a view of the lake. The cottage feel of this home’s exterior is carried inside with a neutral, crisp white, and blue nautical themed palette. The kitchen features natural wood cabinetry and a long island capped by a pub height table with chairs. Above the garage, and separate from the main house, is a series of spaces for plenty of guests to spend the night. The symmetrical bunk room features custom staircases to the top bunks with drawers built in. The best views of the lakefront are found on the master bedrooms private deck, to the rear of the main house. The open floor plan continues downstairs with two large gathering spaces opening up to an outdoor covered patio complete with custom grill pit.

 Markham Landscape Products, Inc.
Traditional Style Fire Feature - Techo-Bloc's Valencia Fire Pit.
Patio - large contemporary backyard concrete patio idea in Charlotte with a fire pit
Patio - large contemporary backyard concrete patio idea in Charlotte with a fire pit




 Dona Rosene Interiors
Michael Hunter
Shed - small rustic gender-neutral concrete floor shed idea in Dallas
Shed - small rustic gender-neutral concrete floor shed idea in Dallas
 Richard's Total Backyard Solutions
One of our favorite rustic backyard oasis! This simple, yet classic, Family Fun Pool features a moss rock waterfall, travertine coping, pea gravel around the pool, porcelain tile, and vibrant blue color of the Blue Stone plaster finish. (Not pictured, the cutest pool cleaner they got named Ella...who is furry with four legs!)
Designer: Johnathan Gill
Project Manager: Jose Zepeda
Photographer: Ken Bullock

 KD Landscape
Looking down from the deck, a palpable serenity is evident.
The flagstone path connects to a bluestone bench or can be used as an alternate entry into the pergola space.
 Richard's Total Backyard Solutions
One of our favorite rustic backyard oasis! This simple, yet classic, Family Fun Pool features a moss rock waterfall, travertine coping, pea gravel around the pool, porcelain tile, and vibrant blue color of the Blue Stone plaster finish. (Not pictured, the cutest pool cleaner they got named Ella...who is furry with four legs!)
Designer: Johnathan Gill
Project Manager: Jose Zepeda
Photographer: Ken Bullock

Sponsored
Delaware, OH

Buckeye Basements, Inc.
Central Ohio's Basement Finishing ExpertsBest Of Houzz '13-'21
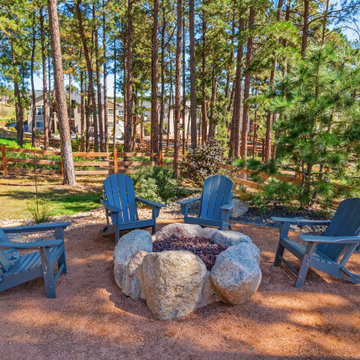
 Accent Landscapes
This fire pit was built with natural boulders, and is plumbed with natural gas, which proves a safe and convenient option for this heavily forested back yard.

 One Specialty Landscape Design, Pools & Hardscape
Our clients knew they wanted their backyard living area to be a combination of modern and rustic, matching the modern interior of their home yet with the relaxing rustic ambiance of the great outdoors. A smooth cedar pergola was constructed to provide protection from the hot summer sun to enjoy the outdoor kitchen and dining area. We used wood tile veneer for the outdoor kitchen to match the indoor kitchen backsplash and topped it with a colored concrete counter top. A Corten steel square fire pit creates another gathering spot for relaxing.
Salt finish concrete patio and pads throughout the entire outdoor living space ties it all together.

 Levi Design Build
The master bathroom at our Wrightwood Residence in Studio City, CA features large dual shower, double vanity, and a freestanding tub.
Located in Wrightwood Estates, Levi Construction’s latest residency is a two-story mid-century modern home that was re-imagined and extensively remodeled with a designer’s eye for detail, beauty and function. Beautifully positioned on a 9,600-square-foot lot with approximately 3,000 square feet of perfectly-lighted interior space. The open floorplan includes a great room with vaulted ceilings, gorgeous chef’s kitchen featuring Viking appliances, a smart WiFi refrigerator, and high-tech, smart home technology throughout. There are a total of 5 bedrooms and 4 bathrooms. On the first floor there are three large bedrooms, three bathrooms and a maid’s room with separate entrance. A custom walk-in closet and amazing bathroom complete the master retreat. The second floor has another large bedroom and bathroom with gorgeous views to the valley. The backyard area is an entertainer’s dream featuring a grassy lawn, covered patio, outdoor kitchen, dining pavilion, seating area with contemporary fire pit and an elevated deck to enjoy the beautiful mountain view.
Project designed and built by
Levi Construction
http://www.leviconstruction.com/
Levi Construction is specialized in designing and building custom homes, room additions, and complete home remodels. Contact us today for a quote.
72