
Search results for "Rustic backyard" in Home Design Ideas

 ADLA Studio
A wood bench cantilevered from a weathered steel planter of agave and grasses, set in dark gravel, Travis Heights, Austin. Landscape architecture by ADLA Studio.

 Vincent Longo Custom Builders
Inspiration for a rustic backyard patio remodel in Atlanta with a gazebo

 Sage Pools, Scapes & Design
Design ideas for a large rustic partial sun backyard landscaping in Houston with decking.
Find the right local pro for your project

 Paul Maue Associates Landscape Architects
The crused shell driveway is traditional surface that is bordered by a bluestone walk that connects to both the front and back house entries. The relocated tool shed has an outdoor shower on the backside for cleaning up after coming back from the beach. Paul Maue


 MainStreet Design Build
This early 20th century Poppleton Park home was originally 2548 sq ft. with a small kitchen, nook, powder room and dining room on the first floor. The second floor included a single full bath and 3 bedrooms. The client expressed a need for about 1500 additional square feet added to the basement, first floor and second floor. In order to create a fluid addition that seamlessly attached to this home, we tore down the original one car garage, nook and powder room. The addition was added off the northern portion of the home, which allowed for a side entry garage. Plus, a small addition on the Eastern portion of the home enlarged the kitchen, nook and added an exterior covered porch.
Special features of the interior first floor include a beautiful new custom kitchen with island seating, stone countertops, commercial appliances, large nook/gathering with French doors to the covered porch, mud and powder room off of the new four car garage. Most of the 2nd floor was allocated to the master suite. This beautiful new area has views of the park and includes a luxurious master bath with free standing tub and walk-in shower, along with a 2nd floor custom laundry room!
Attention to detail on the exterior was essential to keeping the charm and character of the home. The brick façade from the front view was mimicked along the garage elevation. A small copper cap above the garage doors and 6” half-round copper gutters finish the look.
KateBenjamin Photography
 Accent Landscapes
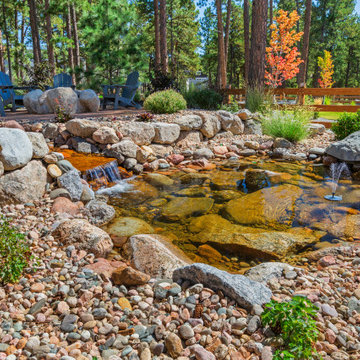
A serene backyard water feature with cascading falls flows into a tranquil pond, surrounded by natural stone and lush landscaping, creating a peaceful retreat.

Sponsored
Columbus, OH
Free consultation for landscape design!

Peabody Landscape Group
Columbus' Reliable Landscape Design & Contracting

 Weller Brothers Landscaping
Patio kitchen - rustic backyard concrete paver patio kitchen idea with a roof extension
 Accent Landscapes
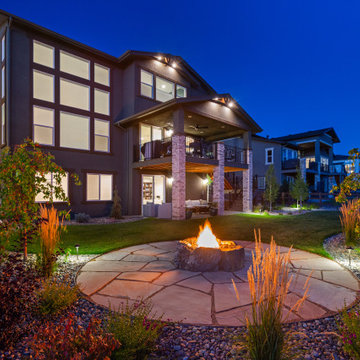
A circular flagstone patio with a natural boulder fire pit creates a glowing focal point in this multi-level backyard retreat. Soft landscape lighting highlights the curved lawn, stepping stone pathways, and layered plantings, while the covered upper and lower patios provide sheltered spaces for year-round entertaining. Warm textures, stone columns, and integrated lighting bring resort-style ambiance to a family-friendly outdoor living space.


 Kerry Lewis Landscape Architecture
Design ideas for a large rustic full sun backyard gravel formal garden in Portland Maine.

 Beall's Nursery & Landscaping
A custom, rustic fireplace anchors this patio space designed to give the homeowners the best in luxury indoor-outdoor living.
Example of a small mountain style backyard brick patio design with a fire pit and a roof extension
Example of a small mountain style backyard brick patio design with a fire pit and a roof extension

Sponsored
Columbus, OH

Structural Remodeling
Franklin County's Heavy Timber Specialists | Best of Houzz 2020!

 New Eco Landscapes
Photography by Anthony Crisafulli
Inspiration for a small eclectic shade backyard brick retaining wall landscape in New York.
Inspiration for a small eclectic shade backyard brick retaining wall landscape in New York.

 You-Neek Designs
Third Shift Photography
Inspiration for a large rustic backyard concrete paver patio remodel with a roof extension
Inspiration for a large rustic backyard concrete paver patio remodel with a roof extension

 katie_shoemaker23
Rustic Style Wall & Pillars using Techo-Bloc's Prescott wall & Piedimonte caps. Steps using Piedimonte caps.
Mid-sized mountain style backyard patio photo
Mid-sized mountain style backyard patio photo

 Edgewater Design Group
We were hired to add space to their cottage while still maintaining the current architectural style. We enlarged the home's living area, created a larger mudroom off the garage entry, enlarged the screen porch and created a covered porch off the dining room and the existing deck was also enlarged. On the second level, we added an additional bunk room, bathroom, and new access to the bonus room above the garage. The exterior was also embellished with timber beams and brackets as well as a stunning new balcony off the master bedroom. Trim details and new staining completed the look.
- Jacqueline Southby Photography


 User
Mark Tessier Landscape Architecture designed this textural, drought tolerant, warm modern garden to complement the mid-century design of the home. The use of various materials including gravel, reclaimed and ipe wood, and concrete mixed with a lush drought resistant planting palette offer a homeowners and visitors a multi sensory environment. Photos by Art Gray

 Keystone Building Group, Inc.
Jim Schmid Photography
Example of a large mountain style backyard tile patio design in Charlotte with a fire pit and a roof extension
Example of a large mountain style backyard tile patio design in Charlotte with a fire pit and a roof extension


79