
Search results for "Rustic backyard" in Home Design Ideas

 Richard's Total Backyard Solutions
One of our favorite rustic backyard oasis! This simple, yet classic, Family Fun Pool features a moss rock waterfall, travertine coping, pea gravel around the pool, porcelain tile, and vibrant blue color of the Blue Stone plaster finish. (Not pictured, the cutest pool cleaner they got named Ella...who is furry with four legs!)
Designer: Johnathan Gill
Project Manager: Jose Zepeda
Photographer: Ken Bullock

 Cassie Daughtrey Realogics Sotheby's Realty
Cory Holland
Example of a small beach style patio design in Seattle with a fire pit
Example of a small beach style patio design in Seattle with a fire pit

 Domiteaux Garza Architecture
Photo: Charles Davis Smith, AIA
Inspiration for an industrial backyard concrete paver and l-shaped pool remodel in Dallas with a roof extension
Inspiration for an industrial backyard concrete paver and l-shaped pool remodel in Dallas with a roof extension
Find the right local pro for your project


 Jennifer Ott Design
Whit Preston, Photographer
Mid-century modern gray one-story wood flat roof idea in Austin
Mid-century modern gray one-story wood flat roof idea in Austin


 Big-D Signature
Photo Credit: JLF Architecture
Inspiration for a huge rustic brown two-story stone gable roof remodel in Jackson
Inspiration for a huge rustic brown two-story stone gable roof remodel in Jackson



 WoodCo
Lauren Keller | Luxury Real Estate Services, LLC
Reclaimed Barnwood Siding - https://www.woodco.com/products/wheaton-wallboard/

 Reid Smith Architects
Roger Wade Studio
Inspiration for a rustic deck remodel with a fire pit and a roof extension
Inspiration for a rustic deck remodel with a fire pit and a roof extension
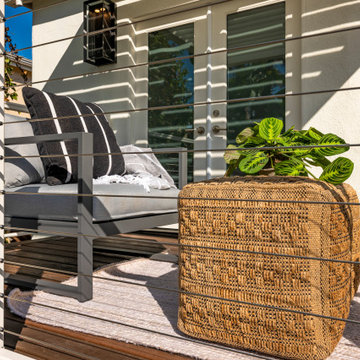
 Envision Outdoor Living Products
This backyard deck was featured on Celebrity IOU and features Envision Outdoor Living Products. The composite decking is Rustic Walnut from our Distinction Collection. The deck railing is Matte White A310 Aluminum Railing with Horizontal Cable infill.
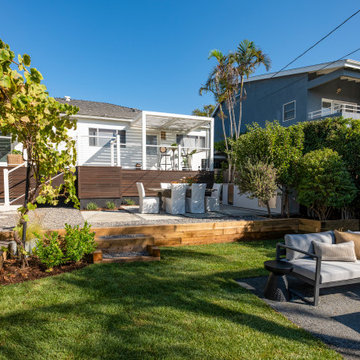 Envision Outdoor Living Products
This backyard deck was featured on Celebrity IOU and features Envision Outdoor Living Products. The composite decking is Rustic Walnut from our Distinction Collection. The deck railing is Matte White A310 Aluminum Railing with Horizontal Cable infill.


 TCP Custom Outdoor Living
Example of a large southwest backyard tile patio kitchen design in Houston with a roof extension

Sponsored
Fredericksburg, OH

High Point Cabinets
Columbus' Experienced Custom Cabinet Builder | 4x Best of Houzz Winner

 Atlanta Curb Appeal
Jodi Craine Photographer
Corner shower - large modern master white tile and subway tile dark wood floor and brown floor corner shower idea in Atlanta with furniture-like cabinets, white cabinets, a one-piece toilet, gray walls, an undermount sink, marble countertops and a hinged shower door
Corner shower - large modern master white tile and subway tile dark wood floor and brown floor corner shower idea in Atlanta with furniture-like cabinets, white cabinets, a one-piece toilet, gray walls, an undermount sink, marble countertops and a hinged shower door

 Western DuPage Landscaping, Inc.
The goal of this project was to provide a lush and vast garden for the new owners of this recently remodeled brick Georgian. Located in Wheaton this acre plus property is surrounded by beautiful Oaks.
Preserving the Oaks became a particular challenge with the ample front walk and generous entertaining spaces the client desired. Under most of the Oaks the turf was in very poor condition, and most of the property was covered with undesirable overgrown underbrush such as Garlic Mustard weed and Buckthorn.
With a recently completed addition, the garages were pushed farther from the front door leaving a large distance between the drive and entry to the home. This prompted the addition of a secondary door off the kitchen. A meandering walk curves past the secondary entry and leads guests through the front garden to the main entry. Off the secondary door a “kitchen patio” complete with a custom gate and Green Mountain Boxwood hedge give the clients a quaint space to enjoy a morning cup of joe.
Stepping stone pathways lead around the home and weave through multiple pocket gardens within the vast backyard. The paths extend deep into the property leading to individual and unique gardens with a variety of plantings that are tied together with rustic stonewalls and sinuous turf areas.
Closer to the home a large paver patio opens up to the backyard gardens. New stoops were constructed and existing stoops were covered in bluestone and mortared stonewalls were added, complimenting the classic Georgian architecture.
The completed project accomplished all the goals of creating a lush and vast garden that fit the remodeled home and lifestyle of its new owners. Through careful planning, all mature Oaks were preserved, undesirables removed and numerous new plantings along with detailed stonework helped to define the new landscape.



Sponsored
Columbus, OH
Free consultation for landscape design!

Peabody Landscape Group
Franklin County's Reliable Landscape Design & Contracting
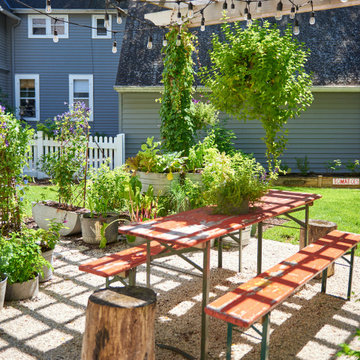
 Ginkgo Leaf Studio
From the pergola and dining table, you can enjoy a sweeping view of the annual garden, forming an outdoor room that feels both comforting and immersive in its natural surroundings.
Renn Kuhnen Photography

 microhouse
this compact backyard cottage kitchen lives large with en exposed joist ceiling and hardwood floors.
Small mountain style l-shaped medium tone wood floor open concept kitchen photo in Seattle with a farmhouse sink, flat-panel cabinets, white cabinets, wood countertops, white backsplash, ceramic backsplash, stainless steel appliances and no island
Small mountain style l-shaped medium tone wood floor open concept kitchen photo in Seattle with a farmhouse sink, flat-panel cabinets, white cabinets, wood countertops, white backsplash, ceramic backsplash, stainless steel appliances and no island

 Beer Architectural Group
Hot tub - huge rustic indoor rectangular and stamped concrete natural hot tub idea in New York
77