
Search results for "Rustic backyard" in Home Design Ideas
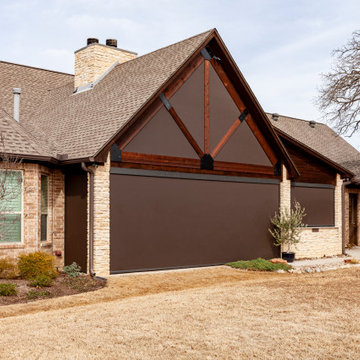
 Blinds Brothers
Embrace the best of both worlds with the touch of a button! ?☀️
Our motorized blinds let you savor the country views and natural light, all while keeping you cool.
As the blinds lift, watch how seamlessly your haven transitions from a cozy sanctuary to an open-air paradise.
Ready to upgrade your space?
Visit blindsbrothers.com or call 817-502-6200 for a free estimate.

 Ginkgo Leaf Studio
A simple, flagstone path of natural lannon stone leads from the patio out to the driveway.
Renn Kuhnen Photography
This is an example of a mid-sized rustic shade side yard stone garden path in Milwaukee for summer.
This is an example of a mid-sized rustic shade side yard stone garden path in Milwaukee for summer.


Find the right local pro for your project


 User
Walkway of flagstone set in turf surrounded by lush garden of green and purple | Green Guys
This is an example of a rustic partial sun backyard garden path in St Louis.
This is an example of a rustic partial sun backyard garden path in St Louis.

 Landwell Design + Build Co.
This spacious, multi-level backyard in San Luis Obispo, CA, once completely underutilized and overtaken by weeds, was converted into the ultimate outdoor entertainment space with a custom pool and spa as the centerpiece. A cabana with a built-in storage bench, outdoor TV and wet bar provide a protected place to chill during hot pool days, and a screened outdoor shower nearby is perfect for rinsing off after a dip. A hammock attached to the master deck and the adjacent pool deck are ideal for relaxing and soaking up some rays. The stone veneer-faced water feature wall acts as a backdrop for the pool area, and transitions into a retaining wall dividing the upper and lower levels. An outdoor sectional surrounds a gas fire bowl to create a cozy spot to entertain in the evenings, with string lights overhead for ambiance. A Belgard paver patio connects the lounge area to the outdoor kitchen with a Bull gas grill and cabinetry, polished concrete counter tops, and a wood bar top with seating. The outdoor kitchen is tucked in next to the main deck, one of the only existing elements that remain from the previous space, which now functions as an outdoor dining area overlooking the entire yard. Finishing touches included low-voltage LED landscape lighting, pea gravel mulch, and lush planting areas and outdoor decor.

Sponsored
Columbus, OH
Free consultation for landscape design!

Peabody Landscape Group
Columbus' Reliable Landscape Design & Contracting
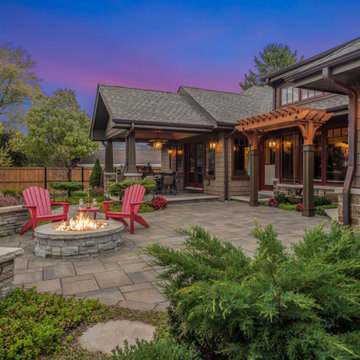
 Hartman Landscape
Example of a large transitional backyard brick patio kitchen design in Chicago with a roof extension


 Home & Garden Design, Atlanta - Danna Cain, ASLA
This lush and colorful hillside was once a barren, dry slope full of weeds and briars. We created the river rock stone terraced walls mainly to retain the truckloads of good garden soil that we added so that this hill could be planted successfully. The curved design is very attractive and the rustic style blends well with the log cabin architecture of the house. We also added large boulders nearby. You can see a few to the far right.
Photographer: Danna Cain, Home & Garden Design, Inc.
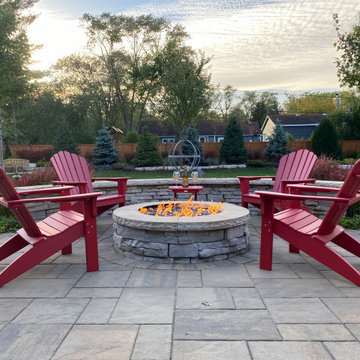 Hartman Landscape
Inspiration for a large transitional backyard brick patio kitchen remodel in Chicago with a roof extension

 Heikke Nielsen
Oriflamme fire table with Hammered Copper table top option. Can be used with either propane or natural gas option. Each Oriflamme fire table includes metal lid, glass, and propane tank. Pictured with our marine-grade polymer chocolate brown swivel rocker and super comfy Sunbrella fabric cushions. 20 year warranty on our club chairs.

 TCP Custom Outdoor Living
The homeowner had an existing structure they wanted replaced. This new one has a custom built wood
burning fireplace with an outdoor kitchen and is a great area for entertaining.
The flooring is a travertine tile in a Versailles pattern over a concrete patio.
The outdoor kitchen has an L-shaped counter with plenty of space for prepping and serving meals as well as
space for dining.
The fascia is stone and the countertops are granite. The wood-burning fireplace is constructed of the same stone and has a ledgestone hearth and cedar mantle. What a perfect place to cozy up and enjoy a cool evening outside.
The structure has cedar columns and beams. The vaulted ceiling is stained tongue and groove and really
gives the space a very open feel. Special details include the cedar braces under the bar top counter, carriage lights on the columns and directional lights along the sides of the ceiling.
Click Photography



 Alderwood Landscape Architecture and Construction
www.alderwoodlandscaping.com
Parkscreative.com
Example of a mountain style backyard stone patio design in Seattle with a fire pit
Example of a mountain style backyard stone patio design in Seattle with a fire pit

 Parrot Bay Pools & Spas
Hot tub - large rustic backyard stamped concrete and custom-shaped lap hot tub idea in Little Rock


 Semco Stone
This patio features our Black Hills Rustic flagstone, and includes an outdoor kitchen kit. Our kitchen kits make building an outdoor kitchen so easy!
Mid-sized rustic one-story stone exterior home idea in St Louis
Mid-sized rustic one-story stone exterior home idea in St Louis



 Growsgreen Landscape Design
More beautiful shadows and light. The feeling of this garden for me is calm but interesting. Grounded but airy. Please note the gradient spacing I used on the beam screens.



 Almost Heaven Saunas
Grandview wood-burning sauna--7 ft x 8 ft
Large mountain style backyard shed photo in Charleston
Large mountain style backyard shed photo in Charleston
63