
Search results for "Rustic boho" in Home Design Ideas

 SoCal Contractor
Construction by: SoCal Contractor ( SoCalContractor.com)
Interior Design by: Lori Dennis Inc (LoriDennis.com)
Photography by: Roy Yerushalmi
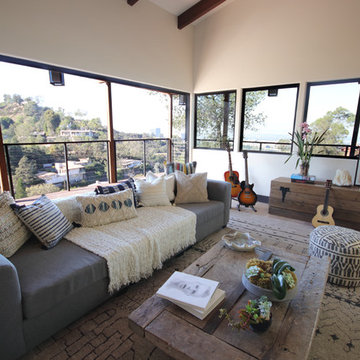
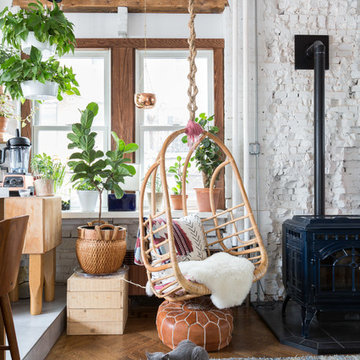
Living room - large rustic open concept medium tone wood floor and brown floor living room idea in San Diego with white walls, a standard fireplace and a metal fireplace
Living room - large rustic open concept medium tone wood floor and brown floor living room idea in San Diego with white walls, a standard fireplace and a metal fireplace
 Lori Dennis, ASID, LEED AP
Construction by: SoCal Contractor
Interior Design by: Lori Dennis Inc
Photography by: Roy Yerushalmi
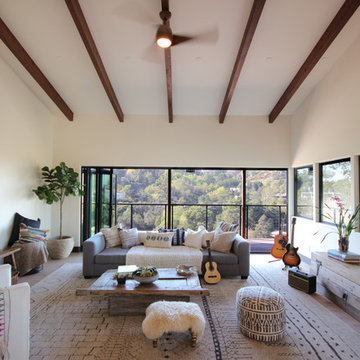
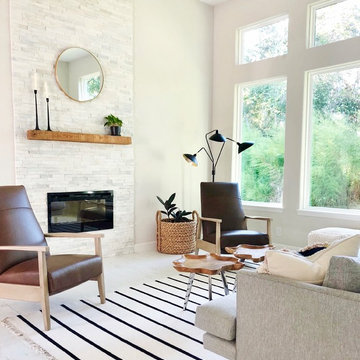
Living room - mid-sized eclectic open concept light wood floor and gray floor living room idea in Los Angeles with white walls
Living room - mid-sized eclectic open concept light wood floor and gray floor living room idea in Los Angeles with white walls
Find the right local pro for your project
 Julie Holloway
Jennifer Kesler
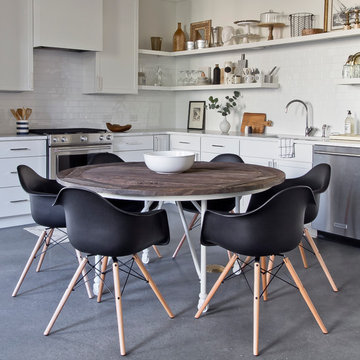
Small danish l-shaped concrete floor eat-in kitchen photo in Atlanta with an undermount sink, flat-panel cabinets, white cabinets, marble countertops, white backsplash, ceramic backsplash, stainless steel appliances and no island
Small danish l-shaped concrete floor eat-in kitchen photo in Atlanta with an undermount sink, flat-panel cabinets, white cabinets, marble countertops, white backsplash, ceramic backsplash, stainless steel appliances and no island

 Alexandra Crafton
Wall paint: Simply White, Benjamin Moore; bookshelf: DIY
Photo: Allie Crafton © 2016 Houzz
Design: Annabode + Co
Example of a mid-sized 1960s light wood floor enclosed dining room design in Denver with white walls
Example of a mid-sized 1960s light wood floor enclosed dining room design in Denver with white walls

 Olamar Interiors
A modern farmhouse kitchen for a new construction home in Vienna, VA.
Large farmhouse u-shaped light wood floor, beige floor and wood ceiling open concept kitchen photo in DC Metro with a farmhouse sink, shaker cabinets, white cabinets, quartz countertops, white backsplash, quartz backsplash, stainless steel appliances, an island and white countertops
Large farmhouse u-shaped light wood floor, beige floor and wood ceiling open concept kitchen photo in DC Metro with a farmhouse sink, shaker cabinets, white cabinets, quartz countertops, white backsplash, quartz backsplash, stainless steel appliances, an island and white countertops
 Olamar Interiors
A modern farmhouse living room designed for a new construction home in Vienna, VA.
Example of a large cottage open concept light wood floor, beige floor, exposed beam and shiplap wall family room design in DC Metro with white walls, a ribbon fireplace, a tile fireplace and a wall-mounted tv
Example of a large cottage open concept light wood floor, beige floor, exposed beam and shiplap wall family room design in DC Metro with white walls, a ribbon fireplace, a tile fireplace and a wall-mounted tv

Sponsored
Sunbury, OH

J.Holderby - Renovations
Franklin County's Leading General Contractors - 2X Best of Houzz!
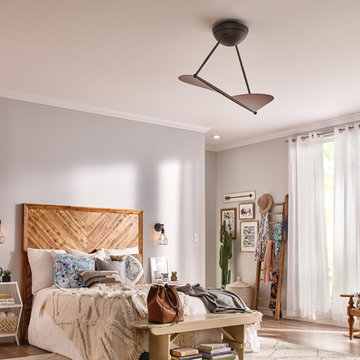
 Kichler
Highly decorative in a Satin Natural Bronze finish, the 50 inch Kyte fan brings a whisper of air movement to rooms in a big way. The ceiling-mounted motor design allows the 2 sleek blades to stand apart, simulating the look of wind turbines for a clean and natural aesthetic.
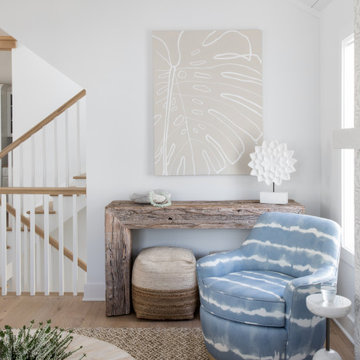

 Kay Story Interiors
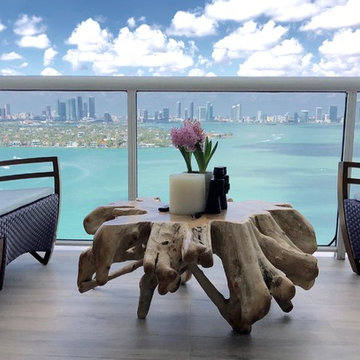
Balcony - mid-sized modern glass railing balcony idea in Miami with a roof extension


 Design Shop Interiors
Christmas house tour, holidays, Christmas tree, Christmas decorations
Example of a farmhouse home design design in Sacramento
Example of a farmhouse home design design in Sacramento


Sponsored
Fredericksburg, OH

High Point Cabinets
Columbus' Experienced Custom Cabinet Builder | 4x Best of Houzz Winner

 June Scott Design
Photo by Martin Cox Photography.
Design ideas for a small modern drought-tolerant, partial sun and desert backyard landscaping in Los Angeles for spring.
Design ideas for a small modern drought-tolerant, partial sun and desert backyard landscaping in Los Angeles for spring.
 Olamar Interiors
A modern farmhouse dining space/breakfast area in a new construction home in Vienna, VA.
Large cottage u-shaped light wood floor, beige floor and wood ceiling open concept kitchen photo in DC Metro with a farmhouse sink, shaker cabinets, white cabinets, quartz countertops, white backsplash, quartz backsplash, stainless steel appliances, an island and white countertops
Large cottage u-shaped light wood floor, beige floor and wood ceiling open concept kitchen photo in DC Metro with a farmhouse sink, shaker cabinets, white cabinets, quartz countertops, white backsplash, quartz backsplash, stainless steel appliances, an island and white countertops
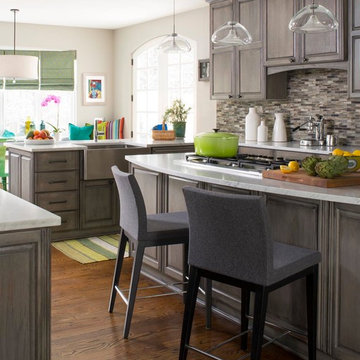
 Atelier Interior Design
The dated cabinets underwent the same refinishing process as the banisters, bookcases, and mantel. New creamy honed marble counters, a glass mosaic tile backsplash, new appliances and hardware, makes this kitchen look entirely new.
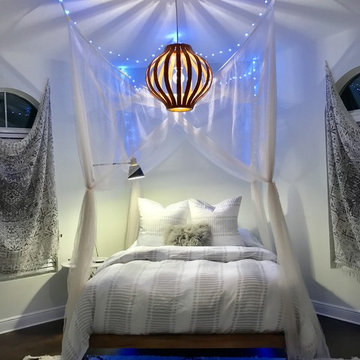
 Tweak Your Space
Kids' room - mid-sized transitional girl dark wood floor and brown floor kids' room idea in Tampa with gray walls


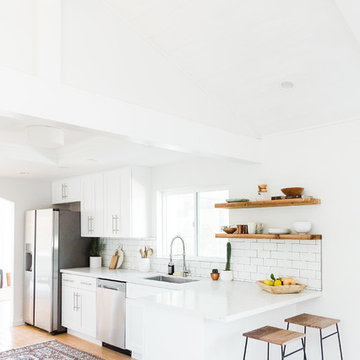
 Shelter Residential
Inspiration for a scandinavian bamboo floor kitchen remodel in San Diego with a single-bowl sink, shaker cabinets, white cabinets, quartzite countertops, white backsplash, subway tile backsplash and stainless steel appliances
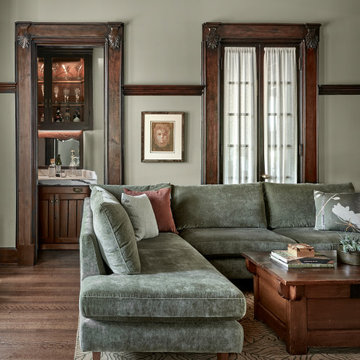
 Mia Rao Design
Another view of the large L-shaped sectional from Interior Define with a dark wood coffee table with a rustic finish sits in the center of the seating area. An abstract patterned rug with swirling earth tones that tie the green of the sofa and botanical theme.
 Olamar Interiors
A modern farmhouse living room designed for a new construction home in Vienna, VA.
Example of a large country open concept light wood floor, beige floor, exposed beam and shiplap wall family room design in DC Metro with white walls, a ribbon fireplace, a tile fireplace and a wall-mounted tv
Example of a large country open concept light wood floor, beige floor, exposed beam and shiplap wall family room design in DC Metro with white walls, a ribbon fireplace, a tile fireplace and a wall-mounted tv
52