
Search results for "Rustic boho" in Home Design Ideas


 Studio Paradis
Peter DePatie

Entryway - small traditional medium tone wood floor and brown floor entryway idea in New York with multicolored walls and a dark wood front door
Entryway - small traditional medium tone wood floor and brown floor entryway idea in New York with multicolored walls and a dark wood front door
Find the right local pro for your project
 Arcata Cabinet & Design Company
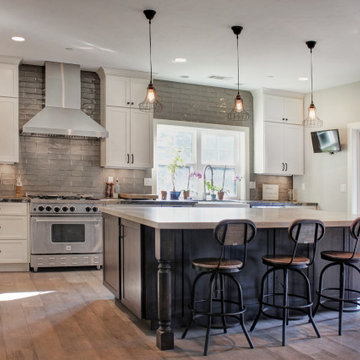
With a view of the forest and a space for horses, this Cutten kitchen leaned into the farmhouse style, paired with modern materials and textures. The Montgomery narrow shaker doorstyle was the perfect fit with Diamond’s creamy white Coconut paint. The warm textures and colors create a cozy space, even in a large room! This is an open plan with the dining & living space and has a long wall of built-in cabinets to serve as a buffet for large family gatherings. Special features include the tall stacked upper cabinets with a sleek coved crown molding. Lots of drawers, roll-outs and trash pull-outs create a highly functional kitchen space, perfect for cooking for the whole family.
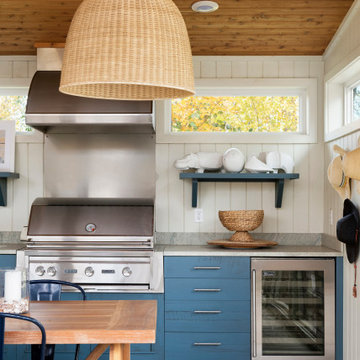
 Vintage Elements/Narrative Design Co
Inspiration for a mid-century modern home design remodel in Minneapolis
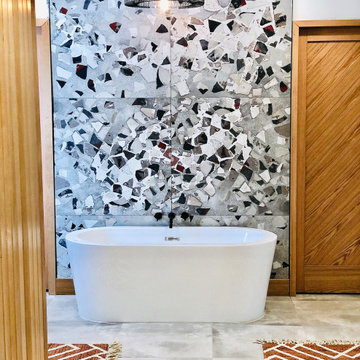


 Amanda Giuliano at Nicolette’s For The Home
Eat-in kitchen - mid-sized transitional u-shaped light wood floor and yellow floor eat-in kitchen idea in New York with a farmhouse sink, beaded inset cabinets, gray cabinets, marble countertops, white backsplash, ceramic backsplash, stainless steel appliances and no island

Sponsored
Columbus, OH

Structural Remodeling
Franklin County's Heavy Timber Specialists | Best of Houzz 2020!
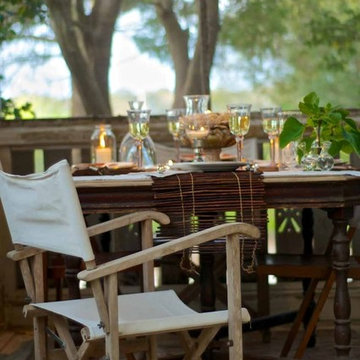
 Oasis Rug & Home / Pearl Home
Furnishings and accents provided by Pearl Home (Jax Beach) among other resources
www.pearlhome.biz
Wally Sears (photographer) / Julia Starr Sanford (designer)
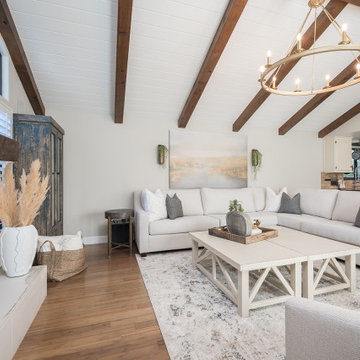

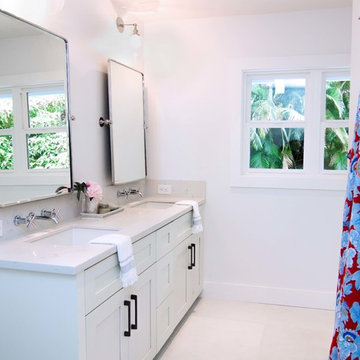
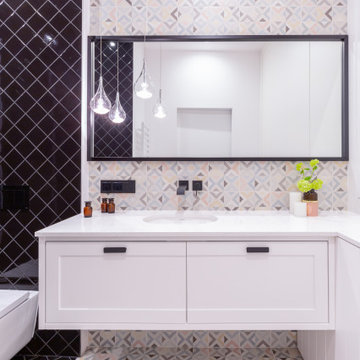

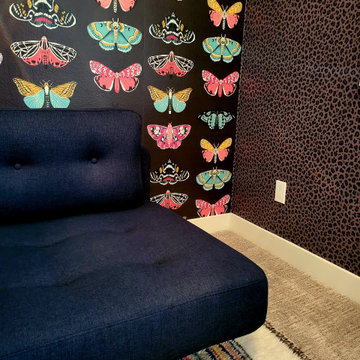

 Big Sky Design
Frank Hart
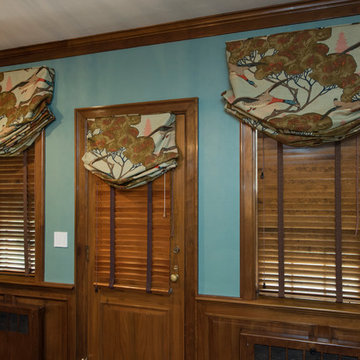
Mid-sized transitional medium tone wood floor study room photo in Raleigh with blue walls
Mid-sized transitional medium tone wood floor study room photo in Raleigh with blue walls



 Lori Dennis, ASID, LEED AP
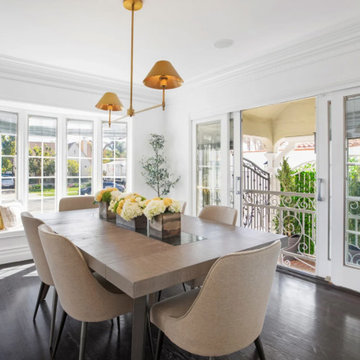
A timeless formal dining room that feels appropriate for casual or the fanciest dinners. The gold accents, repeated throughout the home, are shimmering in the dining room too.
 Amanda Giuliano at Nicolette’s For The Home
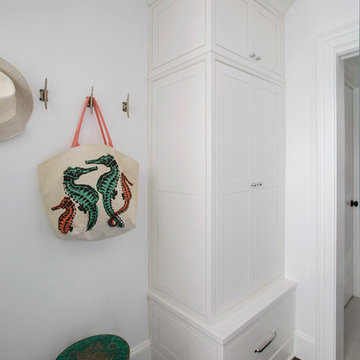
Mid-sized beach style l-shaped painted wood floor and white floor eat-in kitchen photo in New York with an undermount sink, shaker cabinets, white cabinets, granite countertops, white backsplash, mosaic tile backsplash, stainless steel appliances and an island
 Avenue 82 Designs

Mid-sized transitional ceramic tile, gray floor and vaulted ceiling breakfast nook photo in Phoenix with white walls

Sponsored
Columbus, OH
Structural Remodeling
Franklin County's Heavy Timber Specialists | Best of Houzz 2020!
 Arko remodeling
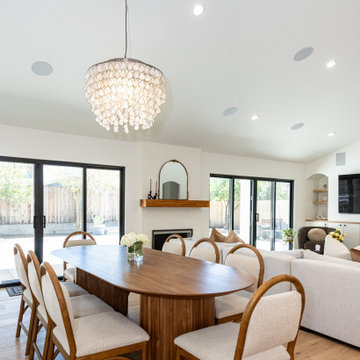
A modern, open-plan living and dining area with a bright and airy feel. centered around a table with a ribbed pedestal base and several dining chairs.
Above is a striking crystal chandelier hanging from the white ceiling.
Behind the table there's a large fireplace topped by a rustic wooden mantelpiece.
Leading outdoor is a sliding glass doors system with black frames ,connecting to a back yard.
A large, light-colored sectional sofa is arranged in a way that suggests a comfortable gathering space. A contemporary television is mounted on the wall above a built-in cabinet. Above the cabinet, an arched niche with floating shelves holds decorative items.
The overall color palette is neutral and serene, dominated by whites, creams, and light wood tones. Accents of black from the door frames and the fireplace add subtle contrast. The flooring throughout the visible area is a light-colored, wide-plank wood, contributing to the warm and natural aesthetic.
 DGI Design x Build

The existing dining room featured crisp white walls, but DGI wanted to add some character into the space. Natural light floods through the formal living and dining room, so we had an opportunity to add some moodiness to the space without sacrificing a light and airy vibe. We opted to install custom wall paneling that introduces clean, modern lines along the back wall. Then, we covered it all in moody, black paint to add some drama. We also decided to paint the butler’s pantry cabinets the same color to tie the spaces together.
68