
Search results for "Rustic boho" in Home Design Ideas


 Hibou Design & Co.
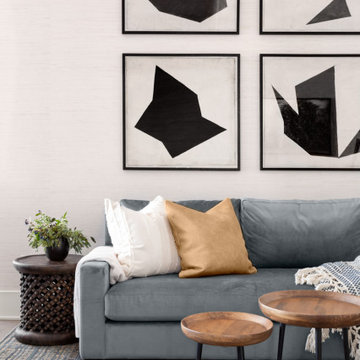
The den off the dining room features a custom blue sectional and a beautiful grasscloth wallpaper.
Small trendy open concept medium tone wood floor living room photo in Montreal with white walls, a standard fireplace and a concealed tv
Small trendy open concept medium tone wood floor living room photo in Montreal with white walls, a standard fireplace and a concealed tv
Find the right local pro for your project
 Oasis Rug & Home / Pearl Home
Furnishings and accents provided by Pearl Home (Jax Beach) among other resources. www.pearlhome.biz
Wally Sears (photographer) / Julia Starr Sanford (designer)
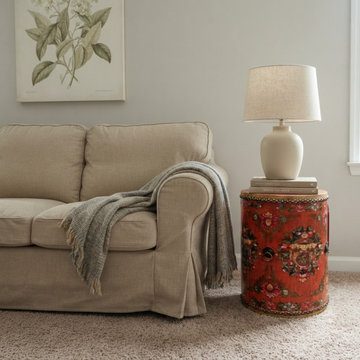
 Golden Lotus Antiques
Distressed Orange Tibetan Style Jewel Tower Graphic Round Drum Table ws5000
https://www.goldenlotusantique.com/products/distressed-orange-tibetan-style-jewel-tower-graphic-round-drum-table-ws5000s

 Ability Remodeling
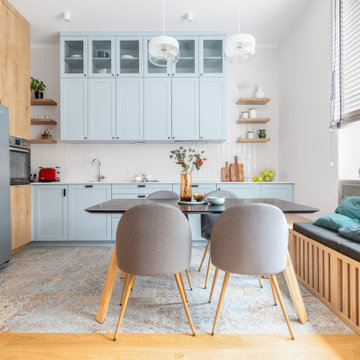

Farmhouse chic is a delightful balance of design styles that creates a countryside, stress-free, yet contemporary atmosphere. It's much warmer and more uplifting than minimalism. ... Contemporary farmhouse style coordinates clean lines, multiple layers of texture, neutral paint colors and natural finishes. We leveraged the open floor plan to keep this space nice and open while still having defined living areas. The soft tones are consistent throughout the house to help keep the continuity and allow for pops of color or texture to make each room special.

Sponsored
Columbus, OH

Structural Remodeling
Franklin County's Heavy Timber Specialists | Best of Houzz 2020!
 Julie Holloway
Jennifer Kesler
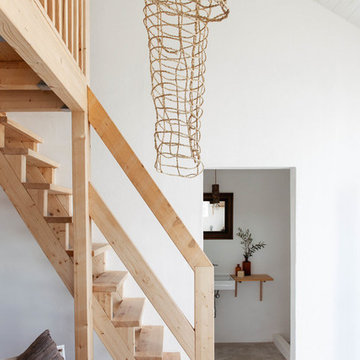
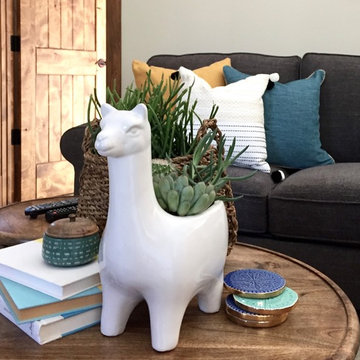
Living room - small scandinavian loft-style concrete floor living room idea in Atlanta with white walls, no fireplace and no tv
Living room - small scandinavian loft-style concrete floor living room idea in Atlanta with white walls, no fireplace and no tv


 STORIE
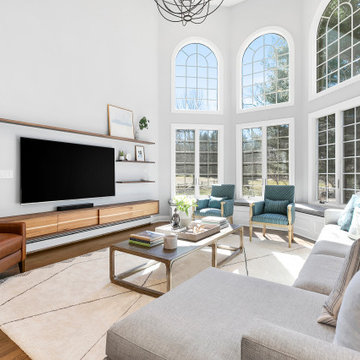
This family of 6 had 4 kids under the age of 6 years old, and needed a kind friendly space that could comfortably seat the whole family. The double heigh ceiling meant bringing in a large scale chandelier and commissioning this artwork to fill the space and pull the colors together.
 Big Sky Design
Frank Hart

Example of a mid-sized transitional medium tone wood floor study room design in Raleigh with a corner fireplace
Example of a mid-sized transitional medium tone wood floor study room design in Raleigh with a corner fireplace
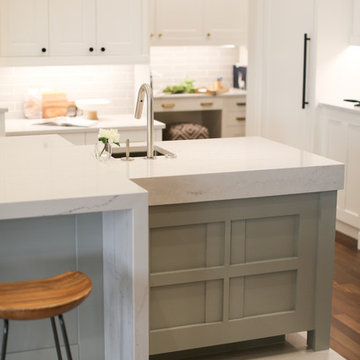
 Valerie Anderson Interior Design
Eat-in kitchen - huge farmhouse galley ceramic tile and gray floor eat-in kitchen idea in Vancouver with an undermount sink, shaker cabinets, white cabinets, quartz countertops, gray backsplash, ceramic backsplash, stainless steel appliances, an island and white countertops


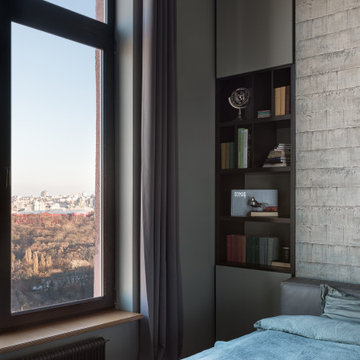

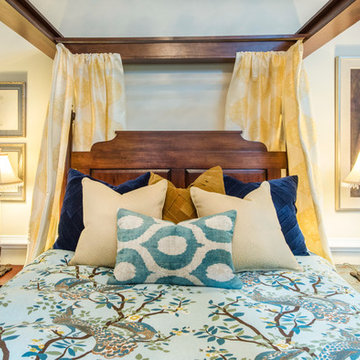 Big Sky Design
Frank Hart
Bedroom - mid-sized transitional guest medium tone wood floor bedroom idea in Raleigh with beige walls
Bedroom - mid-sized transitional guest medium tone wood floor bedroom idea in Raleigh with beige walls

 Studio Paradis
Peter DePatie
Small farmhouse beige tile and ceramic tile porcelain tile and gray floor powder room photo in New York with raised-panel cabinets, black cabinets, a one-piece toilet, white walls, an undermount sink, granite countertops and gray countertops
Small farmhouse beige tile and ceramic tile porcelain tile and gray floor powder room photo in New York with raised-panel cabinets, black cabinets, a one-piece toilet, white walls, an undermount sink, granite countertops and gray countertops


Sponsored
Sunbury, OH

J.Holderby - Renovations
Franklin County's Leading General Contractors - 2X Best of Houzz!
 Leanne Michael L U X E lifestyle design
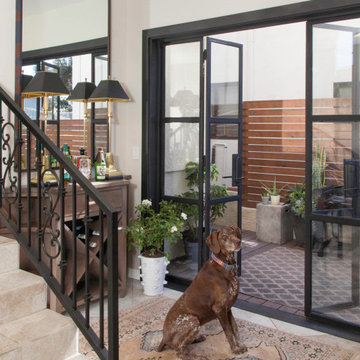
Young urban chic, semi-custom kitchen design with an eclectic mix of boho, farmhouse and industrial features and accents! All prefab cabinets mindfully designed to look custom, custom plaster range hood, reclaimed wood floating shelves and accent trim on hood, hammered brass hardware and sconces, Moravian star pendant light, beveled subway tile, Fireclay farm sink, custom drop leaf service cart that doubles as an island table with industrial bar stools, custom wine bar and iron mirror, custom bifold iron and glass French doors and a Turkish rug.

 Arko remodeling
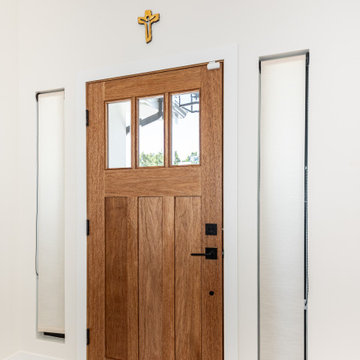
The image displays a wooden front door with a modern, clean aesthetic. The door is centrally positioned and features a warm, medium-brown wood grain with vertical paneling on the lower half and a top section with three horizontal windows.
On both sides of the door are two tall, narrow vertical glass panels, with roll down coverings. The walls are painted a bright, neutral white, contrasting with the warmth of the wooden door. The floor is tiled with large, square, beige tiles, laid in a grid pattern
75