
Search results for "Rustic bunk house" in Home Design Ideas


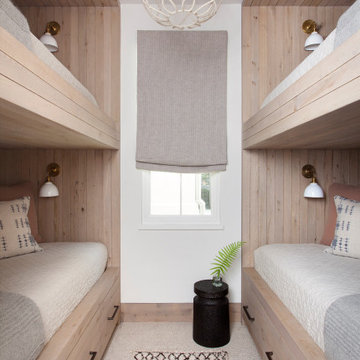
 Ryan Street Architects
Photo by Alise O’Brien & Ryann Ford
Inspiration for a bedroom transitional gender-neutral carpeted, beige floor, wood ceiling and wood wall kids' bedroom remodel in Austin with white walls
Inspiration for a bedroom transitional gender-neutral carpeted, beige floor, wood ceiling and wood wall kids' bedroom remodel in Austin with white walls


Find the right local pro for your project

 Meadow Mountain Homes
Kimberly Gavin Photography
Mid-sized mountain style wooden u-shaped staircase photo in Denver with wooden risers
Mid-sized mountain style wooden u-shaped staircase photo in Denver with wooden risers

 Home Ingredients
Laneway House by Smallworks -- www.smallworks.ca
Small elegant single-wall kitchen photo in Vancouver with white cabinets, blue backsplash and an island
Small elegant single-wall kitchen photo in Vancouver with white cabinets, blue backsplash and an island

 Rehkamp Larson Architects, Inc.
Scott Amundson Photography
Eat-in kitchen - rustic l-shaped medium tone wood floor and brown floor eat-in kitchen idea in Minneapolis with a farmhouse sink, recessed-panel cabinets, blue cabinets, blue backsplash, stainless steel appliances, an island and gray countertops
Eat-in kitchen - rustic l-shaped medium tone wood floor and brown floor eat-in kitchen idea in Minneapolis with a farmhouse sink, recessed-panel cabinets, blue cabinets, blue backsplash, stainless steel appliances, an island and gray countertops

 Jake's Drafting Service Inc
Living room - large rustic open concept medium tone wood floor living room idea in Denver with brown walls, no fireplace and a tv stand



 Mckinley Burkart Architects
As avid snowboarders, the residents of a recreational home at Kicking Horse Mountain Resort wanted a house that had both respect for, and presence in the rugged mountain landscape. The home features plan elements that weave in and out of the massive heavy timber superstructure. Architectural elements such as the extensive use of wood paneling on the walls and the heavy timbers on the low ceiling help to create a warm and inviting feel within the cold Rocky Mountains. McKinley Burkart headed both the interior design and architecture on this project and it has recently been used as the backdrop for a major clothing label’s winter catalogue.

 Green Mountain Timber Frames
Restored timber frame for horse barn - during construction
Mid-sized farmhouse wood exterior home idea in Burlington
Mid-sized farmhouse wood exterior home idea in Burlington

 Austin tile Design
Bryan Arnett
Inspiration for a small eclectic galley terra-cotta tile eat-in kitchen remodel in Austin with no island
Inspiration for a small eclectic galley terra-cotta tile eat-in kitchen remodel in Austin with no island

 Detail Design & Remodeling
Deck with screened porch below.
Large arts and crafts backyard deck photo with a roof extension
Large arts and crafts backyard deck photo with a roof extension





 Stoddard Construction & Design Inc.
Inspiration for a mid-sized rustic living room remodel with beige walls


 Lowell Custom Homes
,Scott Lowell, Lowell Management Services, Inc., Lake Geneva, WI., Loft bedroom with reclaimed wood paneling and sliding barn door.

 HAVEN INTERIORS LTD.
Photography by David Bader.
Inspiration for a small and bedroom coastal guest and gender-neutral dark wood floor kids' bedroom remodel in Milwaukee with white walls
Inspiration for a small and bedroom coastal guest and gender-neutral dark wood floor kids' bedroom remodel in Milwaukee with white walls

Sponsored
Sunbury, OH

J.Holderby - Renovations
Franklin County's Leading General Contractors - 2X Best of Houzz!

 IMI Design, LLC
Anita Lang - IMI Design - Scottsdale, AZ
Inspiration for a large 3/4 bathroom remodel in Sacramento with distressed cabinets
Inspiration for a large 3/4 bathroom remodel in Sacramento with distressed cabinets

Kids' bedroom - bedroom rustic gender-neutral carpeted, gray floor and wallpaper kids' bedroom idea with blue walls

 Living Stone Design + Build
A contemporary hall featuring dark wood floors, a cowhide rug, high ceilings, and an indoor vertical garden. Accents like live edge wood shelves and white trim add rustic charm, blending seamlessly with the organic modern design of this mountain home.
248