
Search results for "Rustic bunk house" in Home Design Ideas



 LSDesign
This ensuite girl’s bathroom doubles as a family room guest bath. Our focus was to create an environment that was somewhat feminine but yet very neutral. The unlacquered brass finishes combined with lava rock flooring and neutral color palette creates a durable yet elegant atmosphere to this compromise.


Find the right local pro for your project

 Urbanology Designs
J.Turnbough Photography
Enclosed dining room - mid-sized coastal dark wood floor and brown floor enclosed dining room idea in Dallas with multicolored walls and no fireplace
Enclosed dining room - mid-sized coastal dark wood floor and brown floor enclosed dining room idea in Dallas with multicolored walls and no fireplace

 User
Inspiration for a large transitional wooden u-shaped cable railing staircase remodel in Miami with wooden risers

 The Cousins
Electronic doors give the homeowner the option of privacy from the rest of the home.
Example of an arts and crafts freestanding desk medium tone wood floor home office design in New York with white walls
Example of an arts and crafts freestanding desk medium tone wood floor home office design in New York with white walls

 Scott Brinitzer Design Associates
Photographer: Roger Foley
Patio - traditional backyard stone patio idea in DC Metro with no cover and a fireplace
Patio - traditional backyard stone patio idea in DC Metro with no cover and a fireplace


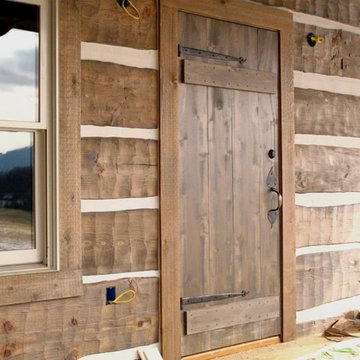


 Owyhee Enterprises LLC
Inspiration for a large rustic backyard deck remodel in Boise with a roof extension
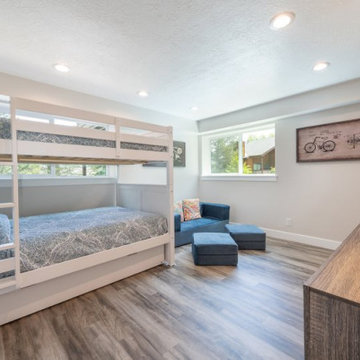
 Modern Elemental Ergon
This Park City Ski Loft remodeled for it's Texas owner has a clean modern airy feel, with rustic and industrial elements. Park City is known for utilizing mountain modern and industrial elements in it's design. We wanted to tie those elements in with the owner's farm house Texas roots.
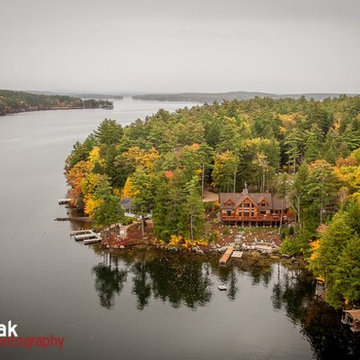


 JKA Design LLC
The interior of this old cabin update is made of the same materials as it was built about a hundred years ago. No surfaces are dryall or painted, only natural materials. Stone walls are double wythe with embeded foam insulation to mitigate cold winters in the mountains. Ceilings are cedar lap boards, floors are hardwood. Built-in wood shelving and cabinets proliferate.

 Susan Fisher Photography
Susan Fisher Plotner/Susan Fisher Photography
Example of a classic medium tone wood floor kitchen/dining room combo design in New York
Example of a classic medium tone wood floor kitchen/dining room combo design in New York

Sponsored
Columbus, OH

Structural Remodeling
Franklin County's Heavy Timber Specialists | Best of Houzz 2020!

 Gabby's Rustic Design
Mid-sized mountain style l-shaped medium tone wood floor enclosed kitchen photo in Atlanta with flat-panel cabinets, distressed cabinets, wood countertops, stainless steel appliances and an island
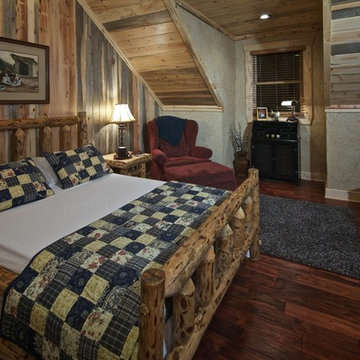


 EverLog™ Systems: Worry Free Concrete Logs
This Florence, Montana timber siding home overlooking the Bitterroot Valley features our 16″ Hand-Hewn EverLog Concrete Timber Siding in our Natural Brown finish color. Weatherall Adobe colored chinking was selected to accent the Natural Brown concrete timber siding.

Sponsored
Westerville, OH

Custom Home Works
Franklin County's Award-Winning Design, Build and Remodeling Expert

 Platinum Realty Network
Stunning Custom Handcrafted Montana Built Log Home sitting on largest lot within gated subdivision Pine Meadow Estates. There is no other place like this in Arizona, the views of the San Francisco Peaks and surrounding mountains are unbelievable!! This gorgeous custom hand-scribed, hand-hewn log home is built with 18-21 inch Spruce. Nothing was spared in this Great Room floor plan home. Level 4 granite on all counter tops, custom slate floors, wrap around deck with trex decking, gas cook-top with pot-filler, double ovens, custom cabinets with drawer shelves, large pantry storage, double rough sawn lumber ceilings and accent walls. Magnificent log trusses in Great Room. Main level master suite with large walk in travertine shower, washer/dryer in master closet with additional washer/dryer in lower level walk-out basement. Custom high-end surround sound system throughout the home. Custom entertaining bar area in lower level walk-out basement with great room configuration. Secluded with Forest Service surrounding Pine Meadow Estates! Must See this beautiful private custom home!

 LifeStyle Development, Inc.
Tim Abramowitz
Large rustic beige two-story mixed siding exterior home idea
Large rustic beige two-story mixed siding exterior home idea

 Tom Kaster Construction
Small mountain style single-wall open concept kitchen photo with shaker cabinets, light wood cabinets, multicolored backsplash, mosaic tile backsplash, white appliances and no island
246