
Search results for "Rustic bunk house" in Home Design Ideas
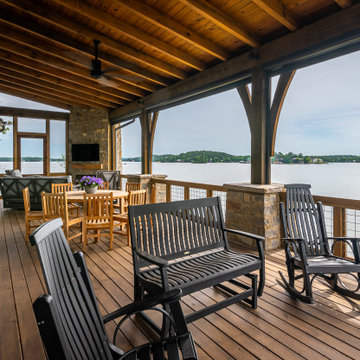
 Jones Pierce Architects
This porch can be enjoyed year-round, there are "Phantom Screens" which come down from the ceiling and allow the open porch to become a screened porch with the push of a button.
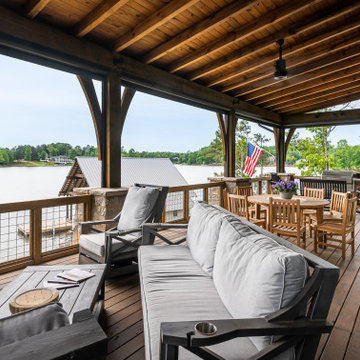 Jones Pierce Architects
This porch can be enjoyed year-round, there are "Phantom Screens" which come down from the ceiling and allow the open porch to become a screened porch with the push of a button.

 King Building & Remodeling LLC
Photo by Doug Peterson Photography
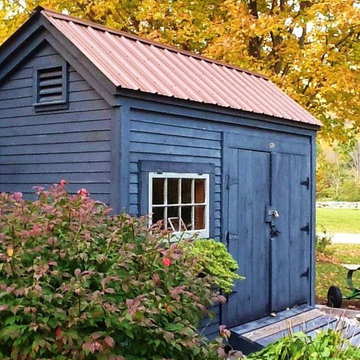
Garden shed - large rustic one-story garden shed idea in Boise
Garden shed - large rustic one-story garden shed idea in Boise
Find the right local pro for your project


 JENNIFER HAAHS DESIGN GROUP INC
Jennifer Haahs Design Group
Bedroom and mid-sized minimalist boy dark wood floor and brown floor kids' bedroom photo in Charlotte with blue walls
Bedroom and mid-sized minimalist boy dark wood floor and brown floor kids' bedroom photo in Charlotte with blue walls

 Reclaimed DesignWorks
Reclaimed flooring by Reclaimed DesignWorks. Photos by Emily Minton Redfield Photography.
Bedroom and small trendy gender-neutral medium tone wood floor and brown floor kids' bedroom photo in Denver with white walls
Bedroom and small trendy gender-neutral medium tone wood floor and brown floor kids' bedroom photo in Denver with white walls

 Charmed Playhouses
Custom designed pirate ship children's playhouse. Solid wood construction, complete with second level slide.
Inspiration for a rustic wood exterior home remodel in Calgary
Inspiration for a rustic wood exterior home remodel in Calgary

Sponsored
Westerville, OH

Custom Home Works
Franklin County's Award-Winning Design, Build and Remodeling Expert

 M's Kitchen & Bath Studio
Eat-in kitchen - rustic l-shaped eat-in kitchen idea with a single-bowl sink, raised-panel cabinets, dark wood cabinets, quartz countertops and stainless steel appliances

 Executive Interiors LLC
Inspiration for a large timeless u-shaped porcelain tile home bar remodel with shaker cabinets, medium tone wood cabinets, granite countertops, brown backsplash, wood backsplash, stainless steel appliances and an island


 Lot C Architecture
Matt Waclo Photography
Mountain style formal dark wood floor living room photo in Sacramento with beige walls, a standard fireplace, a stone fireplace and a media wall
Mountain style formal dark wood floor living room photo in Sacramento with beige walls, a standard fireplace, a stone fireplace and a media wall

 The Look Interiors
No muddy boots past the stage-coach bench, please.
Designed by The Look Interiors. We’ve got tons more photos on our profile; check out our other projects to find some great new looks for your ideabook! Photography by Matthew Milone.

Sponsored
Columbus, OH

Structural Remodeling
Franklin County's Heavy Timber Specialists | Best of Houzz 2020!

 Renae Keller Interior Design
Troy Thies Photography
Example of a mid-sized classic formal and enclosed medium tone wood floor living room design in Minneapolis with gray walls, a standard fireplace, a tile fireplace and a wall-mounted tv
Example of a mid-sized classic formal and enclosed medium tone wood floor living room design in Minneapolis with gray walls, a standard fireplace, a tile fireplace and a wall-mounted tv


 User
Drop-in bathtub - huge country master stone slab light wood floor and brown floor drop-in bathtub idea in Boston with flat-panel cabinets, light wood cabinets, wood countertops, beige countertops, white walls and a vessel sink

Sponsored
Columbus, OH

Hope Restoration & General Contracting
Columbus Design-Build, Kitchen & Bath Remodeling, Historic Renovations



 Teakwood Builders, Inc.
The timber ceiling, glass walls and fireplace make this sitting area facing the woods feel open and cozy at the same time
Scott Bergman Photography
Inspiration for a mid-sized rustic porch remodel in Boston with a fire pit and a roof extension
Inspiration for a mid-sized rustic porch remodel in Boston with a fire pit and a roof extension

250