
Search results for "Rustic cabin interior" in Home Design Ideas
 Jami Abbadessa
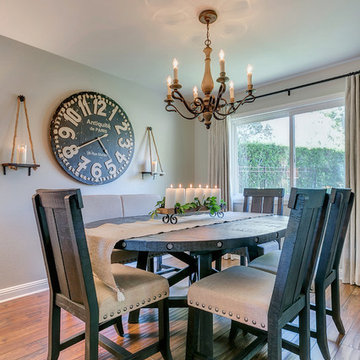
I started by redesigning their fireplace with a stacked stone surround, travertine herringbone hearth and I had my handyman make me a rustic wood mantel. Above, we mounted the TV, but it was quite unsightly, so we hung a mirrored cabinet over it to hide it. Next up were the rustic wood clad walls. I wanted to bring some warmth and texture to the space by adding a wood element. I had the same handyman install this labor of love. A new chandelier replaced the old ceiling fan, new custom drapes were installed, the chest of drawers was repainted and all furnishings and decor are new with the exception of the coffee table and a side table. The result is another simple, rustic and cozy space to relax with family and friends.
 MossCreek
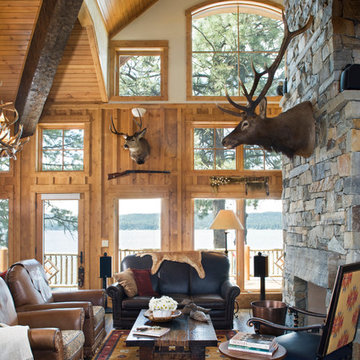
This beautiful lakefront home designed by MossCreek features a wide range of design elements that work together perfectly. From it's Arts and Craft exteriors to it's Cowboy Decor interior, this ultimate lakeside cabin is the perfect summer retreat.
Designed as a place for family and friends to enjoy lake living, the home has an open living main level with a kitchen, dining room, and two story great room all sharing lake views. The Master on the Main bedroom layout adds to the livability of this home, and there's even a bunkroom for the kids and their friends.
Expansive decks, and even an upstairs "Romeo and Juliet" balcony all provide opportunities for outdoor living, and the two-car garage located in front of the home echoes the styling of the home.
Working with a challenging narrow lakefront lot, MossCreek succeeded in creating a family vacation home that guarantees a "perfect summer at the lake!". Photos: Roger Wade
 Coates Design Architecture + Interiors
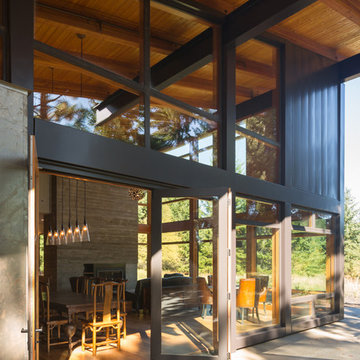
Mid-sized trendy one-story house exterior photo in Seattle with a shed roof
Find the right local pro for your project


 Alison Giese Interiors
Large cottage galley exposed beam, medium tone wood floor and brown floor open concept kitchen photo in DC Metro with a single-bowl sink, recessed-panel cabinets, blue cabinets, marble countertops, gray backsplash, marble backsplash, stainless steel appliances, an island and black countertops

 London Bay Homes
Sliding glass doors in the kitchen’s café area, study and great room open to the alfresco living spaces, which include a summer kitchen, resort-style pool, spa, and sun deck.
Interior design, selections and furnishings by the award-winning Romanza Interior Design embrace the elegance of the seaside with rustic wood flooring, furniture with weathered driftwood and antique mirror surfaces.
Image ©Advanced Photography Specialists
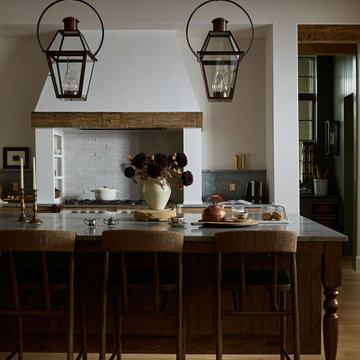
 Kelsey Leigh Design Co.
Country galley medium tone wood floor, brown floor and exposed beam kitchen photo in Oklahoma City with shaker cabinets, dark wood cabinets, gray backsplash, stone slab backsplash, white appliances, an island and gray countertops

Sponsored
Sunbury, OH

J.Holderby - Renovations
Franklin County's Leading General Contractors - 2X Best of Houzz!
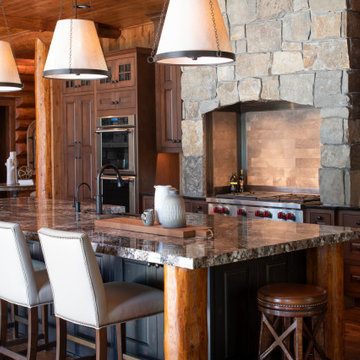


 Porchlight Interiors LLC
Transitional u-shaped medium tone wood floor and brown floor kitchen photo in Other with an undermount sink, recessed-panel cabinets, white cabinets, quartz countertops, white backsplash, subway tile backsplash, stainless steel appliances, an island and white countertops
 Sunlit Architecture
Builder: Hargrove Construction
Interior Designer: Interior Style
Lighting Design: Electrical Logic
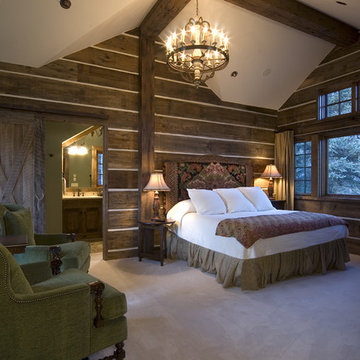
Example of a mountain style master carpeted bedroom design in Denver
Example of a mountain style master carpeted bedroom design in Denver
 Asher Custom Homes
Scott Griggs Photography

Bedroom - large rustic master medium tone wood floor and brown floor bedroom idea in Other with beige walls, a corner fireplace and a stone fireplace
Bedroom - large rustic master medium tone wood floor and brown floor bedroom idea in Other with beige walls, a corner fireplace and a stone fireplace
 Asher Custom Homes
Scott Griggs Photography
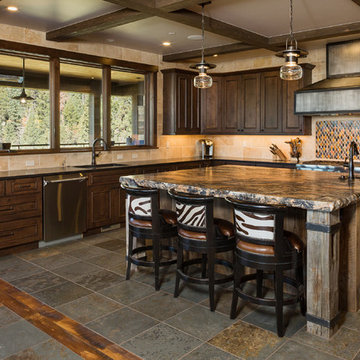
Open concept kitchen - large rustic u-shaped slate floor and multicolored floor open concept kitchen idea in Other with an undermount sink, brown cabinets, granite countertops, beige backsplash, stone tile backsplash, paneled appliances, an island and multicolored countertops
Open concept kitchen - large rustic u-shaped slate floor and multicolored floor open concept kitchen idea in Other with an undermount sink, brown cabinets, granite countertops, beige backsplash, stone tile backsplash, paneled appliances, an island and multicolored countertops
 Fratantoni Interior Designers
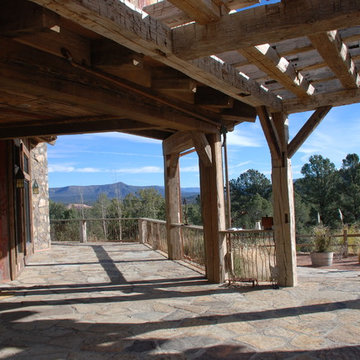
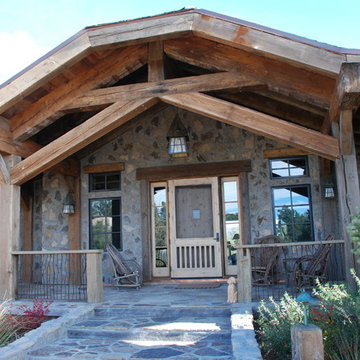
Beautiful Luxury Cabin by Fratantoni Interior Designers.
For more inspiring images and home decor tips follow us on Pinterest, Instagram, Facebook and Twitter!!!


 Fratantoni Interior Designers
Beautiful Luxury Cabin by Fratantoni Interior Designers.
For more inspiring images and home decor tips follow us on Pinterest, Instagram, Facebook and Twitter!!!
 Alair Homes Hickory
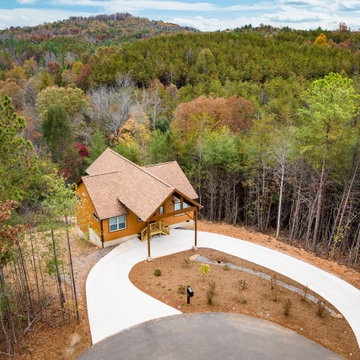
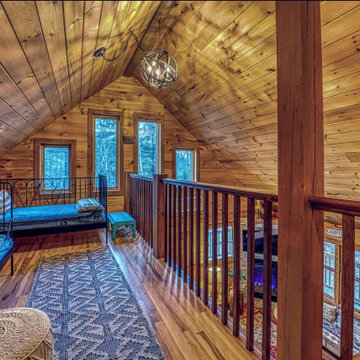
Nestled among the tranquil pines, our Coves Mountain Cabin embodies a harmonious blend of rustic charm and contemporary style. This distinctive cabin redefines mountain living with it's innovative approach to space and style. The exterior facade showcases natural materials with a rustic feel. Large expansive windows allow natural light to flood the interior and offer panoramic views of the surrounding landscape.

 Jamaica Cottage Shop Inc
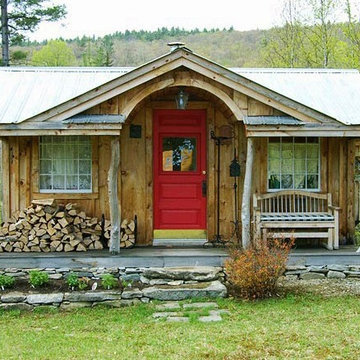
Our Gibraltar Cabin was recently featured in a Better Homes and Gardens story. This clever little design includes a 4' x 20' porch, an 8' x 20' interior space, and an eye-catching barrel arch at the entrance.

Sponsored
Columbus, OH

Structural Remodeling
Franklin County's Heavy Timber Specialists | Best of Houzz 2020!
 Alair Homes Hickory
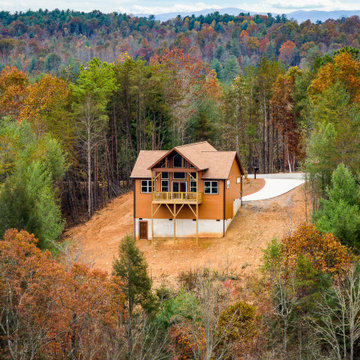
Nestled among the tranquil pines, our Coves Mountain Cabin embodies a harmonious blend of rustic charm and contemporary style. This distinctive cabin redefines mountain living with it's innovative approach to space and style. The exterior facade showcases natural materials with a rustic feel. Large expansive windows allow natural light to flood the interior and offer panoramic views of the surrounding landscape.
 Alair Homes Hickory
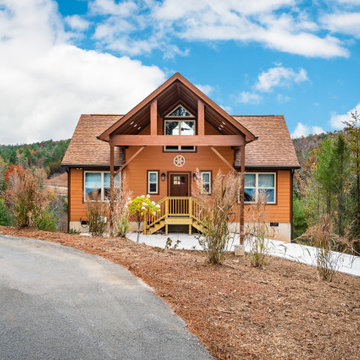
Nestled among the tranquil pines, our Coves Mountain Cabin embodies a harmonious blend of rustic charm and contemporary style. This distinctive cabin redefines mountain living with it's innovative approach to space and style. The exterior facade showcases natural materials with a rustic feel. Large expansive windows allow natural light to flood the interior and offer panoramic views of the surrounding landscape.
 Fratantoni Interior Designers
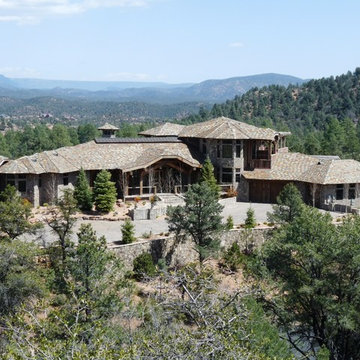
Beautiful Luxury Cabin by Fratantoni Interior Designers.
For more inspiring images and home decor tips follow us on Pinterest, Instagram, Facebook and Twitter!!!
104