
Search results for "Rustic cabin interior" in Home Design Ideas

 Mountain Log Homes of CO, Inc.
Spruce Log Cabin on Down-sloping lot, 3800 Sq. Ft 4 bedroom 4.5 Bath, with extensive decks and views. Main Floor Master.
Rustic reclaimed wood floors, 8ft. sliding door.
Rent this cabin 6 miles from Breckenridge Ski Resort for a weekend or a week: https://www.riverridgerentals.com/breckenridge/vacation-rentals/apres-ski-cabin/

 Fishcamp Custom LLC.
The distressed painted cabinets work to compliment the Tabarka Studio tiles not only in a seemless color scheme but also with the "new but old" rustic style. This kitchen is made complete by the copper overhead hood and steel crown moulding.

 Yellowstone Traditions
Peter Zimmerman Architects // Peace Design // Audrey Hall Photography
Example of a mountain style powder room design in Other with furniture-like cabinets, dark wood cabinets, brown walls, a vessel sink, wood countertops and brown countertops
Example of a mountain style powder room design in Other with furniture-like cabinets, dark wood cabinets, brown walls, a vessel sink, wood countertops and brown countertops
Find the right local pro for your project
 Yellowstone Traditions
MillerRoodell Architects // Laura Fedro Interiors // Gordon Gregory Photography
Claw-foot bathtub - rustic master gray floor claw-foot bathtub idea in Other with medium tone wood cabinets and an undermount sink
Claw-foot bathtub - rustic master gray floor claw-foot bathtub idea in Other with medium tone wood cabinets and an undermount sink

 Eye Was Here Photography
Dave Butterworth
Example of a mid-sized cottage open concept living room design in Boston with a stone fireplace, a standard fireplace and no tv
Example of a mid-sized cottage open concept living room design in Boston with a stone fireplace, a standard fireplace and no tv
 Kelsey Leigh Design Co.
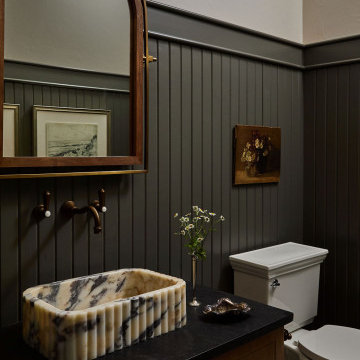
Powder room - country mosaic tile floor, multicolored floor and wainscoting powder room idea in Oklahoma City with recessed-panel cabinets, medium tone wood cabinets, white walls, a vessel sink and black countertops
 Giana Allen Design LLC
www.gianaallendesign.com
Giana Allen Design

Created a cabin and furnished the interiors to create a feeling of openness and intimacy for a cabin that was located in a warm climate. The airy space and light colors contrasting with the warmth of the wood creates a feeling of intimacy within the large room.
For more pics and furniture for sale=
www.gianaallendesign.com

Sponsored
Sunbury, OH

J.Holderby - Renovations
Franklin County's Leading General Contractors - 2X Best of Houzz!

 M. Designs Architects
Our latest new residential project in Los Altos, where wooden beams play a dramatic warm contrast with the rest of the white interior. A rustic style Bar inside this luxury home
Architect: M Designs Architects - Malika Junaid
Contractor: MB Construction - Ben Macias
Interior Design: M Designs Architects - Malika Junaid

 Vision Interiors
This cozy lake cottage skillfully incorporates a number of features that would normally be restricted to a larger home design. A glance of the exterior reveals a simple story and a half gable running the length of the home, enveloping the majority of the interior spaces. To the rear, a pair of gables with copper roofing flanks a covered dining area and screened porch. Inside, a linear foyer reveals a generous staircase with cascading landing.
Further back, a centrally placed kitchen is connected to all of the other main level entertaining spaces through expansive cased openings. A private study serves as the perfect buffer between the homes master suite and living room. Despite its small footprint, the master suite manages to incorporate several closets, built-ins, and adjacent master bath complete with a soaker tub flanked by separate enclosures for a shower and water closet.
Upstairs, a generous double vanity bathroom is shared by a bunkroom, exercise space, and private bedroom. The bunkroom is configured to provide sleeping accommodations for up to 4 people. The rear-facing exercise has great views of the lake through a set of windows that overlook the copper roof of the screened porch below.
 NSM Construction
© Ethan Rohloff Photography

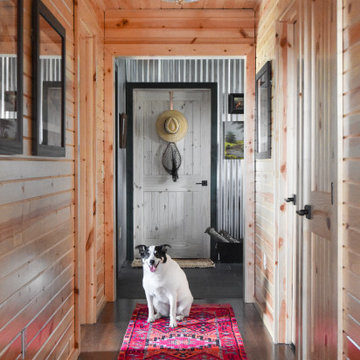
Mountain style medium tone wood floor hallway photo in Sacramento
Mountain style medium tone wood floor hallway photo in Sacramento
 Yellowstone Traditions
Derik Olsen Photography

This is an example of a rustic front porch design in Other with a roof extension.
This is an example of a rustic front porch design in Other with a roof extension.

 Gabberts Design Studio
Photographed by Scott Amundson
Example of a mountain style pebble tile pebble tile floor bathroom design in Minneapolis with a vessel sink
Example of a mountain style pebble tile pebble tile floor bathroom design in Minneapolis with a vessel sink



 Wade Weissmann Architecture

A stunning screen porch overlooks Star Lake.
Mountain style screened-in porch photo in Milwaukee with decking
Mountain style screened-in porch photo in Milwaukee with decking
 StoneHorse Design, Inc.

Play Cabin Bunk-room -
Photo by: Gordon Gregory
Kids' room - mid-sized rustic boy light wood floor and brown floor kids' room idea in Other with brown walls
Kids' room - mid-sized rustic boy light wood floor and brown floor kids' room idea in Other with brown walls
 O’Hara Interiors
Martha O'Hara Interiors, Interior Design & Photo Styling | Corey Gaffer, Photography | Please Note: All “related,” “similar,” and “sponsored” products tagged or listed by Houzz are not actual products pictured. They have not been approved by Martha O’Hara Interiors nor any of the professionals credited. For information about our work, please contact design@oharainteriors.com.
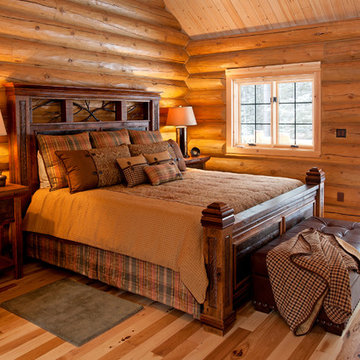
 Woodland Creek Furniture
Reclaimed barn wood planks, beams and timbers are handcrafted into beautiful elegant rustic furniture. This bed design as all of our designs are available in custom sizes to fit your space. Visit Woodland Creek Furniture at www.woodlandcreekfurniture.com to see many more unique designs.

Sponsored
Columbus, OH

Structural Remodeling
Franklin County's Heavy Timber Specialists | Best of Houzz 2020!
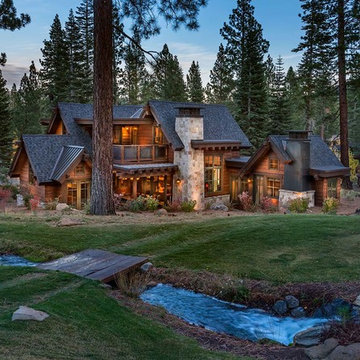
 Interior Design by Julie Johnson-Holland
Inspiration for a rustic two-story wood gable roof remodel in Sacramento
 O’Hara Interiors
Martha O'Hara Interiors, Interior Design | L. Cramer Builders + Remodelers, Builder | Troy Thies, Photography | Shannon Gale, Photo Styling
Please Note: All “related,” “similar,” and “sponsored” products tagged or listed by Houzz are not actual products pictured. They have not been approved by Martha O’Hara Interiors nor any of the professionals credited. For information about our work, please contact design@oharainteriors.com.

 CBI Design Professionals, Inc.
In 2014, we were approached by a couple to achieve a dream space within their existing home. They wanted to expand their existing bar, wine, and cigar storage into a new one-of-a-kind room. Proud of their Italian heritage, they also wanted to bring an “old-world” feel into this project to be reminded of the unique character they experienced in Italian cellars. The dramatic tone of the space revolves around the signature piece of the project; a custom milled stone spiral stair that provides access from the first floor to the entry of the room. This stair tower features stone walls, custom iron handrails and spindles, and dry-laid milled stone treads and riser blocks. Once down the staircase, the entry to the cellar is through a French door assembly. The interior of the room is clad with stone veneer on the walls and a brick barrel vault ceiling. The natural stone and brick color bring in the cellar feel the client was looking for, while the rustic alder beams, flooring, and cabinetry help provide warmth. The entry door sequence is repeated along both walls in the room to provide rhythm in each ceiling barrel vault. These French doors also act as wine and cigar storage. To allow for ample cigar storage, a fully custom walk-in humidor was designed opposite the entry doors. The room is controlled by a fully concealed, state-of-the-art HVAC smoke eater system that allows for cigar enjoyment without any odor.
12