
Search results for "Rustic cabin interior" in Home Design Ideas


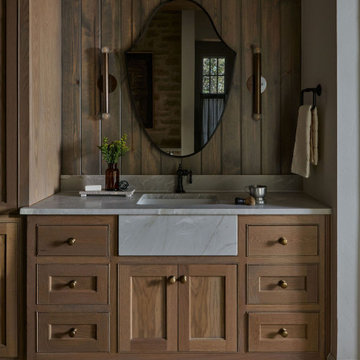
 Kelsey Leigh Design Co.
Inspiration for a country medium tone wood floor, brown floor, single-sink and wood wall bathroom remodel in Oklahoma City with beaded inset cabinets, medium tone wood cabinets, brown walls, an undermount sink, white countertops and a built-in vanity

 JJ Interiors
Ron Ruscio
Mountain style master white tile and stone tile limestone floor bathroom photo in Denver with an integrated sink, medium tone wood cabinets, concrete countertops, a two-piece toilet and beige walls
Mountain style master white tile and stone tile limestone floor bathroom photo in Denver with an integrated sink, medium tone wood cabinets, concrete countertops, a two-piece toilet and beige walls
Find the right local pro for your project
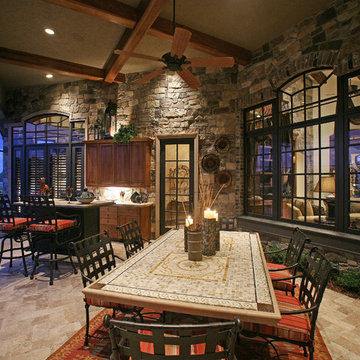
 JMDG Architecture | Planning + Interiors
Photography by Tom Harper
Tuscan patio kitchen photo in Miami
Tuscan patio kitchen photo in Miami
 Northside Design Collective

Interior Design: Allard + Roberts Interior Design Construction: K Enterprises Photography: David Dietrich Photography
Large mountain style dark wood floor and brown floor great room photo in Other with white walls and a standard fireplace
Large mountain style dark wood floor and brown floor great room photo in Other with white walls and a standard fireplace
 Prentiss Balance Wickline Architects
Photography: Andrew Pogue

Example of a mid-sized trendy u-shaped concrete floor and gray floor open concept kitchen design in Other with flat-panel cabinets, medium tone wood cabinets, stainless steel countertops, black backsplash, metal backsplash, stainless steel appliances, an island and gray countertops
Example of a mid-sized trendy u-shaped concrete floor and gray floor open concept kitchen design in Other with flat-panel cabinets, medium tone wood cabinets, stainless steel countertops, black backsplash, metal backsplash, stainless steel appliances, an island and gray countertops
 Volansky Studio
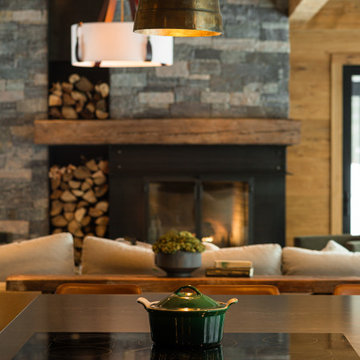
Looking from the kitchen island across to the stone fireplace at Thornapple : custom steel surround, reclaimed timber mantel, and firewood stacked in the built-in niches on either side. A log cabin in northern Vermont reimagined as a year-round family retreat, where the kitchen and the hearth are never far apart.

Sponsored
Columbus, OH

Hope Restoration & General Contracting
Columbus Design-Build, Kitchen & Bath Remodeling, Historic Renovations
 Gaskill Architecture
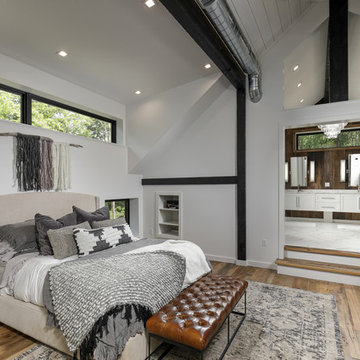
Inspiration for a large rustic master light wood floor bedroom remodel in Other with white walls
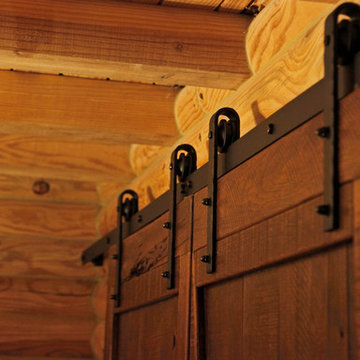
 Rustic Trades Furniture
An amazing customer contacted us about making sliding barn doors for their lake front cabin home. (We designed a custom Emerson Trestle Table and Bench to match the doors.) I am excited to share this space!
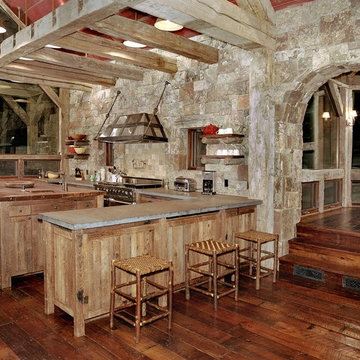
 Big-D Signature
Kitchen - rustic kitchen idea in Denver with wood countertops, stainless steel appliances and stone tile backsplash

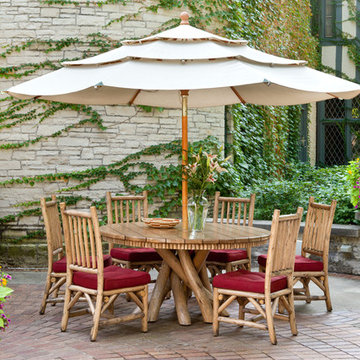
 La Lune Collection
Rustic Table #3091, Rustic Side Chairs #1204 by La Lune Collection
La Lune Collection furniture is always a beautiful addition to any outdoor installation, whether under a covered or roofed-in area or completely "al fresco".

 Johanna Sprague Design
Cottage chic medium tone wood floor and brown floor hallway photo in San Francisco with white walls

Sponsored
Columbus, OH

Structural Remodeling
Franklin County's Heavy Timber Specialists | Best of Houzz 2020!

 Lawler Design Studio, Inc.
Interior Design and photo from Lawler Design Studio, Hattiesburg, MS and Winter Park, FL; Suzanna Lawler-Boney, ASID, NCIDQ.
Inspiration for a large timeless master black tile, white tile and ceramic tile ceramic tile bathroom remodel in Tampa with a drop-in sink, white cabinets, multicolored walls and wood countertops
Inspiration for a large timeless master black tile, white tile and ceramic tile ceramic tile bathroom remodel in Tampa with a drop-in sink, white cabinets, multicolored walls and wood countertops
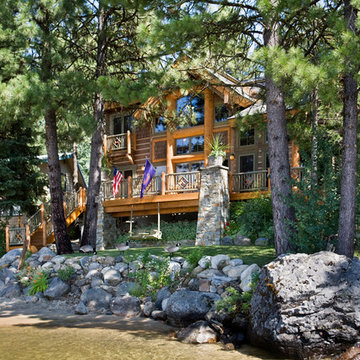
 MossCreek
This beautiful lakefront home designed by MossCreek features a wide range of design elements that work together perfectly. From it's Arts and Craft exteriors to it's Cowboy Decor interior, this ultimate lakeside cabin is the perfect summer retreat.
Designed as a place for family and friends to enjoy lake living, the home has an open living main level with a kitchen, dining room, and two story great room all sharing lake views. The Master on the Main bedroom layout adds to the livability of this home, and there's even a bunkroom for the kids and their friends.
Expansive decks, and even an upstairs "Romeo and Juliet" balcony all provide opportunities for outdoor living, and the two-car garage located in front of the home echoes the styling of the home.
Working with a challenging narrow lakefront lot, MossCreek succeeded in creating a family vacation home that guarantees a "perfect summer at the lake!". Photos: Roger Wade
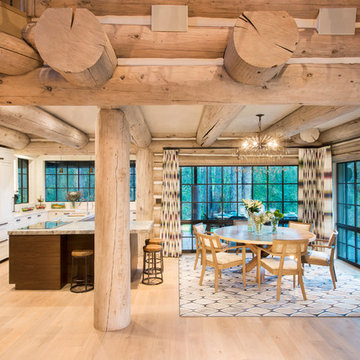
 Robyn Scott Interiors, Ltd.
Alex Irvin Photography
Example of a mountain style dining room design in Denver
Example of a mountain style dining room design in Denver
 Sheila Mayden Interiors

Country farmhouse with joined family room and kitchen.
Family room - mid-sized farmhouse open concept medium tone wood floor, brown floor and shiplap wall family room idea in Seattle with white walls, no fireplace and a wall-mounted tv
Family room - mid-sized farmhouse open concept medium tone wood floor, brown floor and shiplap wall family room idea in Seattle with white walls, no fireplace and a wall-mounted tv

Sponsored
Fredericksburg, OH

High Point Cabinets
Columbus' Experienced Custom Cabinet Builder | 4x Best of Houzz Winner

 collaborative interiors
Cabinet design by: Collaborative Interiors |
Kitchen design by: Beverly Bradshaw Interiors |
Remodeler: McKinney Group |
Photographer: Tom Marks Photo |
***Please visit the Houzz page of Beverly Bradshaw Interiors for any info regarding this project***

 Charlie & Co. Design, Ltd
Design: Charlie & Co. Design | Builder: John Kraemer & Sons | Interiors & Photo Styling: Lucy Interior Design | Susan Gilmore Photography
Trendy dark wood floor great room photo in Minneapolis with white walls
Trendy dark wood floor great room photo in Minneapolis with white walls
 Lacey Construction Ltd.
Gorgeous custom rental cabins built for the Sandpiper Resort in Harrison Mills, BC. Some key features include timber frame, quality Woodtone siding, and interior design finishes to create a luxury cabin experience.
Photo by Brooklyn D Photography
120