
Search results for "Rustic cabin interior" in Home Design Ideas
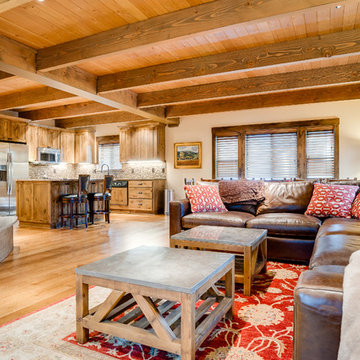
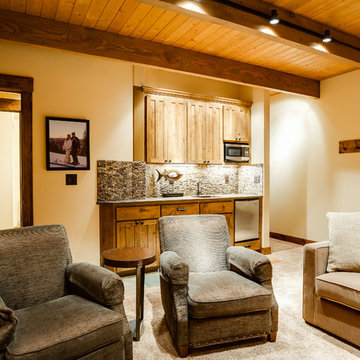
 Melanie Gaither Interiors, LLC
Brian Willard Photography
Inspiration for a rustic basement remodel in Portland
Inspiration for a rustic basement remodel in Portland
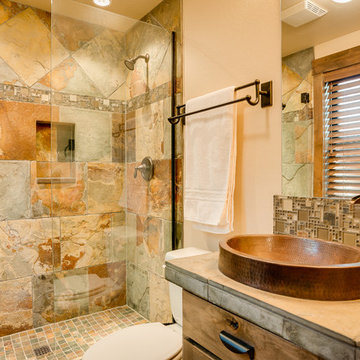 Melanie Gaither Interiors, LLC
Brian Willard Photography
Inspiration for a rustic bathroom remodel in Portland
Inspiration for a rustic bathroom remodel in Portland
Find the right local pro for your project
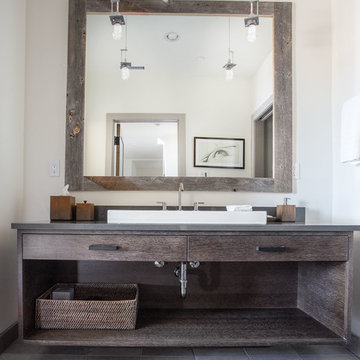
 Barclay Butera Interiors
Modern Rustic Lodge | Victory Ranch | Park City
Example of a mountain style master bathroom design in Salt Lake City with beige walls
Example of a mountain style master bathroom design in Salt Lake City with beige walls

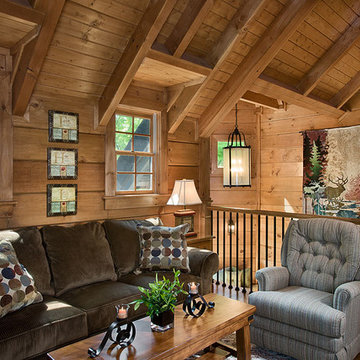
 LogHomesByJack.com
Featured in Honest Abe Living
Example of a large mountain style formal and enclosed light wood floor living room design in Other with brown walls and no tv
Example of a large mountain style formal and enclosed light wood floor living room design in Other with brown walls and no tv

 LDa Architecture & Interiors
TEAM
Developer: Green Phoenix Development
Architect: LDa Architecture & Interiors
Interior Design: LDa Architecture & Interiors
Builder: Essex Restoration
Home Stager: BK Classic Collections Home Stagers
Photographer: Greg Premru Photography

Sponsored
Columbus, OH

Snider & Metcalf Interior Design, LTD
Leading Interior Designers in Columbus, Ohio & Ponte Vedra, Florida
 Axial Arts Architecture

Sited on 35- acres, this rustic cabin was laid out to accommodate the client’s wish for a simple home comprised of 3 connected building forms. The primary form, which includes the entertainment, kitchen, and dining room areas, is built from beetle kill pine harvested on site. The other two forms are sited to take full advantage of spectacular views while providing separation of living and garage spaces. LEED Silver certified.
 Purple Cherry Architecture & Interiors
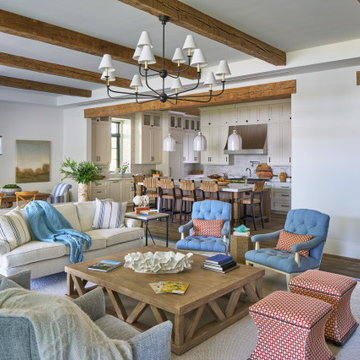
The home’s open-concept layout integrates the great room, dining room and kitchen, providing a connected experience.
Inspiration for a large coastal formal and open concept dark wood floor, brown floor, exposed beam and shiplap wall living room remodel in DC Metro with white walls
Inspiration for a large coastal formal and open concept dark wood floor, brown floor, exposed beam and shiplap wall living room remodel in DC Metro with white walls
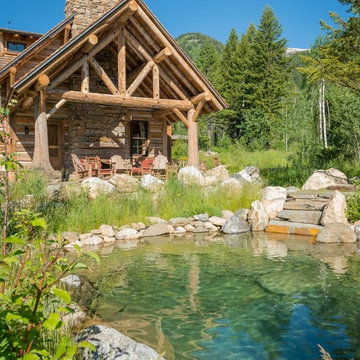
 Yellowstone Traditions
Peter Zimmerman Architects // Peace Design // Audrey Hall Photography
Inspiration for a rustic pool remodel in Other
Inspiration for a rustic pool remodel in Other
 Yellowstone Traditions
Peter Zimmerman Architects // Peace Design // Audrey Hall Photography
Inspiration for a rustic brown one-story wood gable roof remodel in Other
Inspiration for a rustic brown one-story wood gable roof remodel in Other

 Kathy Kuo Designs Inc
Having blue as the accent color, we dressed up this alcove day bed with pillows that complements the chic modern rustic look. We also put decor in the built-in shelves.

Sponsored
Columbus, OH

Wannemacher Interiors
Customized Award-Winning Interior Design Solutions in Franklin Cnty OH

 RA Nelson LLC
Front entry door with wrought iron lighting for a rustic wood cabin.
Inspiration for a mid-sized rustic entryway remodel in Denver with a medium wood front door
Inspiration for a mid-sized rustic entryway remodel in Denver with a medium wood front door

 Cummings Architecture + Interiors
This gorgeous two-story master bathroom features a spacious glass shower with bench, wide double vanity with custom cabinetry, a salvaged sliding barn door, and alcove for claw-foot tub. The barn door hides the walk in closet. The powder-room is separate from the rest of the bathroom. There are three interior windows in the space. Exposed beams add to the rustic farmhouse feel of this bright luxury bathroom.
Eric Roth

 Miller-Roodell Architects Ltd
In the West, the premier private destination for world-class skiing is Yellowstone Club. The McKenna Mountain Retreat is owned by a family who loves the outdoors, whether it’s skiing the ‘Private Powder’ at YC, or fly fishing any of the nearby trout rivers. With grown children, they wanted a home that would be a place they could all gather comfortably, pursue their favorite activities together, and enjoy the beauty of their surroundings. Encircled by lodgepole pines, they also benefit for solitude without sacrificing the amenities found at the Club.
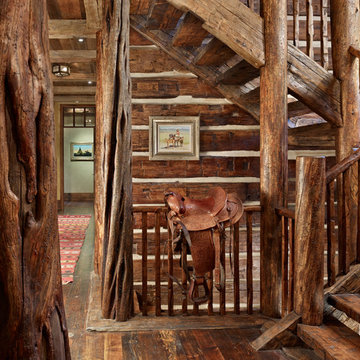 Yellowstone Traditions
MillerRoodell Architects // Benjamin Benschneider Photography
Example of a mid-sized mountain style wooden l-shaped staircase design in Other with wooden risers
Example of a mid-sized mountain style wooden l-shaped staircase design in Other with wooden risers

Sponsored
Columbus, OH

Structural Remodeling
Franklin County's Heavy Timber Specialists | Best of Houzz 2020!

 Anne Sneed Architectural Interiors
Trendy red tile and subway tile alcove bathtub photo in San Diego with red walls

 High Camp Home
This grand rustic bedroom features a unique end-of-the-bed bench, wooded ceilings and walls and a leather bed to take center stage. Cabin elegance at its best!

 Copper Leaf Interior Design Studio
Rick Lee Photo
Mountain style freestanding desk dark wood floor home office photo in Charleston
Mountain style freestanding desk dark wood floor home office photo in Charleston
19