
Search results for "Rustic cabin interior" in Home Design Ideas

Find the right local pro for your project

Sponsored
Columbus, OH

Structural Remodeling
Franklin County's Heavy Timber Specialists | Best of Houzz 2020!
 Miller-Roodell Architects Ltd
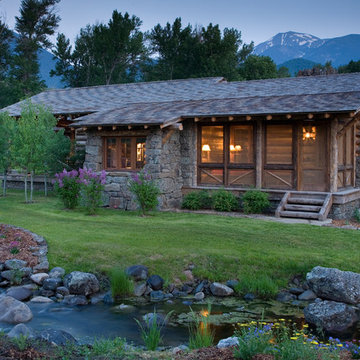
Together with the Main Home, the 360 Ranch Guest Cabins offer even more spaces for friends and family to connect in the shadow of towering Emigrant Peak. Like the Main Home, the Guest Cabins draw design inspiration from the classic log lodges of The West, integrating smaller round logs and native stone to convey that distinctive historic feel.
The two 2000 square foot cabins are connected—essentially mirrored at the fireplace—with each side boasting a master suite with fireplace and a second bedroom with bunks, a full kitchen, and living area. A combination of open deck space and screened porches, as well as its location on the banks of a small stream that feeds the pond, further connects this structure with the surrounding landscape.
 Linnaea Keane
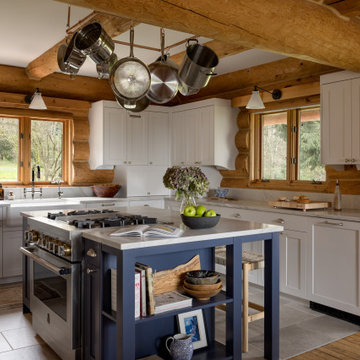
Kitchen - rustic l-shaped gray floor and exposed beam kitchen idea in Seattle with a farmhouse sink, shaker cabinets, white cabinets, stainless steel appliances, an island and gray countertops
 Ricchetti Builders, Inc.
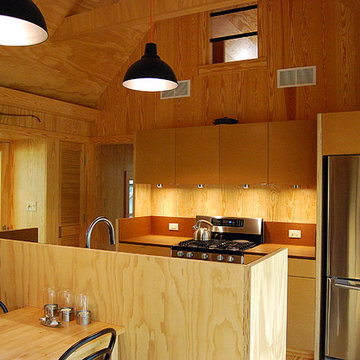
 weekend retreat for two with the capacity to sleep up to sixteen for family gatherings. A modern-rustic cabin designed to have a minimal site impact, blend with its natural surroundings, and utilize locally-sourced, energy efficient, renewable and economical building methods and materials.
 Robyn Scott Interiors, Ltd.
Alex Irvin Photography

Mountain style medium tone wood floor bathroom photo in Denver with flat-panel cabinets, light wood cabinets and an undermount tub
Mountain style medium tone wood floor bathroom photo in Denver with flat-panel cabinets, light wood cabinets and an undermount tub
 Robyn Scott Interiors, Ltd.
Alex Irvin Photography
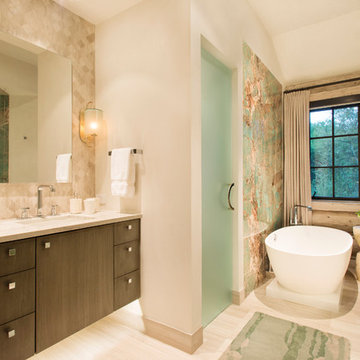
Freestanding bathtub - rustic master beige floor freestanding bathtub idea in Denver with flat-panel cabinets, dark wood cabinets, beige walls and an undermount sink
Freestanding bathtub - rustic master beige floor freestanding bathtub idea in Denver with flat-panel cabinets, dark wood cabinets, beige walls and an undermount sink

 David Coleman / Architecture
Evening view of the exterior - photo: Ben Benschneider
Inspiration for a contemporary three-story exterior home remodel in Seattle with a shed roof
Inspiration for a contemporary three-story exterior home remodel in Seattle with a shed roof

Sponsored
Sunbury, OH

J.Holderby - Renovations
Franklin County's Leading General Contractors - 2X Best of Houzz!

 Robert Edson Swain Architecture and Design
To save interior space and take advantage of lovely northwest summer weather, the kitchen is outside under an operable canopy.
Small rustic one-story wood exterior home idea in Seattle
Small rustic one-story wood exterior home idea in Seattle
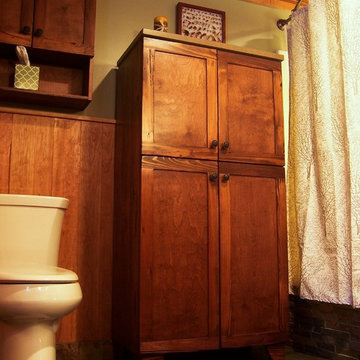
 Storybook Interiors
Rustic Cabin Bathroom completed by Storybook Interiors of Grand Rapids, Michigan.
Bathroom - rustic bathroom idea in Grand Rapids
Bathroom - rustic bathroom idea in Grand Rapids
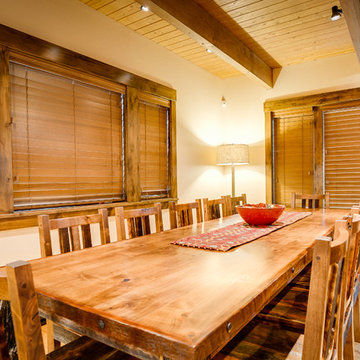
 Melanie Gaither Interiors, LLC
Brian Willard Photography
Dining room - rustic dining room idea in Portland
Dining room - rustic dining room idea in Portland

Sponsored
Fredericksburg, OH

High Point Cabinets
Columbus' Experienced Custom Cabinet Builder | 4x Best of Houzz Winner
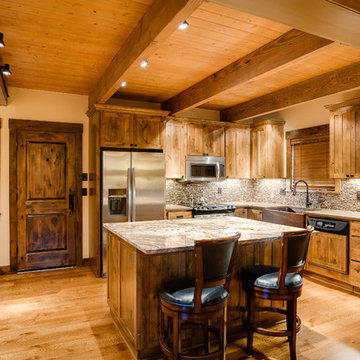
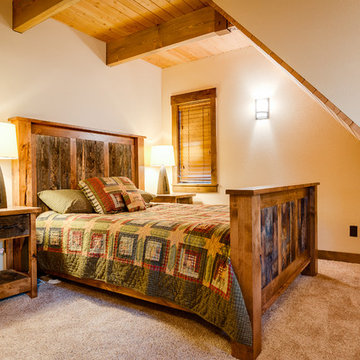
 Melanie Gaither Interiors, LLC
Brian Willard Photography
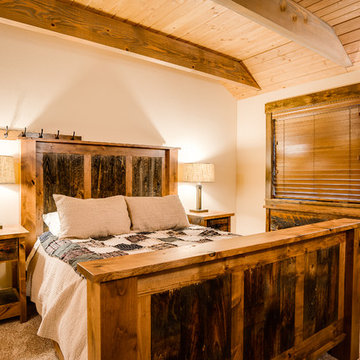
Inspiration for a rustic bedroom remodel in Portland
Inspiration for a rustic bedroom remodel in Portland
18