
Search results for "Rustic cabin interior" in Home Design Ideas
 Copper Leaf Interior Design Studio
Rick Lee Photo

Mountain style freestanding desk dark wood floor home office photo in Charleston
Mountain style freestanding desk dark wood floor home office photo in Charleston
 Trestlewood

Hand-Hewn Timbers, Hand-Hewn Skins, Antique Brown Shiplap Barnwood, and Douglas Fir B-S Stair Treads
Mid-sized mountain style medium tone wood floor, brown floor, wood ceiling and wood wall dining room photo in Other with brown walls, a standard fireplace and a stone fireplace
Mid-sized mountain style medium tone wood floor, brown floor, wood ceiling and wood wall dining room photo in Other with brown walls, a standard fireplace and a stone fireplace

 Altius Design Group
Altius Design, Longviews Studios
Inspiration for a rustic medium tone wood floor open concept kitchen remodel in Other with shaker cabinets, gray cabinets, an island, an undermount sink and paneled appliances
Inspiration for a rustic medium tone wood floor open concept kitchen remodel in Other with shaker cabinets, gray cabinets, an island, an undermount sink and paneled appliances
Find the right local pro for your project
 Stillwater Design Group

Wood Burning Fireplace in restored 1930's small fishing cabin.
Photo by Jason Letham
Living room - small rustic loft-style dark wood floor living room idea in Other with brown walls, a standard fireplace, a stone fireplace and no tv
Living room - small rustic loft-style dark wood floor living room idea in Other with brown walls, a standard fireplace, a stone fireplace and no tv
 Katahdin Cedar Log Homes

Home by Katahdin Cedar Log Homes
Photo credit: ©2015 Brian Dressler / briandressler.com
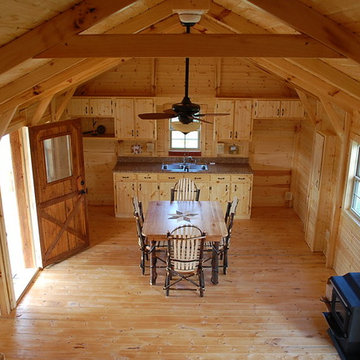
Example of a mid-sized mountain style entryway design in Charlotte with a light wood front door
Example of a mid-sized mountain style entryway design in Charlotte with a light wood front door




Sponsored
Columbus, OH

Structural Remodeling
Franklin County's Heavy Timber Specialists | Best of Houzz 2020!
 Kelsey Leigh Design Co.
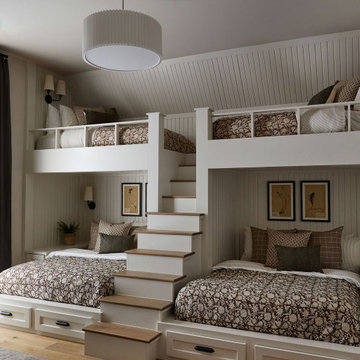
Example of a country gender-neutral light wood floor, beige floor and shiplap wall kids' bedroom design in Oklahoma City with white walls

 J Design Group - Interior Designers Miami - Modern
J Design Group
The Interior Design of your Living and Family room is a very important part of your home dream project.
There are many ways to bring a small or large Living and Family room space to one of the most pleasant and beautiful important areas in your daily life.
You can go over some of our award winner Living and Family room pictures and see all different projects created with most exclusive products available today.
Your friendly Interior design firm in Miami at your service.
Contemporary - Modern Interior designs.
Top Interior Design Firm in Miami – Coral Gables.
Bathroom,
Bathrooms,
House Interior Designer,
House Interior Designers,
Home Interior Designer,
Home Interior Designers,
Residential Interior Designer,
Residential Interior Designers,
Modern Interior Designers,
Miami Beach Designers,
Best Miami Interior Designers,
Miami Beach Interiors,
Luxurious Design in Miami,
Top designers,
Deco Miami,
Luxury interiors,
Miami modern,
Interior Designer Miami,
Contemporary Interior Designers,
Coco Plum Interior Designers,
Miami Interior Designer,
Sunny Isles Interior Designers,
Pinecrest Interior Designers,
Interior Designers Miami,
J Design Group interiors,
South Florida designers,
Best Miami Designers,
Miami interiors,
Miami décor,
Miami Beach Luxury Interiors,
Miami Interior Design,
Miami Interior Design Firms,
Beach front,
Top Interior Designers,
top décor,
Top Miami Decorators,
Miami luxury condos,
Top Miami Interior Decorators,
Top Miami Interior Designers,
Modern Designers in Miami,
modern interiors,
Modern,
Pent house design,
white interiors,
Miami, South Miami, Miami Beach, South Beach, Williams Island, Sunny Isles, Surfside, Fisher Island, Aventura, Brickell, Brickell Key, Key Biscayne, Coral Gables, CocoPlum, Coconut Grove, Pinecrest, Miami Design District, Golden Beach, Downtown Miami, Miami Interior Designers, Miami Interior Designer, Interior Designers Miami, Modern Interior Designers, Modern Interior Designer, Modern interior decorators, Contemporary Interior Designers, Interior decorators, Interior decorator, Interior designer, Interior designers, Luxury, modern, best, unique, real estate, decor
J Design Group – Miami Interior Design Firm – Modern – Contemporary Interior Designer Miami - Interior Designers in Miami
Contact us: (305) 444-4611
www.JDesignGroup.com
 Built Green Custom Homes

Example of a large mountain style u-shaped brick floor enclosed kitchen design in Houston with stainless steel appliances, an island, a double-bowl sink, shaker cabinets, medium tone wood cabinets, wood countertops, multicolored backsplash and stone tile backsplash

 Laura Medicus Interiors
The small 1950’s ranch home was featured on HGTV’s House Hunters Renovation. The episode (Season 14, Episode 9) is called: "Flying into a Renovation". Please check out The Colorado Nest for more details along with Before and After photos.
Photos by Sara Yoder.
FEATURED IN:
Fine Homebuilding
 Barclay Butera Interiors
Modern Rustic Lodge | Victory Ranch | Park City

Example of a mountain style medium tone wood floor bedroom design in Salt Lake City with beige walls
Example of a mountain style medium tone wood floor bedroom design in Salt Lake City with beige walls

 Miller-Roodell Architects Ltd
In the West, the premier private destination for world-class skiing is Yellowstone Club. The McKenna Mountain Retreat is owned by a family who loves the outdoors, whether it’s skiing the ‘Private Powder’ at YC, or fly fishing any of the nearby trout rivers. With grown children, they wanted a home that would be a place they could all gather comfortably, pursue their favorite activities together, and enjoy the beauty of their surroundings. Encircled by lodgepole pines, they also benefit for solitude without sacrificing the amenities found at the Club.

Sponsored
Columbus, OH

Snider & Metcalf Interior Design, LTD
Leading Interior Designers in Columbus, Ohio & Ponte Vedra, Florida

 Harrell Design + Build
What our clients needed:
• Create a garden folly that doubles as a well-built shed for crafts and storage.
• Size the structure large enough for comfortable storage without dominating the garden.
• Discreetly locate the shed in the far corner of the rear yard while maintaining existing trees.
• Ensure that the structure is protected from the weather and carefully detailed to deter access of wildlife and rodents.
FUNCTION
• Construct the shed slab close to grade to permit easy access for bicycle storage, while building shed walls above grade to ensure against termites and dryrot.
• Install a French door and operable casement windows to admit plenty of daylight and provide views to the garden.
• Include rugged built-in work bench, shelves, bike racks and tool storage for a rustic well-organized and efficient space.
• Incorporate GFIC electrical service for safe access to power at this distant corner of the yard.
• Position energy-efficient interior lighting to ensure space can be used year-round.
• Switch control of exterior light from house and from shed for ease of command.
AESTHETICS
• Design and detail the shed to coordinate with the Arts and Crafts style house.
• Include an arbor for future flowering vines, further softening the shed’s garden presence.
• Simple and rustic interior surfaces ensure that the space is easy to clean.
• Create an aged and softly weathered appearance, and protect the exterior siding by finishing the cedar with a custom-colored semi-transparent stain.
INNOVATIVE MATERIALS AND CONSTRUCTION
• Factory-built components were pre-assembled to allow for a speedy assembly and for a shorter on-site construction schedule.
• Each component was easily transported through the yard without disturbing garden features.
• Decorative exterior trim frames the door and windows, while a simpler trim is used inside the unadorned shed.
OBSTACLE OVERCOME
• The structure is located in the corner of the yard to avoid disturbance of a curly willow tree.
• The low-profile structure is positioned close to property lines while staying beneath the allowable daylight plane for structures.
• To comply with daylight plane close to fence, the roof form combines hip and gable forms, with door located at gable end.
• The height of the modest interior is maximized, without exceeding the allowable building height.
CRAFTSMANSHIP
• The concrete slab was precisely formed and finished for ease of shed assembly before the factory-built components were delivered to site.
• Precision planning meant the pre-framed door fit exactly between raised concrete curb.
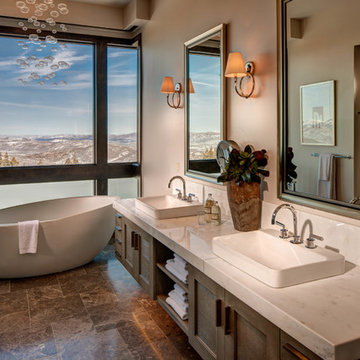
 THINK Architecture, Inc.
Architecture by: Think Architecture
Interior Design by: Denton House
Construction by: Magleby Construction Photos by: Alan Blakley
Freestanding bathtub - large contemporary master brown tile ceramic tile and brown floor freestanding bathtub idea in Salt Lake City with a vessel sink, recessed-panel cabinets, white cabinets, quartzite countertops, a hinged shower door and white countertops
Freestanding bathtub - large contemporary master brown tile ceramic tile and brown floor freestanding bathtub idea in Salt Lake City with a vessel sink, recessed-panel cabinets, white cabinets, quartzite countertops, a hinged shower door and white countertops
 THINK Architecture, Inc.
Architecture by: Think Architecture
Interior Design by: Denton House
Construction by: Magleby Construction Photos by: Alan Blakley
Example of a large trendy master gray tile and marble tile marble floor and brown floor bathroom design in Salt Lake City with a vessel sink, flat-panel cabinets, medium tone wood cabinets, white walls, marble countertops and a hinged shower door
Example of a large trendy master gray tile and marble tile marble floor and brown floor bathroom design in Salt Lake City with a vessel sink, flat-panel cabinets, medium tone wood cabinets, white walls, marble countertops and a hinged shower door
 THINK Architecture, Inc.
Architecture by: Think Architecture
Interior Design by: Denton House
Construction by: Magleby Construction Photos by: Alan Blakley
Inspiration for a large contemporary formal and open concept dark wood floor and brown floor living room remodel in Salt Lake City with beige walls, a standard fireplace, no tv and a stone fireplace
Inspiration for a large contemporary formal and open concept dark wood floor and brown floor living room remodel in Salt Lake City with beige walls, a standard fireplace, no tv and a stone fireplace

Sponsored
Columbus, OH
Structural Remodeling
Franklin County's Heavy Timber Specialists | Best of Houzz 2020!
 Jamie Keskin Design

Living room - rustic wood wall living room idea in Portland Maine with a standard fireplace and a stone fireplace
 Mark Becker Inc
Vance Fox

Mid-sized mountain style brown three-story wood gable roof photo in San Francisco
Mid-sized mountain style brown three-story wood gable roof photo in San Francisco
 Miller-Roodell Architects Ltd
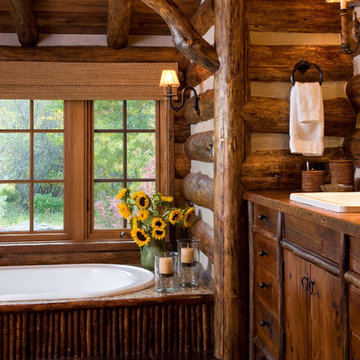
Together with the Main Home, the 360 Ranch Guest Cabins offer even more spaces for friends and family to connect in the shadow of towering Emigrant Peak. Like the Main Home, the Guest Cabins draw design inspiration from the classic log lodges of The West, integrating smaller round logs and native stone to convey that distinctive historic feel.
The two 2000 square foot cabins are connected—essentially mirrored at the fireplace—with each side boasting a master suite with fireplace and a second bedroom with bunks, a full kitchen, and living area. A combination of open deck space and screened porches, as well as its location on the banks of a small stream that feeds the pond, further connects this structure with the surrounding landscape.
20