
Search results for "Rustic cabin interior" in Home Design Ideas

 O’Hara Interiors
Martha O'Hara Interiors, Interior Design & Photo Styling | Corey Gaffer, Photography | Please Note: All “related,” “similar,” and “sponsored” products tagged or listed by Houzz are not actual products pictured. They have not been approved by Martha O’Hara Interiors nor any of the professionals credited. For information about our work, please contact design@oharainteriors.com.

 National Association of Home Builders
Manufacturer: Golden Eagle Log Homes - http://www.goldeneagleloghomes.com/
Builder: Rich Leavitt – Leavitt Contracting - http://leavittcontracting.com/
Location: Mount Washington Valley, Maine
Project Name: South Carolina 2310AR
Square Feet: 4,100

 Structerra, Inc.
Tahoe Real Estate Photography

Example of a mid-sized mountain style brown three-story wood exterior home design in San Francisco
Example of a mid-sized mountain style brown three-story wood exterior home design in San Francisco
Find the right local pro for your project
 Lowes of Porterville California

This cabin had a complete makeover! The floors are original just refinished. The cabinets are Kraftmaid cabinets in the Briarwood door style. The countertops are LG Solid Surface in Beechnut. A farm sink and vintage range was installed to complete the Rustic Chic look. The Barn door was made with scrap wood and old fencing material.
 Cozy Interiors

Example of a mid-sized mountain style 3/4 multicolored tile ceramic tile bathroom design in Other with shaker cabinets, medium tone wood cabinets, white walls, a vessel sink, a two-piece toilet and quartz countertops
 O’Hara Interiors
Martha O'Hara Interiors, Interior Design & Photo Styling | Thomas Kuoh Photography
Please Note: All “related,” “similar,” and “sponsored” products tagged or listed by Houzz are not actual products pictured. They have not been approved by Martha O’Hara Interiors nor any of the professionals credited. For information about our work, please contact design@oharainteriors.com.
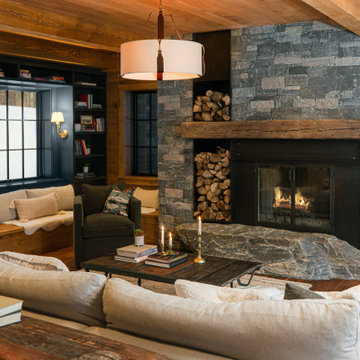
 Volansky Studio
Strategically placed boulder hearth highlighting the stone surround, steel details and wood storage.
Living room - rustic open concept dark wood floor, brown floor, exposed beam, wood ceiling and wood wall living room idea in Burlington with brown walls and a standard fireplace
Living room - rustic open concept dark wood floor, brown floor, exposed beam, wood ceiling and wood wall living room idea in Burlington with brown walls and a standard fireplace

Sponsored
Columbus, OH

Wannemacher Interiors
Customized Award-Winning Interior Design Solutions in Franklin Cnty OH
 O’Hara Interiors
Martha O'Hara Interiors, Interior Design & Photo Styling | Troy Thies, Photography | Swan Architecture, Architect | Great Neighborhood Homes, Builder
Please Note: All “related,” “similar,” and “sponsored” products tagged or listed by Houzz are not actual products pictured. They have not been approved by Martha O’Hara Interiors nor any of the professionals credited. For info about our work: design@oharainteriors.com
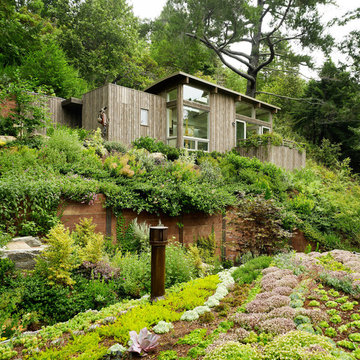
 Harvest Timber Specialty Products
Large trendy brown one-story wood exterior home photo in San Francisco

 THINK Architecture, Inc.
Architecture by: Think Architecture
Interior Design by: Denton House
Construction by: Magleby Construction Photos by: Alan Blakley
Large trendy guest carpeted and beige floor bedroom photo in Salt Lake City with beige walls, a standard fireplace and a stone fireplace
Large trendy guest carpeted and beige floor bedroom photo in Salt Lake City with beige walls, a standard fireplace and a stone fireplace
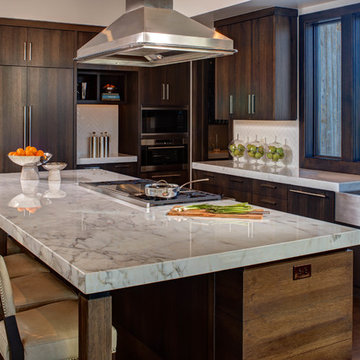 THINK Architecture, Inc.
Architecture by: Think Architecture
Interior Design by: Denton House
Construction by: Magleby Construction Photos by: Alan Blakley
Inspiration for a large contemporary l-shaped dark wood floor and brown floor kitchen remodel in Salt Lake City with a farmhouse sink, flat-panel cabinets, dark wood cabinets, white backsplash, paneled appliances, quartzite countertops, ceramic backsplash, an island and white countertops
Inspiration for a large contemporary l-shaped dark wood floor and brown floor kitchen remodel in Salt Lake City with a farmhouse sink, flat-panel cabinets, dark wood cabinets, white backsplash, paneled appliances, quartzite countertops, ceramic backsplash, an island and white countertops

 Miller-Roodell Architects Ltd
Coming from Minnesota this couple already had an appreciation for a woodland retreat. Wanting to lay some roots in Sun Valley, Idaho, guided the incorporation of historic hewn, stone and stucco into this cozy home among a stand of aspens with its eye on the skiing and hiking of the surrounding mountains.
Miller Architects, PC
 MossCreek
This beautiful lakefront home designed by MossCreek features a wide range of design elements that work together perfectly. From it's Arts and Craft exteriors to it's Cowboy Decor interior, this ultimate lakeside cabin is the perfect summer retreat.
Designed as a place for family and friends to enjoy lake living, the home has an open living main level with a kitchen, dining room, and two story great room all sharing lake views. The Master on the Main bedroom layout adds to the livability of this home, and there's even a bunkroom for the kids and their friends.
Expansive decks, and even an upstairs "Romeo and Juliet" balcony all provide opportunities for outdoor living, and the two-car garage located in front of the home echoes the styling of the home.
Working with a challenging narrow lakefront lot, MossCreek succeeded in creating a family vacation home that guarantees a "perfect summer at the lake!". Photos: Roger Wade

Sponsored
Columbus, OH

Structural Remodeling
Franklin County's Heavy Timber Specialists | Best of Houzz 2020!
 O’Hara Interiors
Martha O'Hara Interiors, Interior Design & Photo Styling | Nor-Son Inc, Remodel | Troy Thies, Photography
Please Note: All “related,” “similar,” and “sponsored” products tagged or listed by Houzz are not actual products pictured. They have not been approved by Martha O’Hara Interiors nor any of the professionals credited. For information about our work, please contact design@oharainteriors.com.
 Built Green Custom Homes

Large mountain style u-shaped brick floor eat-in kitchen photo in Houston with flat-panel cabinets, green cabinets, granite countertops, gray backsplash, mosaic tile backsplash, stainless steel appliances and an island
 Fred B. Hershey, Burlingame Interiors Ltd.

Bedroom in Guest House. Photograph by Randall Perry.
Inspiration for a mid-sized craftsman guest medium tone wood floor bedroom remodel in New York with brown walls
Inspiration for a mid-sized craftsman guest medium tone wood floor bedroom remodel in New York with brown walls


Sponsored
Columbus, OH
Structural Remodeling
Franklin County's Heavy Timber Specialists | Best of Houzz 2020!
 Centre Sky Architecture Ltd

The Yellowstone Club, America’s most exclusive ski resort, is located in Big Sky, Montana and is a playground for the outdoor enthusiast who enjoys luxury. Centre Sky Architecture renovated the mid-mountain Rainbow Lodge from 5,000 square feet to almost 14,000 square feet. The original lodge had a heavy emphasis on a traditional feel, touting log walls and trusses and boasting the log cabin feel.
The color scheme went to grey and beige tones, lightening the interior. The dining room and kitchen were both expanded, a patio, two spas, a copper pool, and a workout facility were also added to the lodge.
(photos by Gibeon Photography)
 Kathy Kuo Designs Inc

For this bedroom design, forms and finishes were kept simple so as not to clash with the imposing slanted ceiling made in a natural wood finish. The modern rustic aesthetic was kept though the selection of furniture pieces that have natural finishes in them such as the nightstand with weaved door faces and a basket that also serves as a bench made of wicker. Dark wood tones in the lounge chairs and side tables create contrast to the light finishes of the ceiling and carpeted flooring.
 Carlson Design Group, Inc.
David Wakely


Mountain style guest dark wood floor and brown floor bedroom photo in Denver with brown walls and no fireplace
Mountain style guest dark wood floor and brown floor bedroom photo in Denver with brown walls and no fireplace
22