
Search results for "Rustic cabin interior" in Home Design Ideas

 O’Hara Interiors
Martha O'Hara Interiors, Interior Design & Photo Styling | Corey Gaffer Photography
Please Note: All “related,” “similar,” and “sponsored” products tagged or listed by Houzz are not actual products pictured. They have not been approved by Martha O’Hara Interiors nor any of the professionals credited. For information about our work, please contact design@oharainteriors.com.
 O’Hara Interiors
Martha O'Hara Interiors, Interior Design & Photo Styling | Troy Thies, Photography | MDS Remodeling, Home Remodel | Please Note: All “related,” “similar,” and “sponsored” products tagged or listed by Houzz are not actual products pictured. They have not been approved by Martha O’Hara Interiors nor any of the professionals credited. For info about our work: design@oharainteriors.com
 Quarry Mill
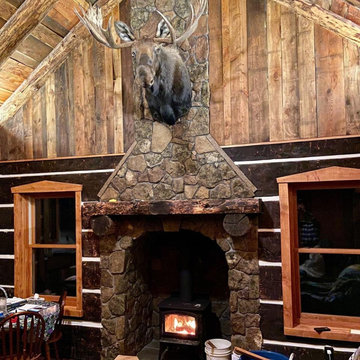
The Quarry Mill's real thin stone veneer adds a rustic look to this large stunning fireplace.
Mountain style open concept dark wood floor and brown floor family room photo in Other with brown walls, a standard fireplace, a stone fireplace and no tv
Mountain style open concept dark wood floor and brown floor family room photo in Other with brown walls, a standard fireplace, a stone fireplace and no tv
Find the right local pro for your project
 Fratantoni Interior Designers
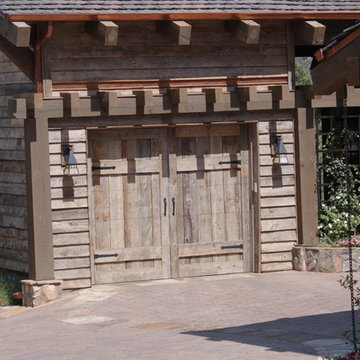
Beautiful Luxury Cabin by Fratantoni Interior Designers.
For more inspiring images and home decor tips follow us on Pinterest, Instagram, Facebook and Twitter!!!
 Oak & Iron Construction Group
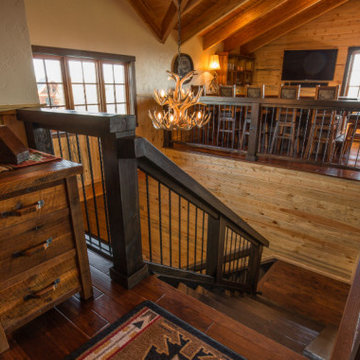
This beautifully crafted stairway landing showcases the warmth and craftsmanship of a true rustic retreat. Featuring hand-hewn railings, reclaimed wood paneling, and rich hardwood floors, the design transitions seamlessly between living spaces. The custom antler chandelier and natural light highlight the stunning grain of the timber and the depth of its finish. Every element—from the artisan-built side table to the iron accents—captures the perfect balance between rugged charm and refined mountain-home luxury.

 Nar Design Group
Our carpenters labored every detail from chainsaws to the finest of chisels and brad nails to achieve this eclectic industrial design. This project was not about just putting two things together, it was about coming up with the best solutions to accomplish the overall vision. A true meeting of the minds was required around every turn to achieve "rough" in its most luxurious state.
Featuring: Floating vanity, rough cut wood top, beautiful accent mirror and Porcelanosa wood grain tile as flooring and backsplashes.
PhotographerLink
 O’Hara Interiors
Martha O'Hara Interiors, Interior Design & Photo Styling | Tait Moring & Associates, Landscape Architect | Piston Design, Photography
Please Note: All “related,” “similar,” and “sponsored” products tagged or listed by Houzz are not actual products pictured. They have not been approved by Martha O’Hara Interiors nor any of the professionals credited. For information about our work, please contact design@oharainteriors.com.

Sponsored
Columbus, OH

Structural Remodeling
Franklin County's Heavy Timber Specialists | Best of Houzz 2020!

 M.T.N Design
Weathered wood panels and barn-style additions, make this master bathroom's appearance simulate an old western outhouse.
Produced By: PrecisionCraft Log & Timber Homes
Photo Cred: Heidi Long, Longview Studios
 O’Hara Interiors
Martha O'Hara Interiors, Interior Design & Photo Styling | Nor-Son Inc, Remodel | Troy Thies, Photography
Please Note: All “related,” “similar,” and “sponsored” products tagged or listed by Houzz are not actual products pictured. They have not been approved by Martha O’Hara Interiors nor any of the professionals credited. For information about our work, please contact design@oharainteriors.com.

 alairhomesdecatur
Inspiration for a transitional dark wood floor eat-in kitchen remodel in Atlanta with beaded inset cabinets, gray cabinets, white backsplash, stainless steel appliances and an island
 Welling Construction
Tom Zikas

Eat-in kitchen - mid-sized rustic l-shaped medium tone wood floor eat-in kitchen idea in Sacramento with a farmhouse sink, distressed cabinets, an island, recessed-panel cabinets, granite countertops, multicolored backsplash, stone slab backsplash and paneled appliances
Eat-in kitchen - mid-sized rustic l-shaped medium tone wood floor eat-in kitchen idea in Sacramento with a farmhouse sink, distressed cabinets, an island, recessed-panel cabinets, granite countertops, multicolored backsplash, stone slab backsplash and paneled appliances

 Donald Lococo Architects
Owner, architect, and site merged a design from their mutual association with the river.
Located on the edge of Goose Creek, the owner was drawn to the site, reminiscent of a river from his youth that he used to tube down with friends and a 6-pack of beer. The architect, although growing up a country way, had similar memories along the water.
Design gains momentum from conversations of built forms they recall floating along: mills and industrial compounds lining waterways that once acted as their lifeline. The common memories of floating past stone abutments and looking up at timber trussed bridges from below inform the interior. The concept extends into the hardscape in piers, and terraces that recall those partial elements remaining in and around the river.
©️Maxwell MacKenzie
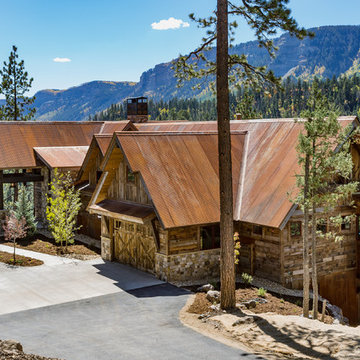
 Asher Custom Homes
Scott Griggs Photography
Inspiration for a large rustic brown two-story mixed siding exterior home remodel in Other with a metal roof
Inspiration for a large rustic brown two-story mixed siding exterior home remodel in Other with a metal roof


 Asher Custom Homes
Scott Griggs Photography
Example of a small mountain style medium tone wood floor and brown floor powder room design in Other with brown walls, a vessel sink, granite countertops and beige countertops
Example of a small mountain style medium tone wood floor and brown floor powder room design in Other with brown walls, a vessel sink, granite countertops and beige countertops
 O’Hara Interiors
Martha O'Hara Interiors, Interior Design | L. Cramer Builders + Remodelers, Builder | Troy Thies, Photography | Shannon Gale, Photo Styling
Please Note: All “related,” “similar,” and “sponsored” products tagged or listed by Houzz are not actual products pictured. They have not been approved by Martha O’Hara Interiors nor any of the professionals credited. For information about our work, please contact design@oharainteriors.com.

 Katarina Devine Design
Beautiful leather chairs, hot rolled steel coffee table, Belgium linen sofa with wool pillows, Agate stone side table and ceramic lamp. Cowhide ottomans atop a cozy rugs.
 Lacey Construction Ltd.
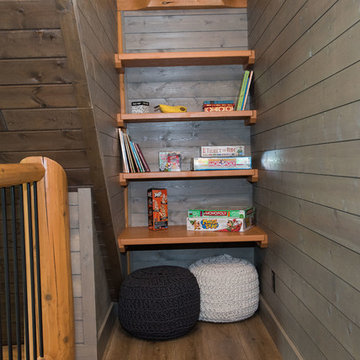
Gorgeous custom rental cabins built for the Sandpiper Resort in Harrison Mills, BC. Some key features include timber frame, quality Woodtone siding, and interior design finishes to create a luxury cabin experience. Photo by Brooklyn D Photography


 Lakeland Custom Cabinets LLC
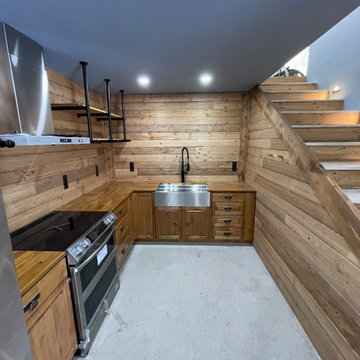
This custom rustic cabin kitchen features handcrafted wood cabinetry, butcher block countertops, a stainless farmhouse sink, tongue-and-groove wood walls, open shelving, and integrated lighting to maximize both function and character. Designed beneath the staircase, this efficient custom layout makes exceptional use of every inch while showcasing expert craftsmanship, natural materials, and timeless rustic design. The result is a warm, inviting kitchen built for everyday living in a one-of-a-kind cabin retreat.
 Vallone Design
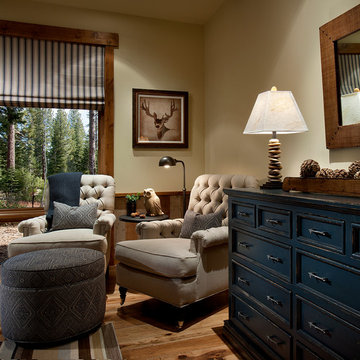
Guest room suite sitting area with a great view of the forest.
Example of a mountain style bedroom design in Sacramento
Example of a mountain style bedroom design in Sacramento
 RED
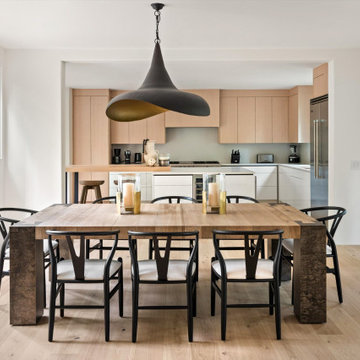
REDInspiration for a rustic light wood floor and beige floor kitchen/dining room combo remodel in Other with white walls
34