
Search results for "Rustic cabin interior" in Home Design Ideas
 Dragonfly Designs

We knocked out a huge wall separating the Dining and Family Rooms and added a rustic railing to create connection. The iron light fixtures are sculptural and fill the vaulted ceilings. The rustic wood coffee and end tables are a dark contrast to the light sectional. The rocking chairs with shearling are inviting and can be turned to take in the view.
 Optimum Windows and Doors
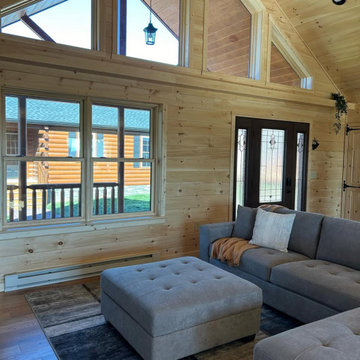
A rustic cabin interior featuring wood-framed double-hung windows and triangular transom windows above, bringing in natural light and complementing the warm wood paneling.

 Living with Lolo
Bathroom in Ironwood Drive | Warm Modern Home in Scottsdale, AZ |
Room Type: Whole Home Remodel and Furnishings |
Project Name: Ironwood Drive Residence |
Key Feature: A Tuscan home transformed into a warm modern interior through a full remodel and furnishings, highlighted by a custom hand-painted terracotta tile backsplash, custom cabinetry, and a new fireplace clad in basalt black stone that anchors the living space with drama and elegance.
Challenge: Tuscan homes in Scottsdale are everywhere, and the design language that defined them, heavy wood, ornate details, dark iron, and rustic stone, does not transition gracefully on its own. The goal was to shed that Old World weight and move the home into something warmer and more current without losing the character that makes a remodeled home feel intentional rather than generic.
Solution: Living with Lolo led the full remodel and furnishings as a single integrated project, which meant every decision from the custom cabinetry to the final throw pillow was made in service of the same design vision. The hand-painted terracotta tile backsplash brought artisan character into the kitchen in a way that felt fresh rather than Tuscan, and the basalt black stone fireplace gave the living space a bold focal point that reads as distinctly modern. Because Lauren holds both an interior design credential and an active Arizona ROC general contractor license, the construction and design were managed under one roof with no gap between the two.
Materials: Custom hand-painted terracotta tile backsplash, custom cabinetry, basalt black stone fireplace, curated warm modern furnishings and textiles sourced through Living with Lolo's trade relationships.
Budget: $250,000 to $550,000 |
Timeline: Approximately 5 to 9 months from design through completion.
Find the right local pro for your project

 collaborative interiors
Cabinet design by: Collaborative Interiors |
Kitchen design by: Beverly Bradshaw Interiors |
Remodeler: McKinney Group |
Photographer: Tom Marks Photo |
***Please visit the Houzz page of Beverly Bradshaw Interiors for any info regarding this project***

 O’Hara Interiors
Martha O'Hara Interiors, Interior Design & Photo Styling | John Kraemer & Sons, Remodel | Troy Thies, Photography
Please Note: All “related,” “similar,” and “sponsored” products tagged or listed by Houzz are not actual products pictured. They have not been approved by Martha O’Hara Interiors nor any of the professionals credited. For information about our work, please contact design@oharainteriors.com.


 Foremost Interiors

A modern rustic great room connected to a board and battened hallway. The great room features medium hard wood floors, white cabinets, serine furnishings and a traditional fireplace.

Sponsored
Columbus, OH

Structural Remodeling
Franklin County's Heavy Timber Specialists | Best of Houzz 2020!
 Fratantoni Luxury Estates Design/Build/Remodeling

This luxurious cabin was designed by Fratantoni Interior Designers and built by Fratantoni Luxury Estates.
Follow us on Facebook, Twitter, Pinterest and Instagram for more inspiring photos.

 Jinx McDonald Interior Designs
Kitchen by Jinx McDonald Interior Designs
Example of a transitional l-shaped kitchen design in Tampa with an undermount sink, recessed-panel cabinets, white cabinets, multicolored backsplash, stainless steel appliances and an island
Example of a transitional l-shaped kitchen design in Tampa with an undermount sink, recessed-panel cabinets, white cabinets, multicolored backsplash, stainless steel appliances and an island
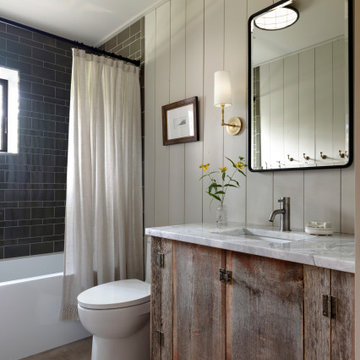
 Indicia Interior Design
Mountain style green tile and ceramic tile concrete floor, single-sink and shiplap wall bathroom photo in Minneapolis with furniture-like cabinets, red cabinets, a one-piece toilet, gray walls, an undermount sink, quartzite countertops, white countertops and a freestanding vanity
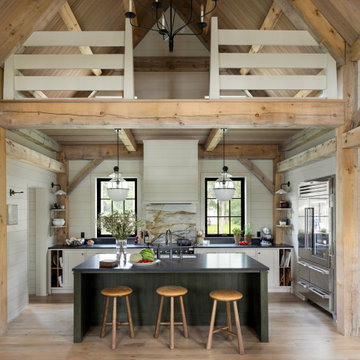 Indicia Interior Design
Mountain style single-wall light wood floor and wood ceiling open concept kitchen photo in Minneapolis with a farmhouse sink, shaker cabinets, gray cabinets, granite countertops, white backsplash, marble backsplash, stainless steel appliances, an island and black countertops
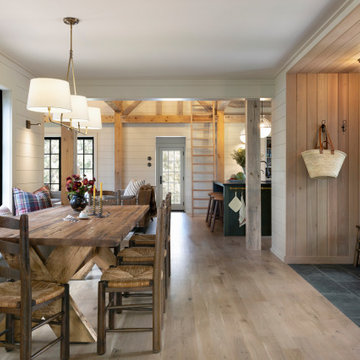 Indicia Interior Design
Inspiration for a rustic light wood floor and shiplap wall dining room remodel in Minneapolis with gray walls
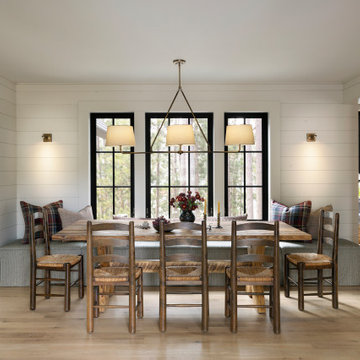 Indicia Interior Design
Mountain style light wood floor and shiplap wall dining room photo in Minneapolis with gray walls and a stone fireplace


 Indicia Interior Design
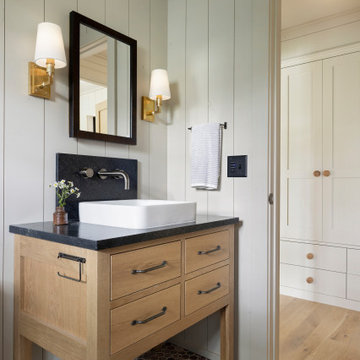
Example of a mountain style 3/4 black tile and ceramic tile marble floor, red floor, single-sink and shiplap wall alcove shower design in Minneapolis with flat-panel cabinets, light wood cabinets, a one-piece toilet, gray walls, a vessel sink, granite countertops, a hinged shower door, black countertops and a freestanding vanity
 Indicia Interior Design
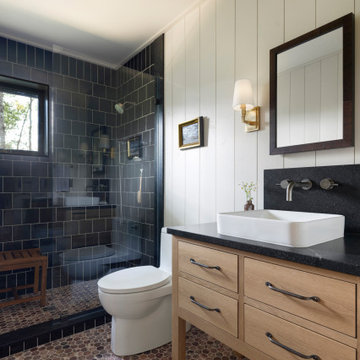
Alcove shower - rustic black tile and ceramic tile marble floor, red floor, single-sink and shiplap wall alcove shower idea in Minneapolis with flat-panel cabinets, light wood cabinets, a one-piece toilet, gray walls, a vessel sink, granite countertops, a hinged shower door, black countertops and a freestanding vanity
 Indicia Interior Design
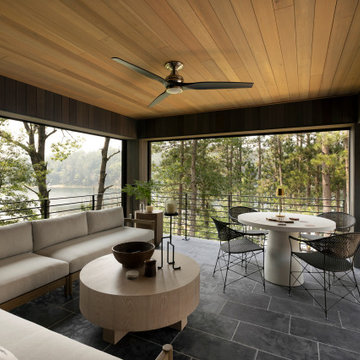
Example of a mountain style backyard metal railing deck design in Minneapolis

Sponsored
Columbus, OH
Structural Remodeling
Franklin County's Heavy Timber Specialists | Best of Houzz 2020!
 AG&Co. Interior Design
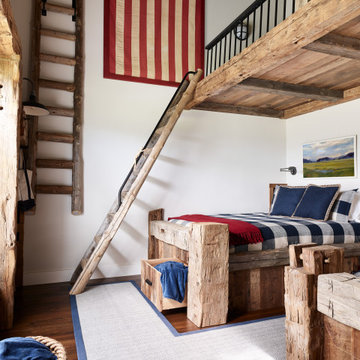
This image showcases a charming rustic bunk room with a cozy and inviting design. The centerpiece is a handcrafted wooden bunk bed made from reclaimed timber, paired with a ladder leading to a loft area above. The room features Americana decor, including a large hanging American flag and a classic blue and red color palette in the bedding and accents. Thoughtful details, such as built-in under-bed storage, a rope basket for blankets, and a herringbone-patterned rug with navy trim, add both style and functionality. The warm wood tones and cabin-inspired elements create a playful yet sophisticated retreat.
 Indicia Interior Design
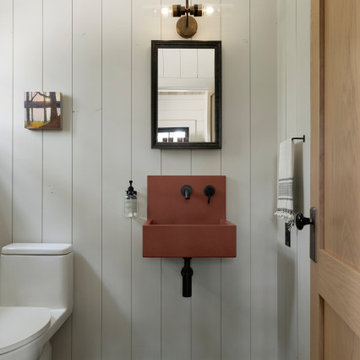
Example of a mountain style black floor, wallpaper ceiling and shiplap wall powder room design in Minneapolis with a one-piece toilet, gray walls and a wall-mount sink
 Rocky Mountain Homes/Rocky Mountain Log Homes
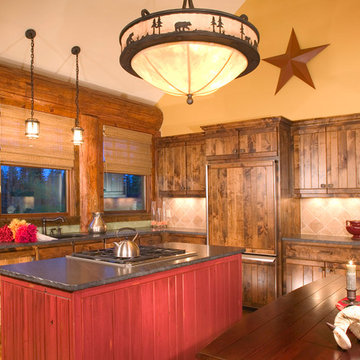
This open kitchen uses red accents to add a bit of style.
Inspiration for a mid-sized rustic l-shaped medium tone wood floor eat-in kitchen remodel in Other with a farmhouse sink, flat-panel cabinets, medium tone wood cabinets, granite countertops, beige backsplash, ceramic backsplash, paneled appliances and an island
Inspiration for a mid-sized rustic l-shaped medium tone wood floor eat-in kitchen remodel in Other with a farmhouse sink, flat-panel cabinets, medium tone wood cabinets, granite countertops, beige backsplash, ceramic backsplash, paneled appliances and an island
54