
Search results for "Rustic cabin interior" in Home Design Ideas
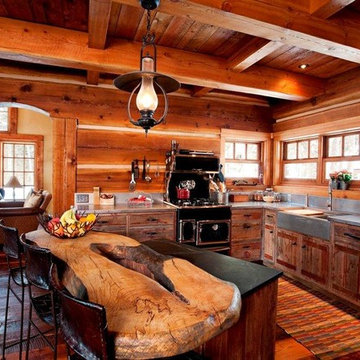
 Manomin Resawn Timbers
This custom mountain cabin kitchen brings together three Manomin products in one cohesive interior. Reclaimed Douglas Fir ceiling joists and beams run in a coffered grid pattern overhead, their original checking, saw marks, and warm reddish brown tones filling the ceiling with character. Reclaimed wood paneling runs floor to ceiling on the perimeter walls, and reclaimed wood flooring extends the warm palette underfoot in rich, deep tones.
Our Reclaimed Douglas Fir Timbers are rescued from Industrial Revolution era warehouses and factories, bringing rich textures and colors from deep red to sandy brown that only come from old growth timber. At Manomin Resawn Timbers, every piece goes through a detailed process of denailing, kiln drying, and precision milling so that antique character is preserved while performing beautifully in a modern home.
Whether you are a homebuilder, a home remodeling contractor, or a homeowner looking for a complete reclaimed wood kitchen package including ceiling beams, wall paneling, and flooring, Manomin Resawn Timbers has been helping people discover the antique charm of reclaimed wood since 2002. We serve homebuilders, contractors, and designers across the country. Visit our showroom in Hugo, MN or reach out to us with a call or a message to get started.

 Vintage Woods and Metals
A beautiful residence in Eagle County Colorado features siding from Vintage Woods, Inc. Fireplace wraps, stairways and kitchen highlights create warm and inviting interiors. ©Kimberly Gavin Photography 2016 970-524-4041 www.vintagewoodsinc.net
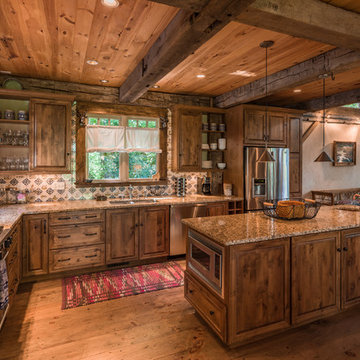
 MossCreek
This unique home, and it's use of historic cabins that were dismantled, and then reassembled on-site, was custom designed by MossCreek. As the mountain residence for an accomplished artist, the home features abundant natural light, antique timbers and logs, and numerous spaces designed to highlight the artist's work and to serve as studios for creativity. Photos by John MacLean.
Find the right local pro for your project

 Lacey Construction Ltd.
Gorgeous custom rental cabins built for the Sandpiper Resort in Harrison Mills, BC. Some key features include timber frame, quality Woodtone siding, and interior design finishes to create a luxury cabin experience. Photo by Brooklyn D Photography
 Welling Construction
Tom Zikas
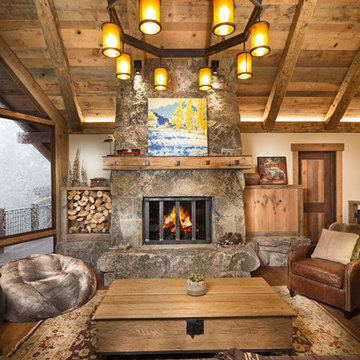
Inspiration for a large rustic open concept medium tone wood floor living room remodel in Sacramento with a standard fireplace, a stone fireplace, a concealed tv and beige walls
Inspiration for a large rustic open concept medium tone wood floor living room remodel in Sacramento with a standard fireplace, a stone fireplace, a concealed tv and beige walls
 LogHomesByJack.com
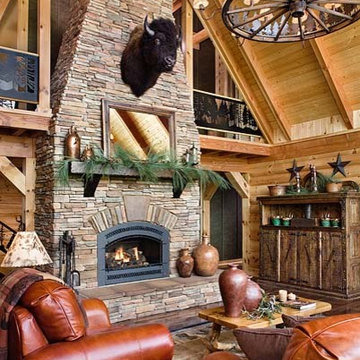
Living room - large rustic formal and open concept light wood floor living room idea in Other with brown walls, a standard fireplace, a stone fireplace and no tv
 LogHomesByJack.com
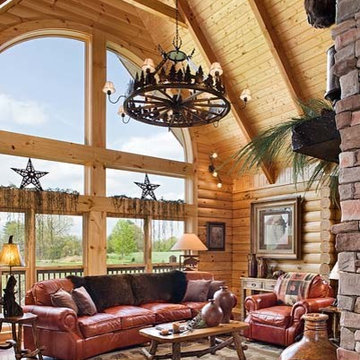
Large mountain style formal and open concept light wood floor living room photo in Other with brown walls, a standard fireplace, a stone fireplace and no tv

Sponsored
Fredericksburg, OH

High Point Cabinets
Columbus' Experienced Custom Cabinet Builder | 4x Best of Houzz Winner
 Aspen Kitchens Inc.

The kitchen in this rustic log cabin home boasts rustic beech cabinets, terra cotta floor tiles, a huge professional style range with a pot filler, and a gorgeous copper farm sink.
 Rocky Mountain Homes/Rocky Mountain Log Homes
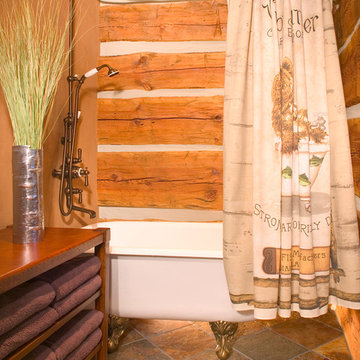
Charming Rustic Bathroom, with a claw-foot tub.
Bathroom - rustic ceramic tile ceramic tile bathroom idea in Other
Bathroom - rustic ceramic tile ceramic tile bathroom idea in Other

 Snake River Interiors
A mountain retreat for an urban family of five, centered on coming together over games in the great room. Every detail speaks to the parents’ parallel priorities—sophistication and function—a twofold mission epitomized by the living area, where a cashmere sectional—perfect for piling atop as a family—folds around two coffee tables with hidden storage drawers. An ambiance of commodious camaraderie pervades the panoramic space. Upstairs, bedrooms serve as serene enclaves, with mountain views complemented by statement lighting like Owen Mortensen’s mesmerizing tumbleweed chandelier. No matter the moment, the residence remains rooted in the family’s intimate rhythms.

 Valdez Architecture - Interiors
Valdez Architecture + Interiors
Inspiration for a small contemporary galley light wood floor eat-in kitchen remodel in Phoenix with stainless steel appliances, shaker cabinets, an island, a drop-in sink, light wood cabinets and granite countertops
Inspiration for a small contemporary galley light wood floor eat-in kitchen remodel in Phoenix with stainless steel appliances, shaker cabinets, an island, a drop-in sink, light wood cabinets and granite countertops


Sponsored
Columbus, OH

Snider & Metcalf Interior Design, LTD
Leading Interior Designers in Columbus, Ohio & Ponte Vedra, Florida
 BarkClad
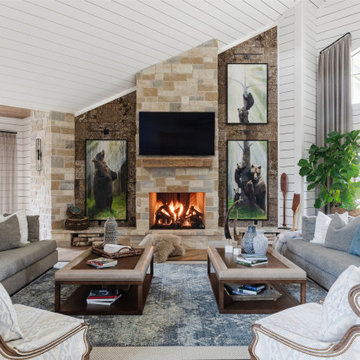
This image features a warm and inviting living room centered around a beautiful stone fireplace that serves as the focal point of the space. The glowing fire adds a cozy atmosphere, while the mounted television and rustic wood mantel create a perfect balance of function and style. Comfortable seating is arranged symmetrically around the fireplace, encouraging conversation and relaxation. Large framed artwork and natural textures throughout the room enhance the rustic elegance, while soft lighting and layered décor add depth and comfort. Overall, the space feels welcoming, refined, and thoughtfully designed for both everyday living and entertaining.
 D.K. Boos Glass Inc
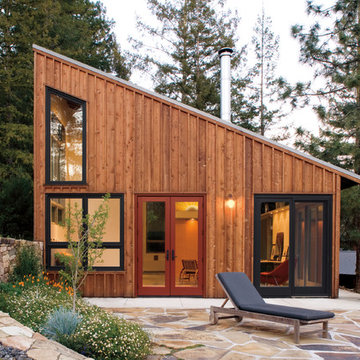
Example of a mountain style one-story wood exterior home design in Seattle with a shed roof

 Lauren DeBello Interiors

Modern rustic master bathroom renovation
Bathroom - transitional master white tile and ceramic tile black floor and double-sink bathroom idea in Nashville with black cabinets, white walls, an undermount sink, quartz countertops, a hinged shower door, white countertops, a niche, a built-in vanity and raised-panel cabinets
Bathroom - transitional master white tile and ceramic tile black floor and double-sink bathroom idea in Nashville with black cabinets, white walls, an undermount sink, quartz countertops, a hinged shower door, white countertops, a niche, a built-in vanity and raised-panel cabinets

Sponsored
Columbus, OH

Structural Remodeling
Franklin County's Heavy Timber Specialists | Best of Houzz 2020!
 Olamar Interiors

A modern farmhouse master bathroom designed for a new construction in Vienna, VA.
Large country master black and white tile and porcelain tile porcelain tile, black floor and double-sink bathroom photo in DC Metro with flat-panel cabinets, a two-piece toilet, white walls, an undermount sink, quartz countertops, a hinged shower door, white countertops, a floating vanity and light wood cabinets
Large country master black and white tile and porcelain tile porcelain tile, black floor and double-sink bathroom photo in DC Metro with flat-panel cabinets, a two-piece toilet, white walls, an undermount sink, quartz countertops, a hinged shower door, white countertops, a floating vanity and light wood cabinets
 Whitespace
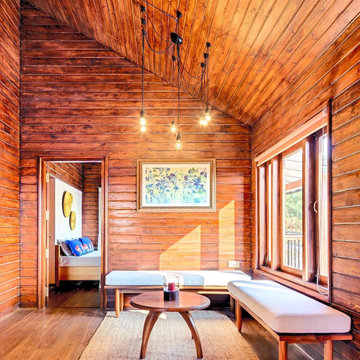
On the first floor, the wood-panelled lobby models a restful and homely log cabin look, evolving the home’s aesthetic from modern to country classic. Here, minimalist, cabin-style white benches pay ode to the blanched sunshine while urging the eyes to the dramatic, deep-toned wooden walls. Both bedrooms are seeded in the same visual elements, with wood-panelled walls, neutral colours and plenty of natural light.
 Whitespace
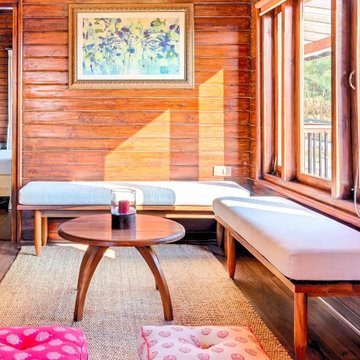
On the first floor, the wood-panelled lobby models a restful and homely log cabin look, evolving the home’s aesthetic from modern to country classic. Here, minimalist, cabin-style white benches pay ode to the blanched sunshine while urging the eyes to the dramatic, deep-toned wooden walls. Both bedrooms are seeded in the same visual elements, with wood-panelled walls, neutral colours and plenty of natural light.
76