
Search results for "Rustic cabin interior" in Home Design Ideas

 Vision Interiors

This cozy lake cottage skillfully incorporates a number of features that would normally be restricted to a larger home design. A glance of the exterior reveals a simple story and a half gable running the length of the home, enveloping the majority of the interior spaces. To the rear, a pair of gables with copper roofing flanks a covered dining area and screened porch. Inside, a linear foyer reveals a generous staircase with cascading landing.
Further back, a centrally placed kitchen is connected to all of the other main level entertaining spaces through expansive cased openings. A private study serves as the perfect buffer between the homes master suite and living room. Despite its small footprint, the master suite manages to incorporate several closets, built-ins, and adjacent master bath complete with a soaker tub flanked by separate enclosures for a shower and water closet.
Upstairs, a generous double vanity bathroom is shared by a bunkroom, exercise space, and private bedroom. The bunkroom is configured to provide sleeping accommodations for up to 4 people. The rear-facing exercise has great views of the lake through a set of windows that overlook the copper roof of the screened porch below.
 LDa Architecture & Interiors
TEAM
Interior Design: LDa Architecture & Interiors
Builder: Dixon Building Company
Landscape Architect: Gregory Lombardi Design
Photographer: Greg Premru Photography
 Dyer Studio Inc.

Converted from an existing detached garage, this Guest Suite is offered as a vacation rental in the Arbor Lodge neighborhood of North Portland.
An early decision to preserve the garage rafter ties guided the concept of a modern cabin, juxtaposing knotty wood with clean white forms, utilitarian flooring with soft, cozy furnishings. Mindful of its studio-apartment layout, the open vaulted ceiling maximizes the volume and hints to lofted cabin sleeping quarters
Find the right local pro for your project
 Ellwood Interiors
Photos: Beth Singer
Architect & Builder: LUXE Homes Design + Build
Interior design: Ellwood Interiors, Inc

Example of a transitional master dark wood floor and brown floor bedroom design in Detroit with beige walls
Example of a transitional master dark wood floor and brown floor bedroom design in Detroit with beige walls

 O’Hara Interiors
Martha O'Hara Interiors, Interior Design & Photo Styling | Troy Thies, Photography | MDS Remodeling, Home Remodel | Please Note: All “related,” “similar,” and “sponsored” products tagged or listed by Houzz are not actual products pictured. They have not been approved by Martha O’Hara Interiors nor any of the professionals credited. For info about our work: design@oharainteriors.com
 JLF & Associates, Inc.

Screened porch with outdoor fireplace. Steel windows into living space,
Photos By Audrey Hall
Mountain style porch photo in Other
Mountain style porch photo in Other


Sponsored
Columbus, OH

Structural Remodeling
Franklin County's Heavy Timber Specialists | Best of Houzz 2020!
 Jami Abbadessa

I started by redesigning their fireplace with a stacked stone surround, travertine herringbone hearth and I had my handyman make me a rustic wood mantel. Above, we mounted the TV, but it was quite unsightly, so we hung a mirrored cabinet over it to hide it. Next up were the rustic wood clad walls. I wanted to bring some warmth and texture to the space by adding a wood element. I had the same handyman install this labor of love. A new chandelier replaced the old ceiling fan, new custom drapes were installed, the chest of drawers was repainted and all furnishings and decor are new with the exception of the coffee table and a side table. The result is another simple, rustic and cozy space to relax with family and friends.

 JJ Interiors
An antique wood and iron door welcome you into this private retreat. Colorful barn wood anchor the bed wall with windows letting in natural light and warm the earthy tones.
 Alexandra Lauren Interior Design
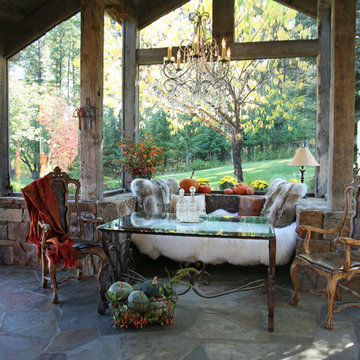
You can feel cozy and warm in this space while being surrounded by nature. Photos by Kay Bjork
Mountain style sunroom photo in Nashville with a standard ceiling
Mountain style sunroom photo in Nashville with a standard ceiling
 INspiration Interiors Kitchen, Bath and Closet

A blend of modern Italian cabinets with an existing old and rustic shell boasting a 16' ceiling height. Photos by Olivier Koning
Mid-sized trendy u-shaped enclosed kitchen photo in Hawaii with flat-panel cabinets, white cabinets, quartz countertops, orange backsplash, ceramic backsplash, a peninsula and a single-bowl sink
Mid-sized trendy u-shaped enclosed kitchen photo in Hawaii with flat-panel cabinets, white cabinets, quartz countertops, orange backsplash, ceramic backsplash, a peninsula and a single-bowl sink
 Ellwood Interiors
Photos: Beth Singer
Architect & Builder: LUXE Homes Design + Build
Interior design: Ellwood Interiors, Inc
Enclosed dining room - transitional medium tone wood floor and brown floor enclosed dining room idea in Detroit with brown walls
Enclosed dining room - transitional medium tone wood floor and brown floor enclosed dining room idea in Detroit with brown walls
 American Antique Hardwoods
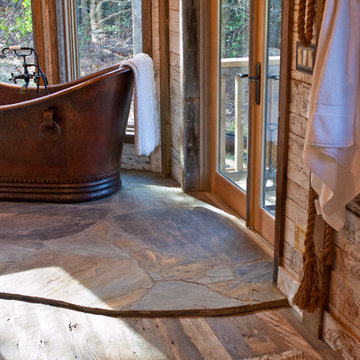
Reclaimed, Natural, and Rustic materials supplied by Appalachian Antique Hardwoods are featured in this beautiful bathroom. Weatherplank Faded White Barnwood, Pioneer Oak Flooring, reclaimed wood window trim, and VintageCraft cabinets which were custom built by Appalachian Antique Hardwoods all work together to create the perfect space for relaxing and unwinding. Photo by Erwin Loveland

Sponsored
Columbus, OH

Hope Restoration & General Contracting
Columbus Design-Build, Kitchen & Bath Remodeling, Historic Renovations
 Kelly Hadley Designs, LLC

Kids Bathroom
Photography by Rick Keating
Bathroom - small rustic 3/4 light wood floor and beige floor bathroom idea in Portland with shaker cabinets, light wood cabinets, a two-piece toilet, white walls, wood countertops, a trough sink and beige countertops
Bathroom - small rustic 3/4 light wood floor and beige floor bathroom idea in Portland with shaker cabinets, light wood cabinets, a two-piece toilet, white walls, wood countertops, a trough sink and beige countertops
 Lacey Construction Ltd.

Gorgeous custom rental cabins built for the Sandpiper Resort in Harrison Mills, BC. Some key features include timber frame, quality Woodtone siding, and interior design finishes to create a luxury cabin experience.
Photo by Brooklyn D Photography
 Lacey Construction Ltd.
Gorgeous custom rental cabins built for the Sandpiper Resort in Harrison Mills, BC. Some key features include timber frame, quality Woodtone siding, and interior design finishes to create a luxury cabin experience.
Photo by Brooklyn D Photography
 Sue Monday's Design
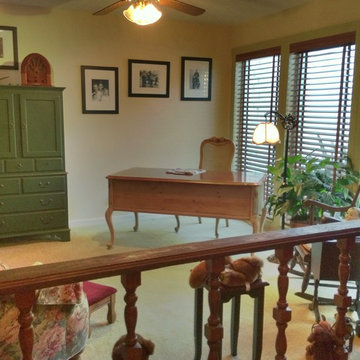
This office off on the other side of the main family room allows the owners a place to get some work done while still being able to be apart of the activities going on in the house.


 National Association of Home Builders

Manufacturer: Golden Eagle Log Homes - http://www.goldeneagleloghomes.com/
Builder: Rich Leavitt – Leavitt Contracting - http://leavittcontracting.com/
Location: Mount Washington Valley, Maine
Project Name: South Carolina 2310AR
Square Feet: 4,100
 B-Squared Design Studio
Swiss Chalet turned Rustic Retreat
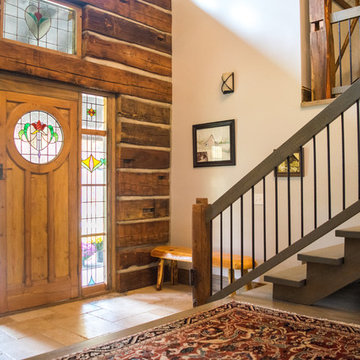
Single front door - rustic beige floor single front door idea in Other with white walls and a medium wood front door
Single front door - rustic beige floor single front door idea in Other with white walls and a medium wood front door
79