
Search results for "Rustic cabin interior" in Home Design Ideas
 Taylor House Interiors
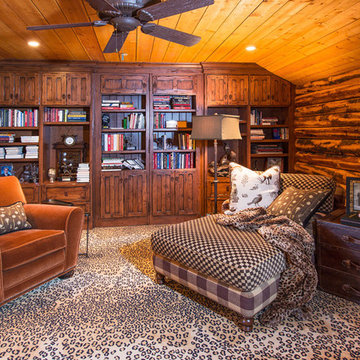

Rustic, cabin-inspired man cave featuring leopard carpet, log walls, and tongue and groove ceiling.
Example of a mid-sized mountain style enclosed carpeted family room library design in Santa Barbara
Example of a mid-sized mountain style enclosed carpeted family room library design in Santa Barbara

 Precision Tiling
Experience the ultimate in open-concept cabin living. This expansive great room is defined by its stunning floor-to-ceiling stone fireplace, which serves as the heart of the home. The beautiful natural stone is seamlessly integrated throughout the space, echoing on the kitchen island base and the custom range hood in the background. Surrounded by expansive windows, warm wood paneling, and custom log details, this space is a masterclass in blending rugged, natural materials with comfortable, grand-scale living.
Find the right local pro for your project
 User



UserThe W7 series of windows and doors were selected in this project both for the high performance of the products, the beauty of natural wood interiors, and the durability of aluminum-clad exteriors. The stunning clear-stained pine windows make use of concealed hinges, which not only deliver a clean aesthetic but provide continuous gaskets around the sash helping to create a better seal against the weather outside. The robust hardware is paired with stainless steel premium handles to ensure smooth operation and timeless style for years to come.
 User
UserThe W7 series of windows and doors were selected in this project both for the high performance of the products, the beauty of natural wood interiors, and the durability of aluminum-clad exteriors. The stunning clear-stained pine windows make use of concealed hinges, which not only deliver a clean aesthetic but provide continuous gaskets around the sash helping to create a better seal against the weather outside. The robust hardware is paired with stainless steel premium handles to ensure smooth operation and timeless style for years to come.
 User
UserThe W7 series of windows and doors were selected in this project both for the high performance of the products, the beauty of natural wood interiors, and the durability of aluminum-clad exteriors. The stunning clear-stained pine windows make use of concealed hinges, which not only deliver a clean aesthetic but provide continuous gaskets around the sash helping to create a better seal against the weather outside. The robust hardware is paired with stainless steel premium handles to ensure smooth operation and timeless style for years to come.


 H2D Architecture + Design
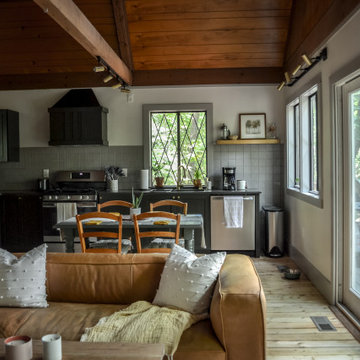
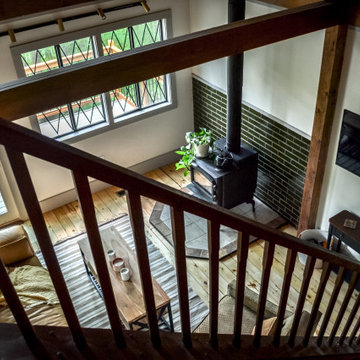
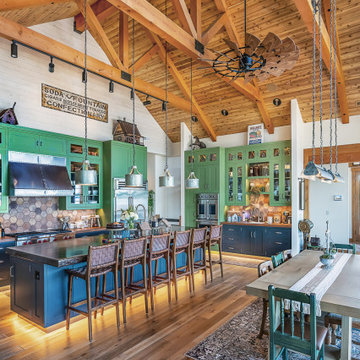
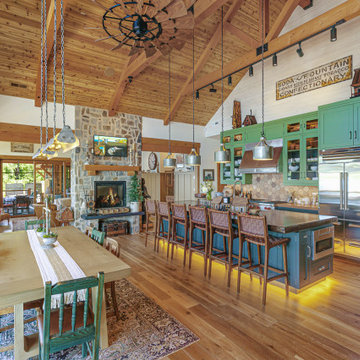
The open-plan kitchen and dining area, in this new custom home by H2D Architecture + Design (www.h2darchitects.com) embraces a warm rustic, cabin-inspired style, creating a comfortable space for gathering and entertaining. A vaulted ceiling with exposed wood trusses draws the eye upward, adding volume and character, while a stone-clad fireplace anchors the room with natural texture and timeless appeal. A wall of windows frame the beach front view of Lake Washington, filling the space with natural light and reinforcing the home’s connection to its serene waterfront setting.
+ Architecture: H2D Architecture + Design
www.h2darchitects.com
+ Interior Design: Collaborative interior design with homeowner and H2D Architecture + Design
+ Builder: Carlisle Classic Homes
+ Photography: Christopher Nelson Photography
 H2D Architecture + Design
The open-plan kitchen and dining area, in this new custom home by H2D Architecture + Design (www.h2darchitects.com) embraces a warm rustic, cabin-inspired style, creating a comfortable space for gathering and entertaining. A vaulted ceiling with exposed wood beams draws the eye upward, adding volume and character, while a stone-clad fireplace anchors the room with natural texture and timeless appeal. A wall of windows frame the beach front view of Lake Washington, filling the space with natural light and reinforcing the home’s connection to its serene waterfront setting.
+ Architecture: H2D Architecture + Design
www.h2darchitects.com
+ Interior Design: Collaborative interior design with homeowner and H2D Architecture + Design
+ Builder: Carlisle Classic Homes
+ Photography: Christopher Nelson Photography

Sponsored
Columbus, OH

Wannemacher Interiors
Customized Award-Winning Interior Design Solutions in Franklin Cnty OH
 Taylor House Interiors
Rustic, cabin-inspired man cave featuring leopard carpet, log walls, and tongue and groove ceiling.
Example of a mid-sized mountain style carpeted home office library design in Santa Barbara with a standard fireplace and a stone fireplace
Example of a mid-sized mountain style carpeted home office library design in Santa Barbara with a standard fireplace and a stone fireplace
 Canadian Timberframes Ltd

The 6,225 Sq Ft home is split over two levels. The main level is 3,600 Sq Ft with a vaulted great room leading out to a covered deck and hot tub. The kitchen and dining area provides a beautiful setting when the weather doesn't allow you to use the outdoor lounge and dedicated BBQ area. The main floor also has an office, sauna, bunk room, guest suite and rec room.
The 2,625 Sq Ft upper floor has two separate wings with a timber frame bridge that spans the vaulted great room. The left wing has 3 bedrooms and the right has the master bedroom and ensuite along with a yoga room, library and media room.

 DKOR Interiors Inc.- Interior Designers Miami, FL
Powder room design by DKOR Interiors - Residential Interior Design Project in Fort Lauderdale, Florida
Example of a trendy white tile and stone tile powder room design in Miami with flat-panel cabinets, a one-piece toilet and white walls
Example of a trendy white tile and stone tile powder room design in Miami with flat-panel cabinets, a one-piece toilet and white walls

Sponsored
Columbus, OH

Structural Remodeling
Franklin County's Heavy Timber Specialists | Best of Houzz 2020!
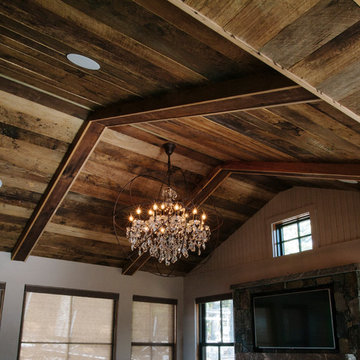
 Craftwell Architecture + Construction
Scott Amundson Photography
Example of a mountain style living room design in Other
Example of a mountain style living room design in Other

 Basso Interiors Inc
A glamorous bedroom with rustic flair. This master suite was updated with a wood accent wall, mirrored chandelier, and fur / hide accents. We loved using the deep ocean blue to brighten the neutrals. Such a cozy mountain bedroom!
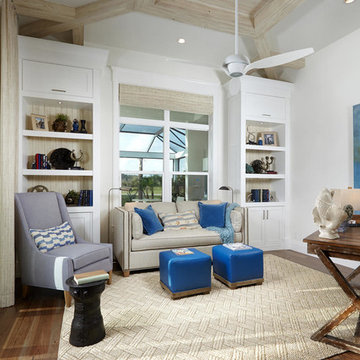
 London Bay Homes
Sliding glass doors in the kitchen’s café area, study and great room open to the alfresco living spaces, which include a summer kitchen, resort-style pool, spa, and sun deck.
Interior design, selections and furnishings by the award-winning Romanza Interior Design embrace the elegance of the seaside with rustic wood flooring, furniture with weathered driftwood and antique mirror surfaces.
Image ©Advanced Photography Specialists
86