
Search results for "Rustic cabin interior" in Home Design Ideas
 Canadian Timberframes Ltd


The 6,225 Sq Ft home is split over two levels. The main level is 3,600 Sq Ft with a vaulted great room leading out to a covered deck and hot tub. The kitchen and dining area provides a beautiful setting when the weather doesn't allow you to use the outdoor lounge and dedicated BBQ area. The main floor also has an office, sauna, bunk room, guest suite and rec room.
The 2,625 Sq Ft upper floor has two separate wings with a timber frame bridge that spans the vaulted great room. The left wing has 3 bedrooms and the right has the master bedroom and ensuite along with a yoga room, library and media room.
 DKOR Interiors Inc.- Interior Designers Miami, FL

Powder room design by DKOR Interiors - Residential Interior Design Project in Fort Lauderdale, Florida
Example of a trendy white tile and stone tile powder room design in Miami with flat-panel cabinets, a one-piece toilet and white walls
Example of a trendy white tile and stone tile powder room design in Miami with flat-panel cabinets, a one-piece toilet and white walls
 Craftwell Architecture + Construction
Scott Amundson Photography
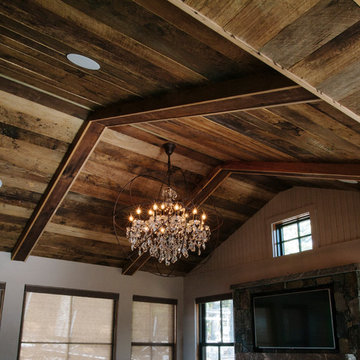
Example of a mountain style living room design in Other
Example of a mountain style living room design in Other
Find the right local pro for your project
 London Bay Homes
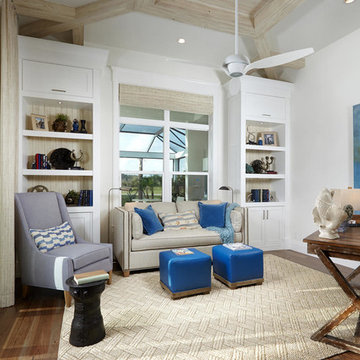
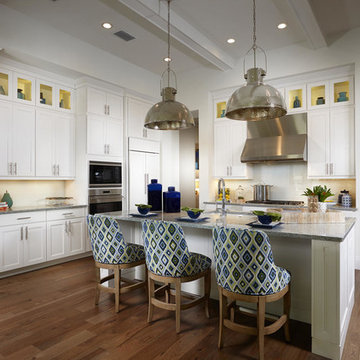
Sliding glass doors in the kitchen’s café area, study and great room open to the alfresco living spaces, which include a summer kitchen, resort-style pool, spa, and sun deck.
Interior design, selections and furnishings by the award-winning Romanza Interior Design embrace the elegance of the seaside with rustic wood flooring, furniture with weathered driftwood and antique mirror surfaces.
Image ©Advanced Photography Specialists
 Basso Interiors Inc

A glamorous bedroom with rustic flair. This master suite was updated with a wood accent wall, mirrored chandelier, and fur / hide accents. We loved using the deep ocean blue to brighten the neutrals. Such a cozy mountain bedroom!
 Round Table Design
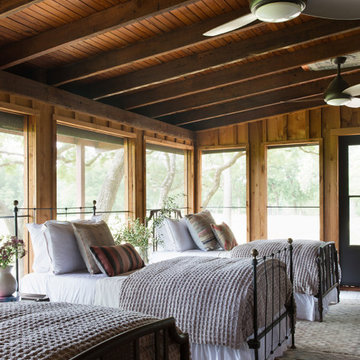
This small cabin is a second home used for outdoor entertaining and quick stopovers to visit college kids. The original structure was dark wood with little relief to the eye. A new kitchen and bathroom, coupled with fresh paint and tile created a rustic modern look. The majority of the furnishings were purchased at Round Top Antique Fair to maintain the cozy cabin feel.
 Round Table Design
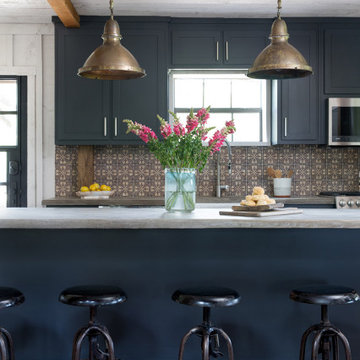
This small cabin is a second home used for outdoor entertaining and quick stopovers to visit college kids. The original structure was dark wood with little relief to the eye. A new kitchen and bathroom, coupled with fresh paint and tile created a rustic modern look. The majority of the furnishings were purchased at Round Top Antique Fair to maintain the cozy cabin feel.

Sponsored
Fredericksburg, OH

High Point Cabinets
Columbus' Experienced Custom Cabinet Builder | 4x Best of Houzz Winner
 Round Table Design
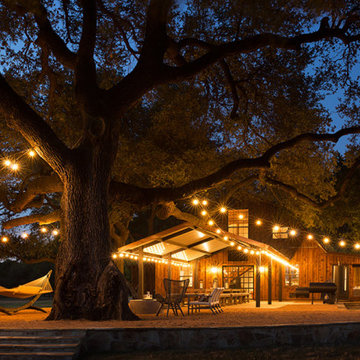
This small cabin is a second home used for outdoor entertaining and quick stopovers to visit college kids. The original structure was dark wood with little relief to the eye. A new kitchen and bathroom, coupled with fresh paint and tile created a rustic modern look. The majority of the furnishings were purchased at Round Top Antique Fair to maintain the cozy cabin feel.
 Round Table Design

This small cabin is a second home used for outdoor entertaining and quick stopovers to visit college kids. The original structure was dark wood with little relief to the eye. A new kitchen and bathroom, coupled with fresh paint and tile created a rustic modern look. The majority of the furnishings were purchased at Round Top Antique Fair to maintain the cozy cabin feel.
 Round Table Design
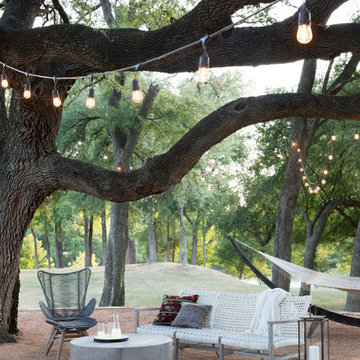
This small cabin is a second home used for outdoor entertaining and quick stopovers to visit college kids. The original structure was dark wood with little relief to the eye. A new kitchen and bathroom, coupled with fresh paint and tile created a rustic modern look. The majority of the furnishings were purchased at Round Top Antique Fair to maintain the cozy cabin feel.
 Round Table Design
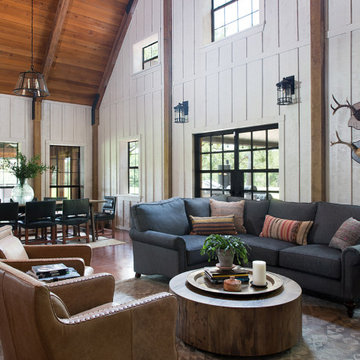
This small cabin is a second home used for outdoor entertaining and quick stopovers to visit college kids. The original structure was dark wood with little relief to the eye. A new kitchen and bathroom, coupled with fresh paint and tile created a rustic modern look. The majority of the furnishings were purchased at Round Top Antique Fair to maintain the cozy cabin feel.
 MossCreek

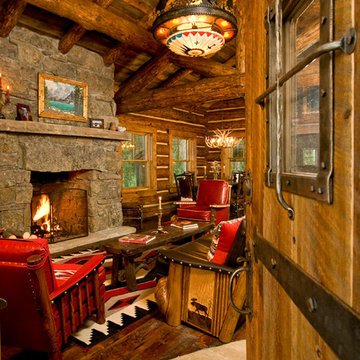
This unique home, and it's use of historic cabins that were dismantled, and then reassembled on-site, was custom designed by MossCreek. As the mountain residence for an accomplished artist, the home features abundant natural light, antique timbers and logs, and numerous spaces designed to highlight the artist's work and to serve as studios for creativity. Photos by John MacLean.
 Minnesota Cabinets, INC
Photography by Paige Kilgore
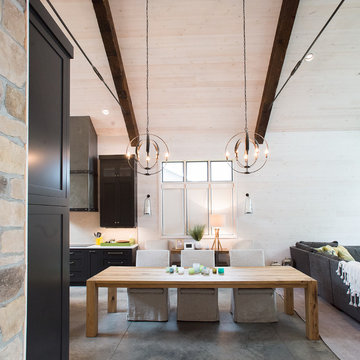
Great room - large coastal great room idea in Minneapolis
Great room - large coastal great room idea in Minneapolis

Sponsored
Columbus, OH

Structural Remodeling
Franklin County's Heavy Timber Specialists | Best of Houzz 2020!

 SISSON DUPONT & CARDER INC
Kurtis Miller Photography, kmpics.com
Rustic Master bedroom with distressed white ceiling contrasted by dark stained wooden beams. Ship lap log walls, rustic circle sawn flooring.

 Krumdieck Architecture + Interiors

Large mountain style black two-story wood exterior home photo in Birmingham with a metal roof
 Jami Abbadessa
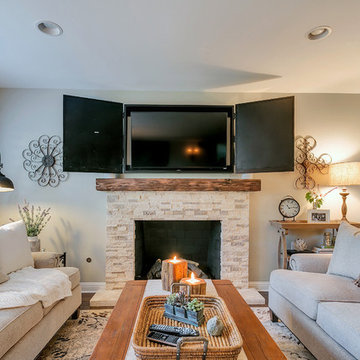
I started by redesigning their fireplace with a stacked stone surround, travertine herringbone hearth and I had my handyman make me a rustic wood mantel. Above, we mounted the TV, but it was quite unsightly, so we hung a mirrored cabinet over it to hide it. Next up were the rustic wood clad walls. I wanted to bring some warmth and texture to the space by adding a wood element. I had the same handyman install this labor of love. A new chandelier replaced the old ceiling fan, new custom drapes were installed, the chest of drawers was repainted and all furnishings and decor are new with the exception of the coffee table and a side table. The result is another simple, rustic and cozy space to relax with family and friends.



 Vision Interiors
This cozy lake cottage skillfully incorporates a number of features that would normally be restricted to a larger home design. A glance of the exterior reveals a simple story and a half gable running the length of the home, enveloping the majority of the interior spaces. To the rear, a pair of gables with copper roofing flanks a covered dining area and screened porch. Inside, a linear foyer reveals a generous staircase with cascading landing.
Further back, a centrally placed kitchen is connected to all of the other main level entertaining spaces through expansive cased openings. A private study serves as the perfect buffer between the homes master suite and living room. Despite its small footprint, the master suite manages to incorporate several closets, built-ins, and adjacent master bath complete with a soaker tub flanked by separate enclosures for a shower and water closet.
Upstairs, a generous double vanity bathroom is shared by a bunkroom, exercise space, and private bedroom. The bunkroom is configured to provide sleeping accommodations for up to 4 people. The rear-facing exercise has great views of the lake through a set of windows that overlook the copper roof of the screened porch below.

 London Bay Homes
Sliding glass doors in the kitchen’s café area, study and great room open to the alfresco living spaces, which include a summer kitchen, resort-style pool, spa, and sun deck.
Interior design, selections and furnishings by the award-winning Romanza Interior Design embrace the elegance of the seaside with rustic wood flooring, furniture with weathered driftwood and antique mirror surfaces.
Image ©Advanced Photography Specialists
87